Property photo 1
Property photo 2
Property photo 3
Property photo 4
Property photo 5
3 Beds
3 Baths
1,977 sqft

$367,900

1517 Riggins Dr, Clarksville TN, 37042

Price per sqft$186.09
Built in2026
Property size1,977 sqft
Property typeResidential
Courtesy of Jennette, REALTORS, Josh Jennette,BROKER, ABR, e-PRO,GREEN Listing Contact: 6154309544

Overview

Active

Listed Sep 18, 2026

Updated 3 weeks ago

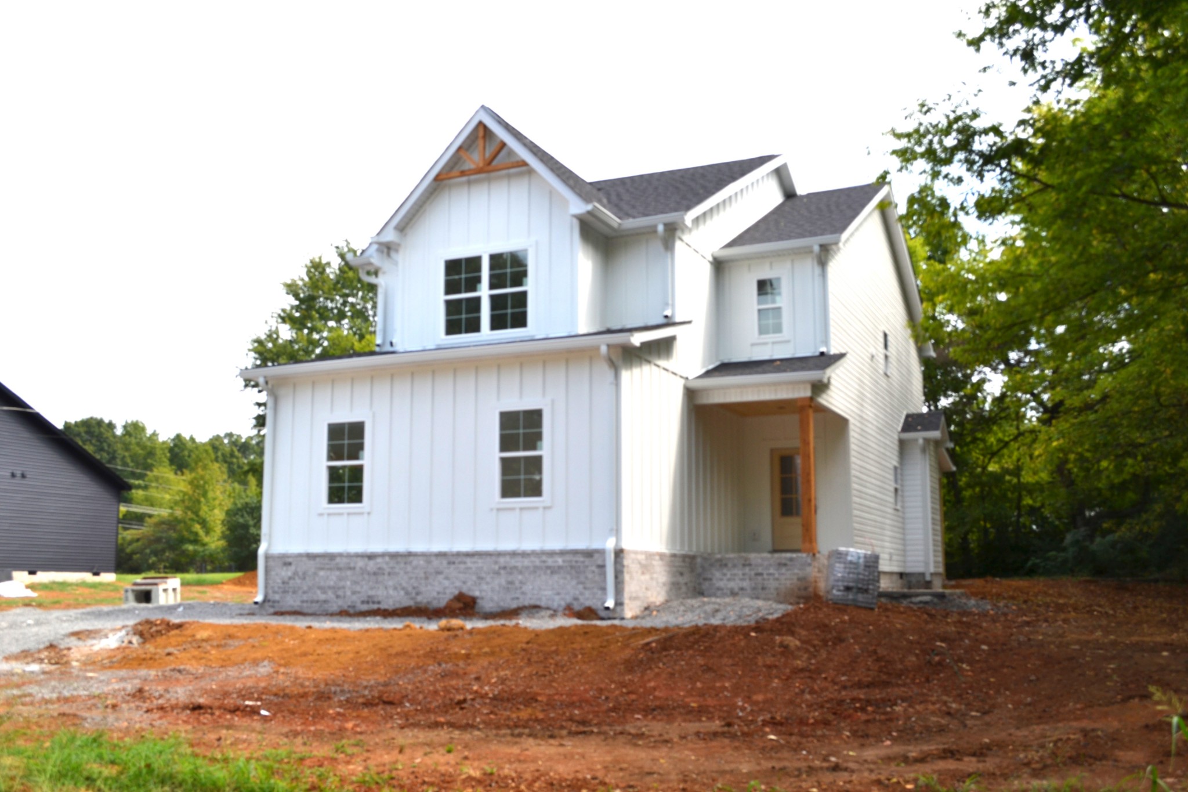
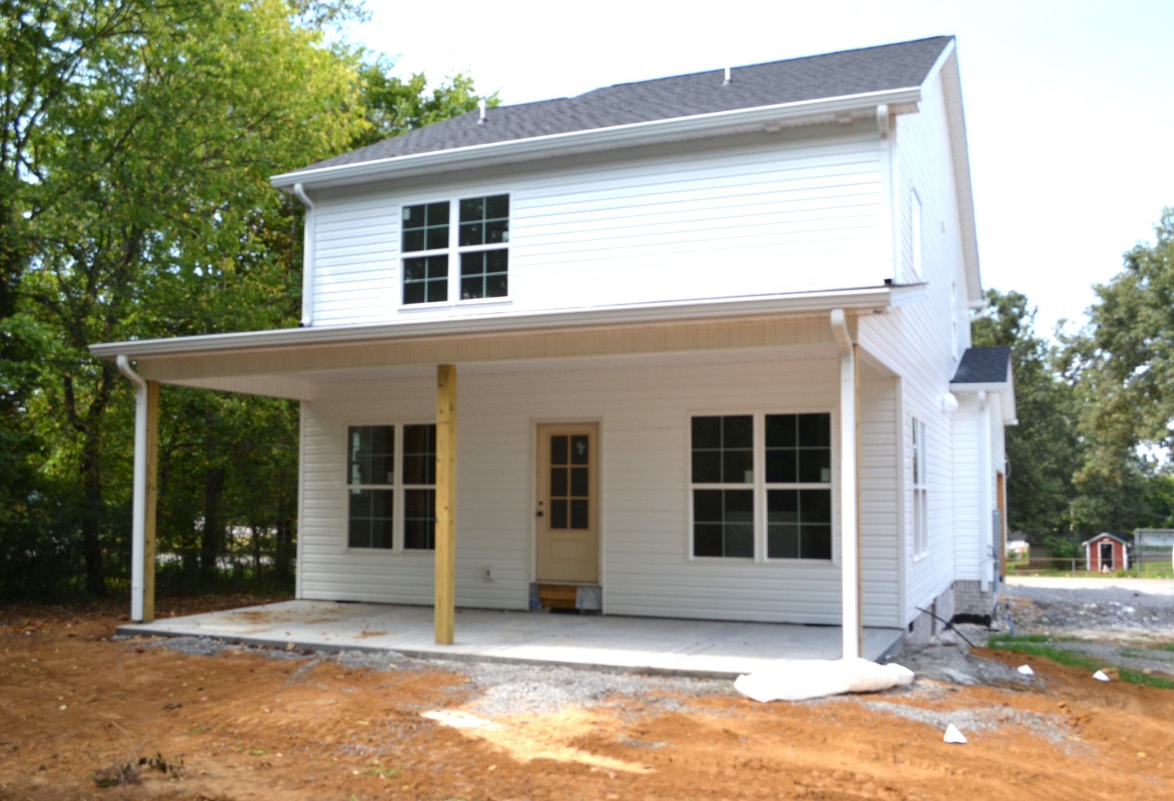
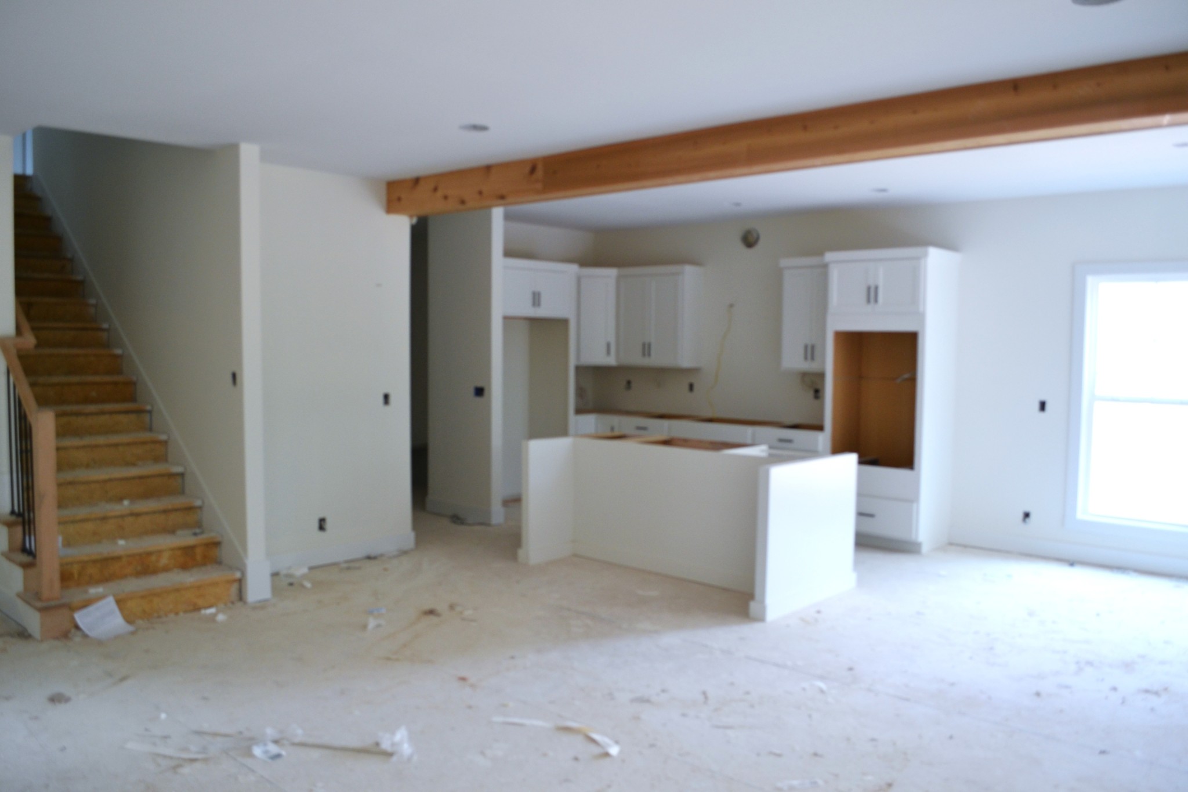
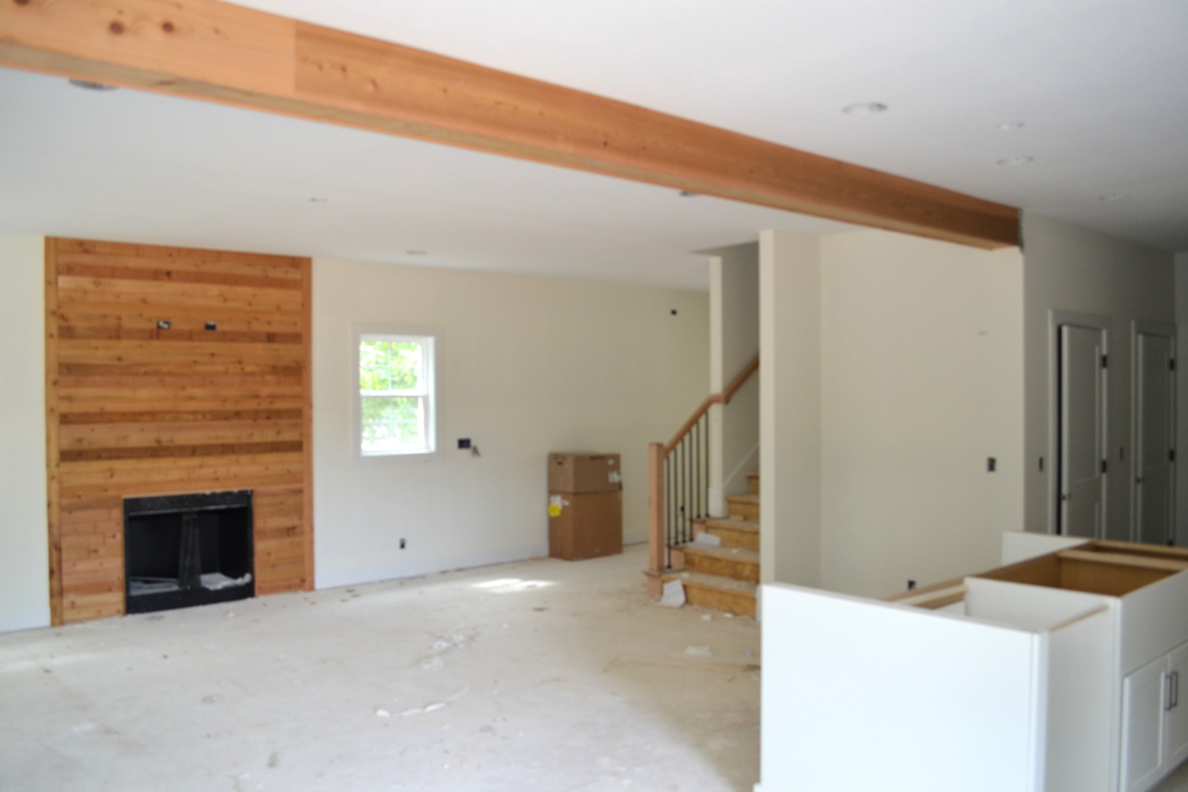
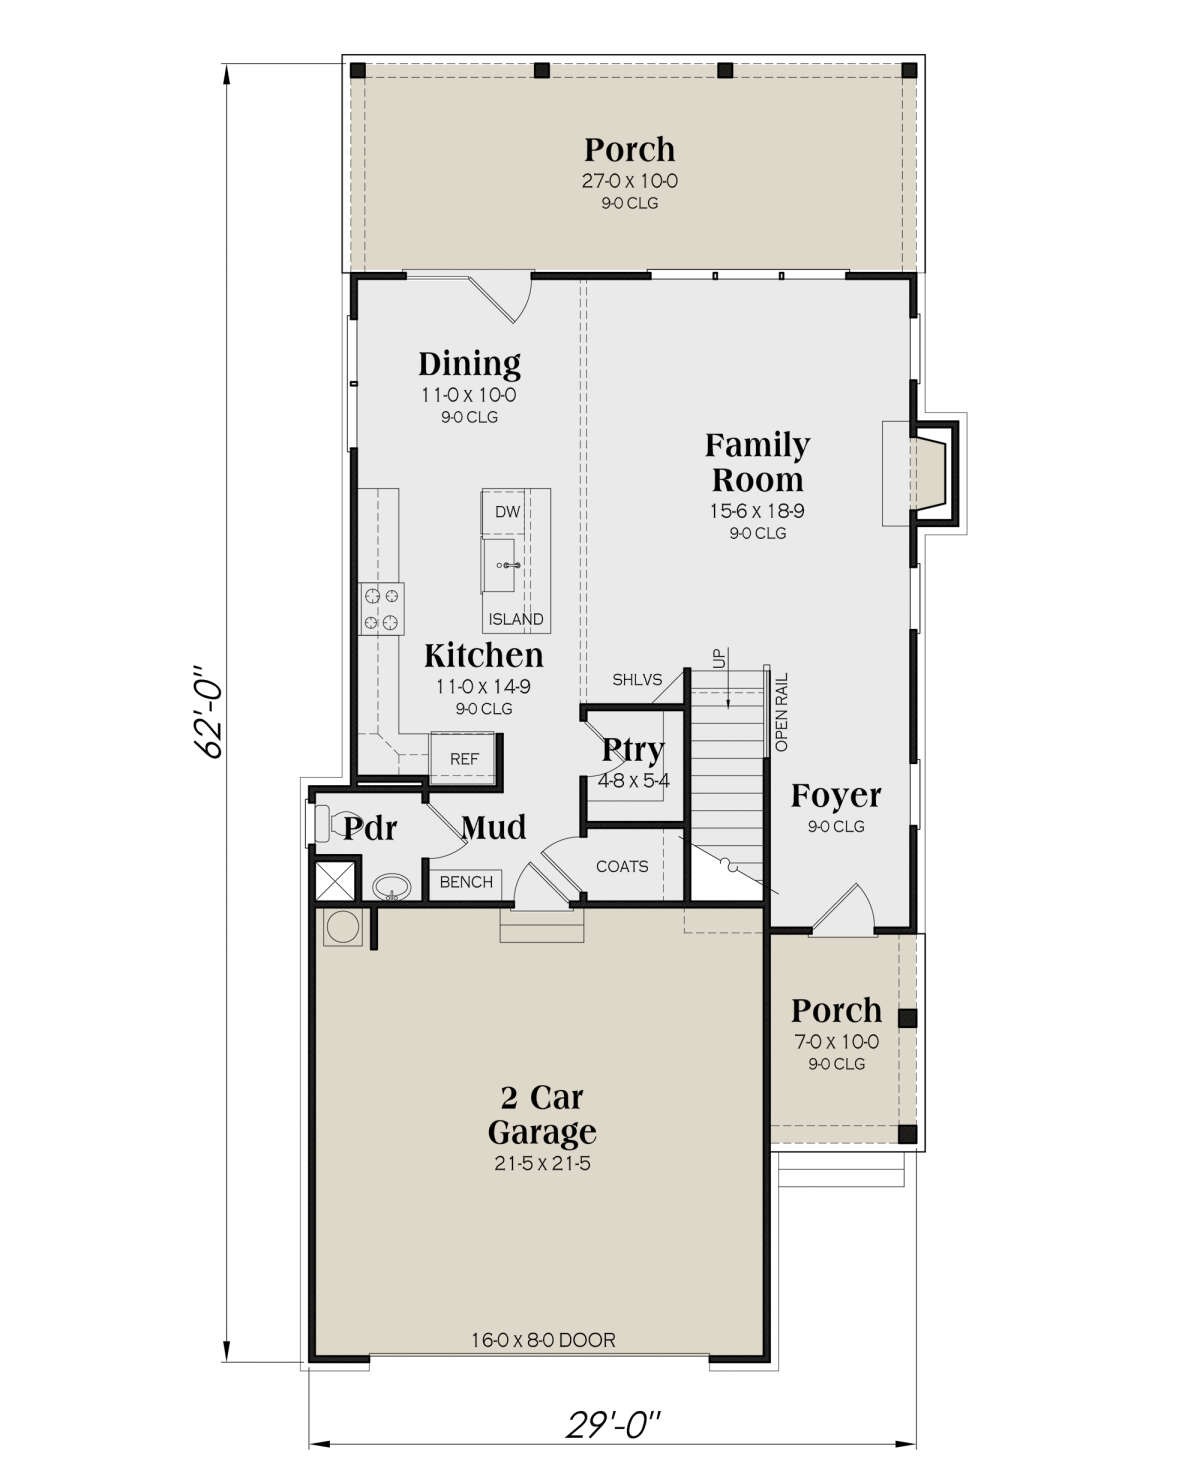
Beautiful New Construction with Open Concept Living & Modern Farmhouse Style Discover this thoughtfully designed 1,977 sq ft new construction home featuring an open floor plan, abundant natural light, and a perfect blend of modern comfort and classic farmhouse charm. The exterior showcases crisp white board-and-batten siding, a light brick foundation, and warm wood accents for timeless curb appeal. Step through the covered front porch into a bright, welcoming foyer that opens to the heart of the home. The open-concept living area includes a spacious family room with a striking fireplace framed by a wood accent wall and exposed wood beams, flowing seamlessly into the kitchen and dining space. The kitchen is a true showpiece—featuring crisp white cabinetry, a generous center island perfect for meal prep or casual seating, stainless steel appliances, and a convenient walk-in pantry. Flooded with natural light and designed for both everyday living and entertaining, this kitchen is the ideal gathering spot for family and friends. A mudroom with built-ins and a convenient powder room add everyday functionality. The large owner’s suite offers a private retreat complete with a tray ceiling, walk-in closet, and a luxurious bathroom featuring double vanities, a custom shower, and a separate soaking tub. Upstairs you’ll also find two additional bedrooms (each with a walk-in closet), a full bathroom, laundry, and a generous loft perfect for a media room, play space, or home office. Enjoy outdoor living on both the covered front porch and the expansive covered back patio—ideal for relaxing or entertaining. A two-car garage and luxury vinyl flooring throughout complete this move-in-ready home. This new build delivers open living, quality finishes, and versatile spaces designed for modern life. Don’t miss your chance to make it home! *Floor plan has been flipped for optimal use of the lot. New pictures will be added the build progresses.

$2,448/mo

Est. mortgage payment based on a $367,900 home price.

All estimates are provided by Luxury Presence for informational purposes only. Actual amounts may vary.

Additional information

MLS® ID
3594256
Available from
November 30, 2026

Interior Features

Bedrooms
3
Bathrooms
3
Fireplace
Yes
Cooling
Yes
Heating
Yes
Basement
No

Exterior Features

Lot Size
0.34 Acres

Other Property Details

Garage
Yes
New Construction
Yes
55+/Senior Community
No

Listings courtesy of Middle Tennessee Regional Multiple Listing Service as distributed by MLS GRID

All information deemed reliable but not guaranteed and should be independently verified. All properties are subject to prior sale, change or withdrawal. Neither listing broker(s) nor Leiper's Fork Living shall be responsible for any typographical errors, misinformation, misprints and shall be held totally harmless. Properties displayed may be listed or sold by various participants in the MLS.

Based on information submitted to the MLS GRID as of 2:45 AM UTC on 9/19/2026. All data is obtained from various sources and may not have been verified by broker or MLS GRID. Supplied Open House Information is subject to change without notice. All information should be independently reviewed and verified for accuracy. Properties may or may not be listed by the office/agent presenting the information.

©2026
Middle Tennessee Regional Multiple Listing Service . All rights reserved.

DMCA Notice


Powered by Luxury Presence