Property photo 1
Property photo 2
Property photo 3
Property photo 4
Property photo 5
4 Beds
3 Baths
2,858 sqft

$539,995

134 Dahlia Drive, La Vergne TN, 37086

Price per sqft$188.94
Built in2026
Property size2,858 sqft
Property typeResidential
Courtesy of Ashton Nashville Residential, Jane Nickell Listing Contact: 6292380909

Overview

Active

Listed Oct 6, 2026

Updated 3 days ago

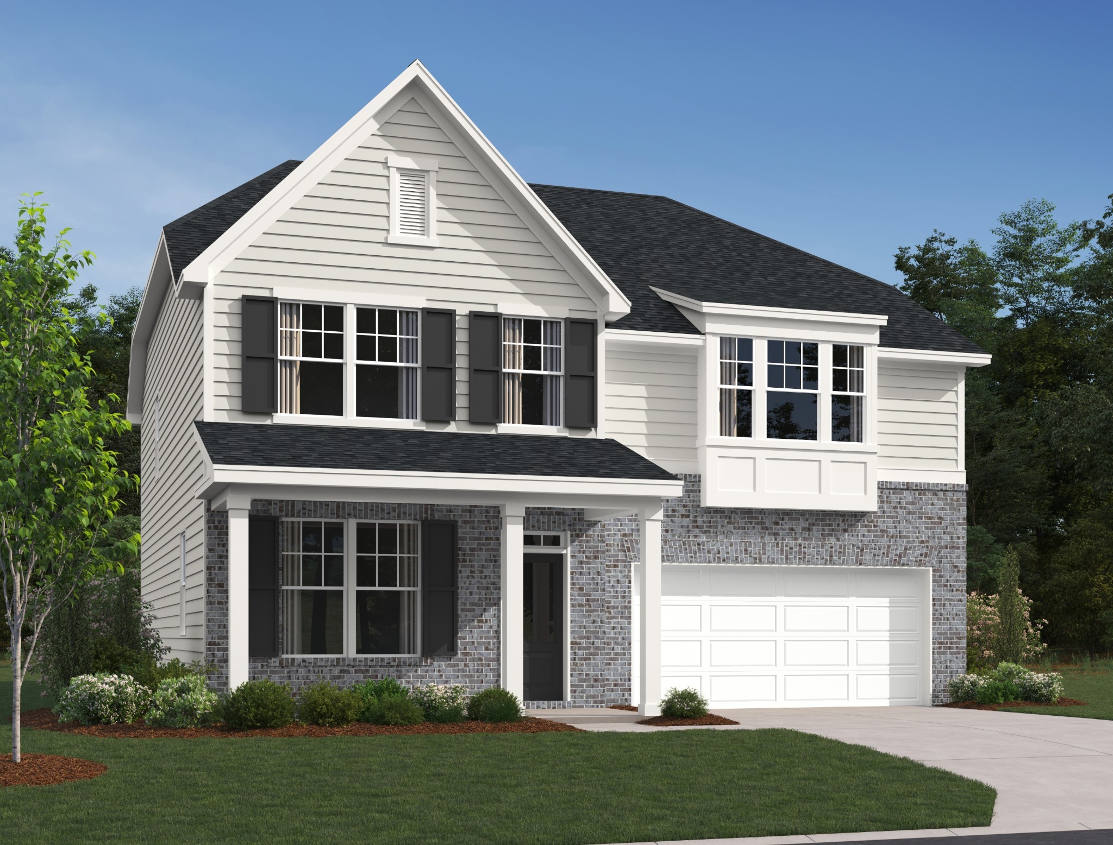
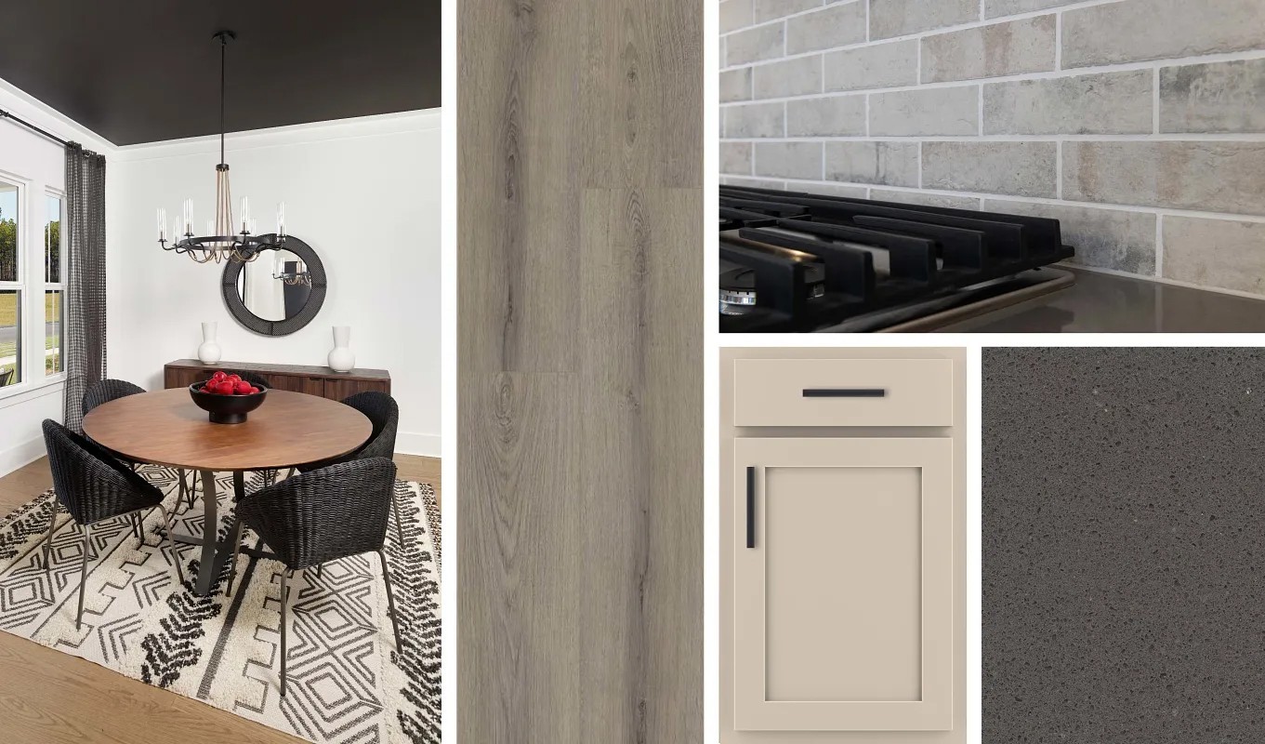
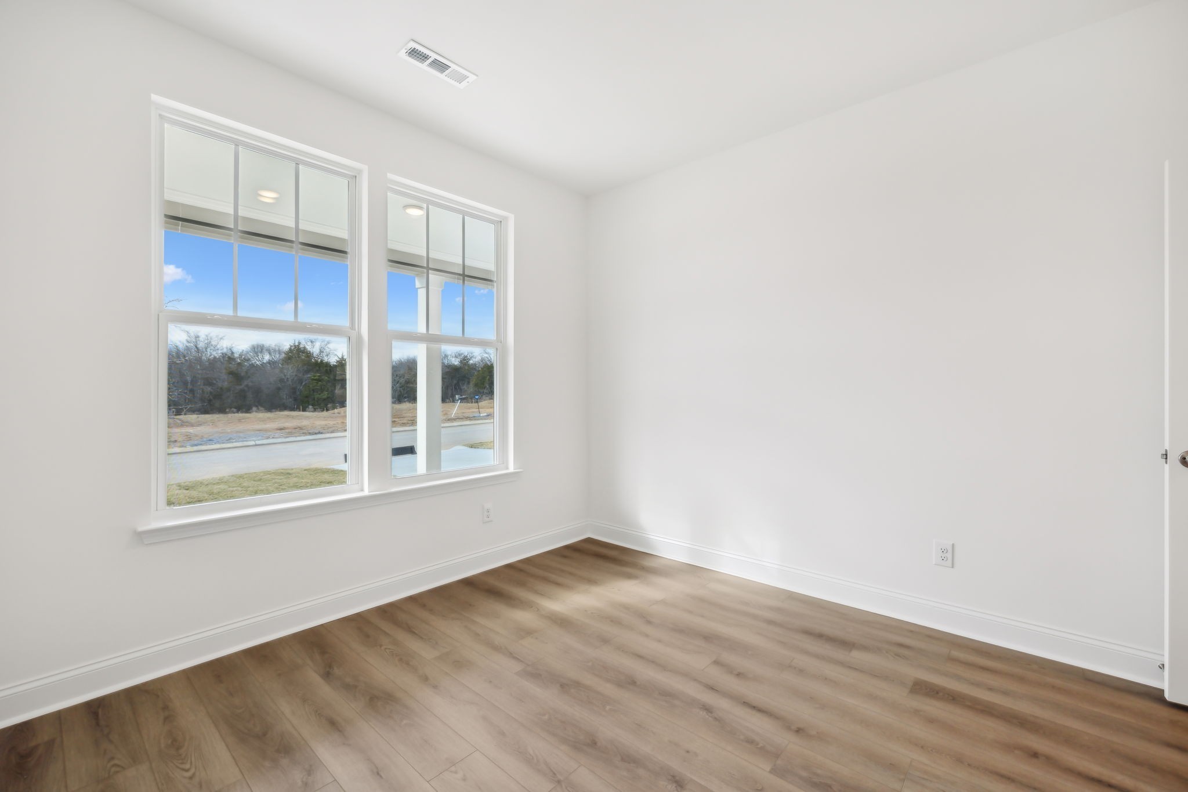
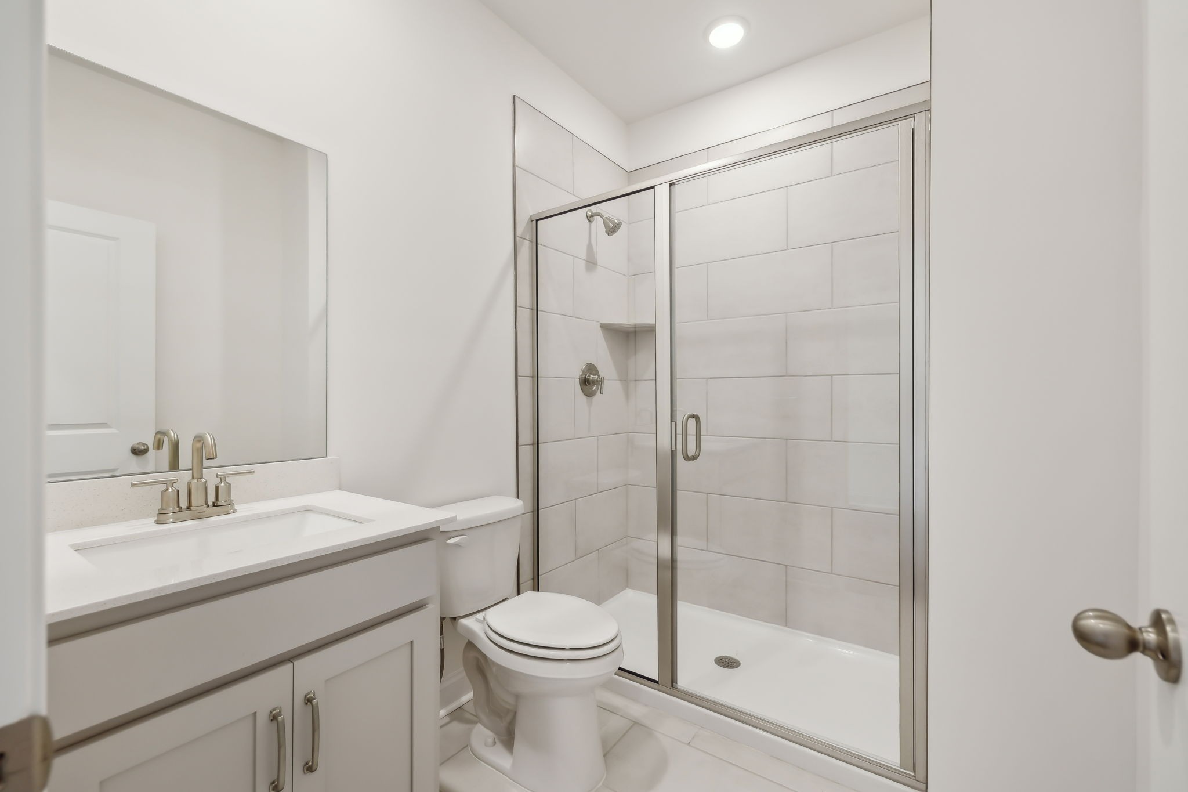
Welcome to Arbor Ridge by Ashton Woods, a thoughtfully designed community where resort-style amenities meet unbeatable Middle Tennessee convenience. Nestled on the Nolensville side of I-24, this sought-after neighborhood provides quick access to Nashville, BNA Airport, and the area's growing employment, shopping, and dining destinations. Residents enjoy resort-style amenities including a swimming pool, walking trails, playground, BBQ grills and more. The beautiful Hampstead floor plan, thoughtfully designed with comfort, style, and functionality in mind. This spacious 4-bedroom, 3-bath home features the highly desirable owner's suite upstairs, along with an extra-large loft that provides the perfect space for a media room, play area, home office, or second living space. The heart of the home showcases the stunning Foundry Collection, featuring shaker cabinetry, dark quartz countertops, a tile backsplash, and black hardware for an updated and modern look. The first floor offers a guest suite and full bathroom, ideal for visitors or multi-generational living. Upstairs, the spacious primary suite serves as a true retreat with a generously sized bedroom, luxurious bathroom, and large walk-in closet. Two additional secondary bedrooms share a convenient Jack-and-Jill bathroom, providing both privacy and functionality. Enjoy year-round outdoor living on the covered patio, while the attached 2-car garage provides convenient parking and extra storage.

$3,593/mo

Est. mortgage payment based on a $539,995 home price.

All estimates are provided by Luxury Presence for informational purposes only. Actual amounts may vary.

Additional information

MLS® ID
3612190
Available from
November 15, 2026

Interior Features

Bedrooms
4
Bathrooms
3
Cooling
Yes
Heating
Yes
Basement
No

Other Property Details

Taxes
$3,252
Tax Frequency
Annually
Association Fee Frequency
Monthly
Secondary Association Fee
$350
Garage
Yes
Pets Allowed
Yes
New Construction
Yes
55+/Senior Community
No

Listings courtesy of Middle Tennessee Regional Multiple Listing Service as distributed by MLS GRID

All information deemed reliable but not guaranteed and should be independently verified. All properties are subject to prior sale, change or withdrawal. Neither listing broker(s) nor Leiper's Fork Living shall be responsible for any typographical errors, misinformation, misprints and shall be held totally harmless. Properties displayed may be listed or sold by various participants in the MLS.

Based on information submitted to the MLS GRID as of 2:42 AM UTC on 10/7/2026. All data is obtained from various sources and may not have been verified by broker or MLS GRID. Supplied Open House Information is subject to change without notice. All information should be independently reviewed and verified for accuracy. Properties may or may not be listed by the office/agent presenting the information.

©2026
Middle Tennessee Regional Multiple Listing Service . All rights reserved.

DMCA Notice


Powered by Luxury Presence