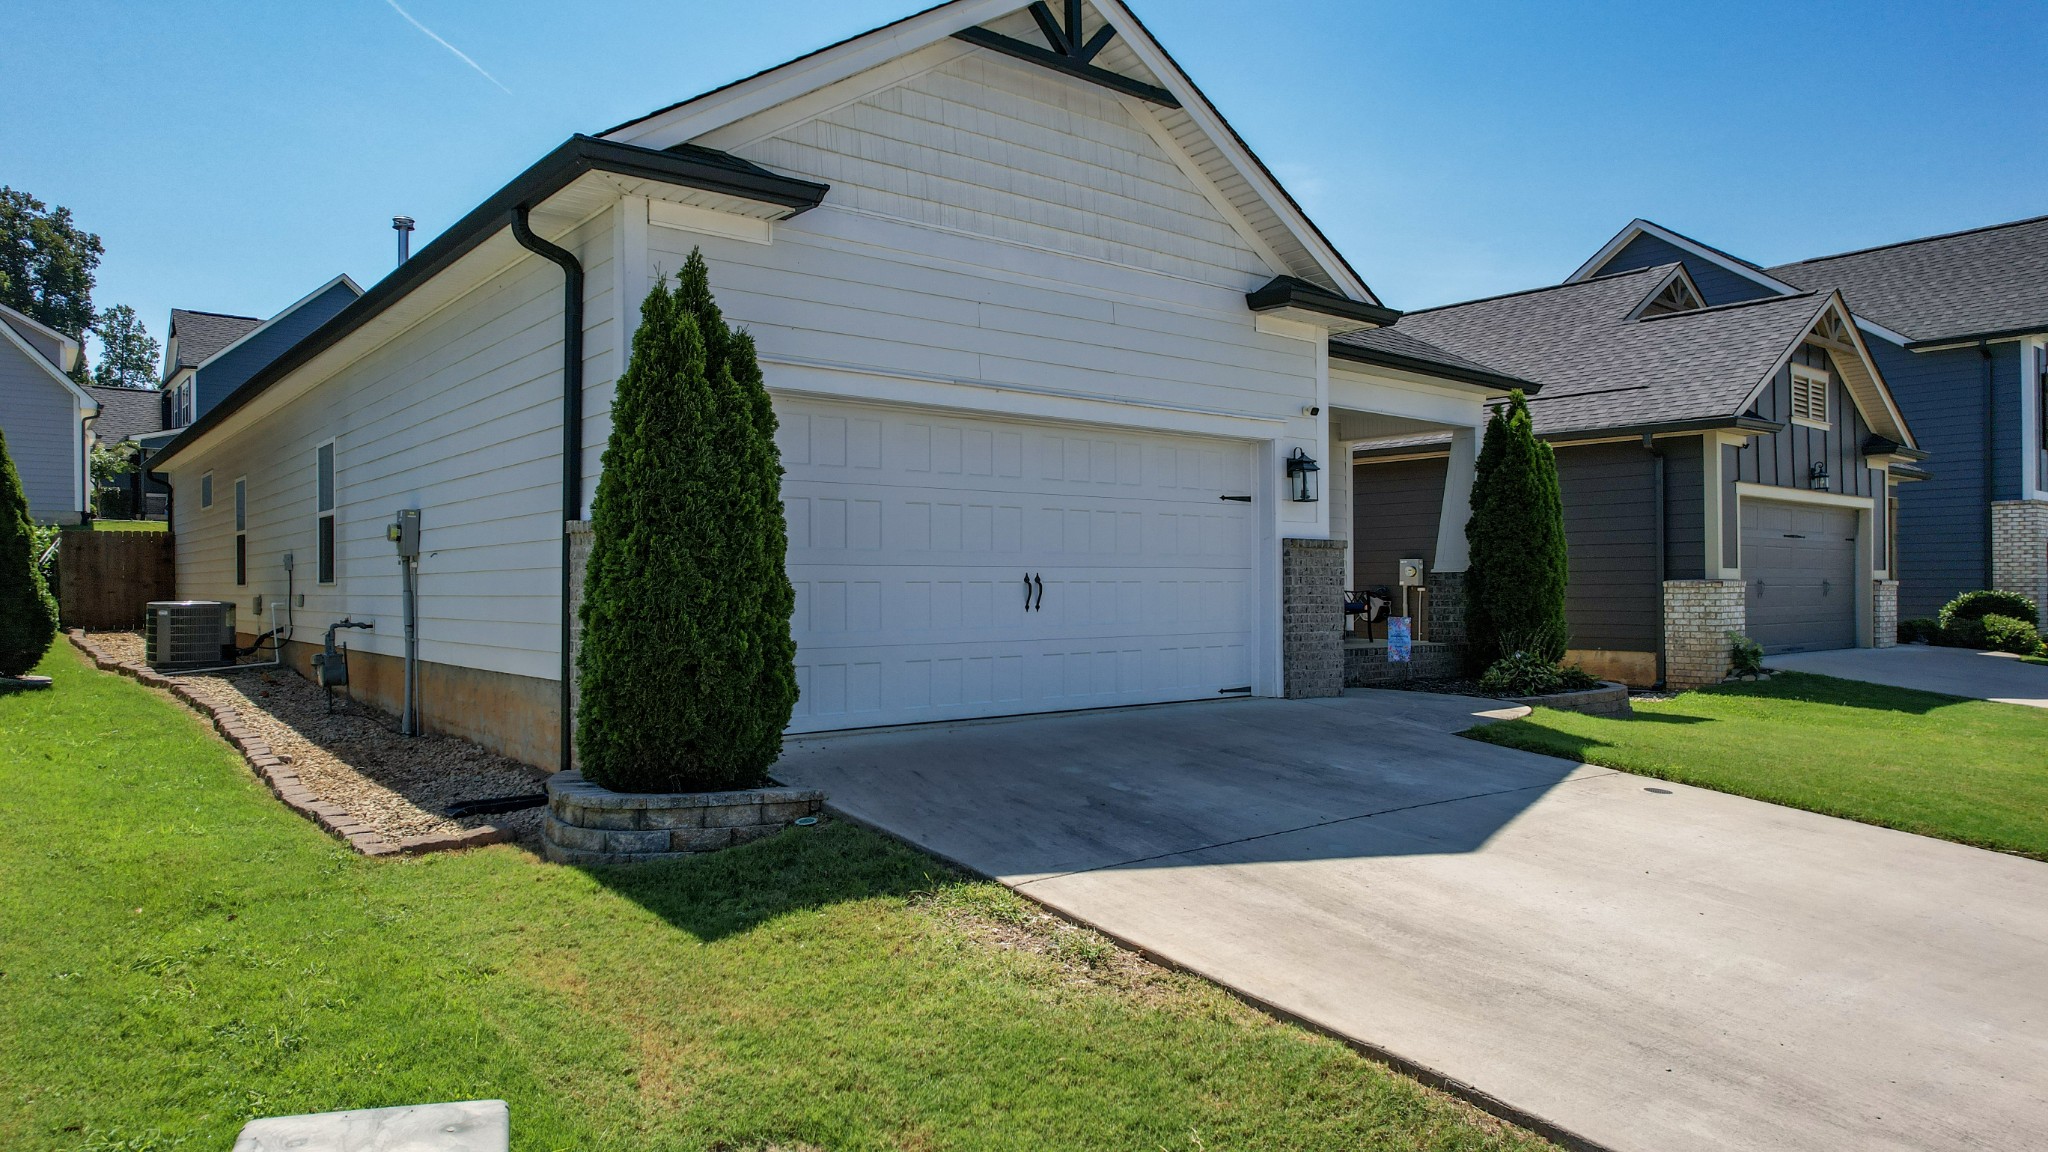
Property photo 1
Property photo 2
Property photo 3
Property photo 4
Property photo 5
3 Beds
2 Baths
1,758 sqft

$379,900

5084 Shelterwood Dr, NE, Cleveland TN, 37312

Price per sqft$216.10
Built in2021
Property size1,758 sqft
Property typeResidential
Courtesy of RE/MAX Real Estate Professionals, Emory Chuck Jones Listing Contact: 4236183701

Overview

Active

Listed Aug 20, 2026

Updated 3 weeks ago

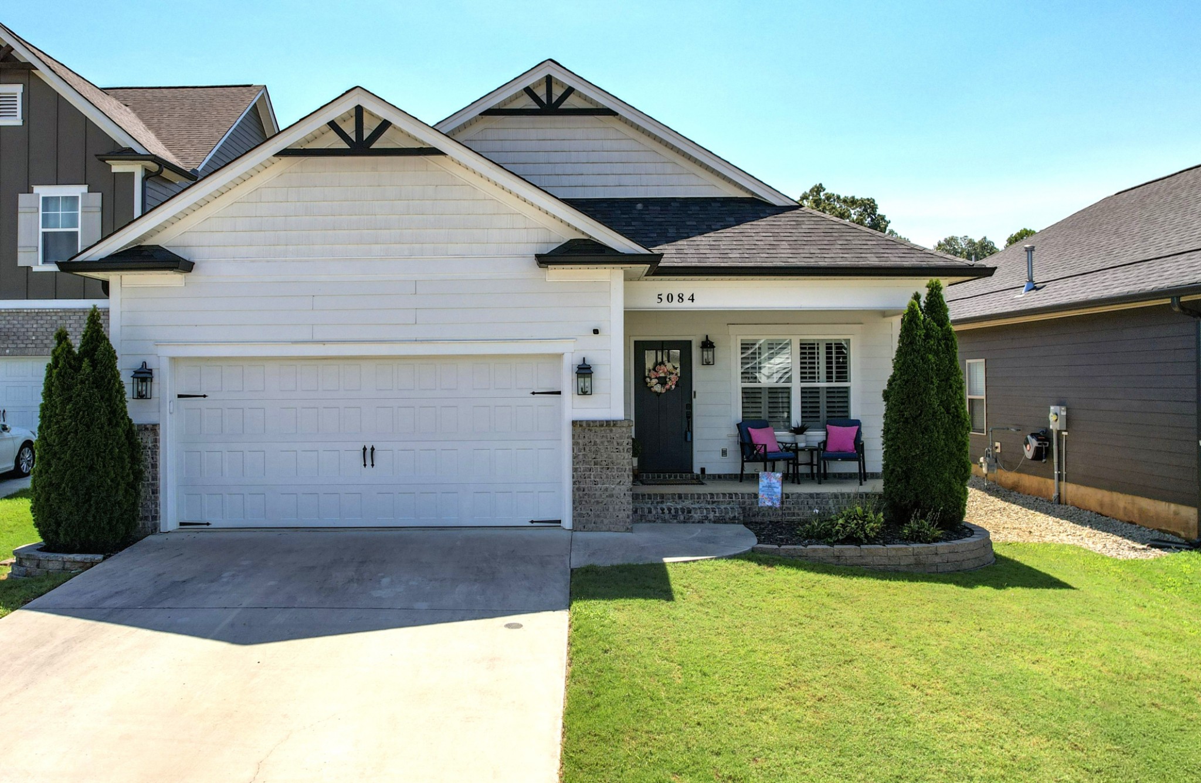
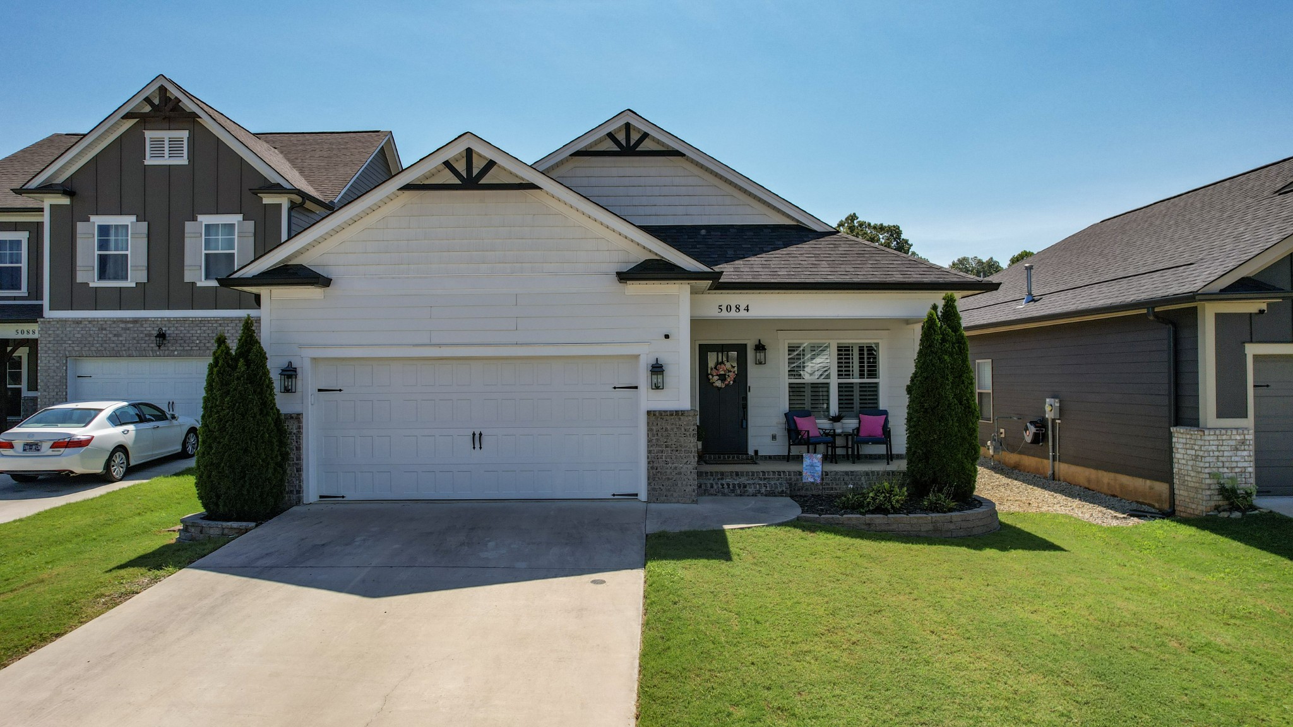
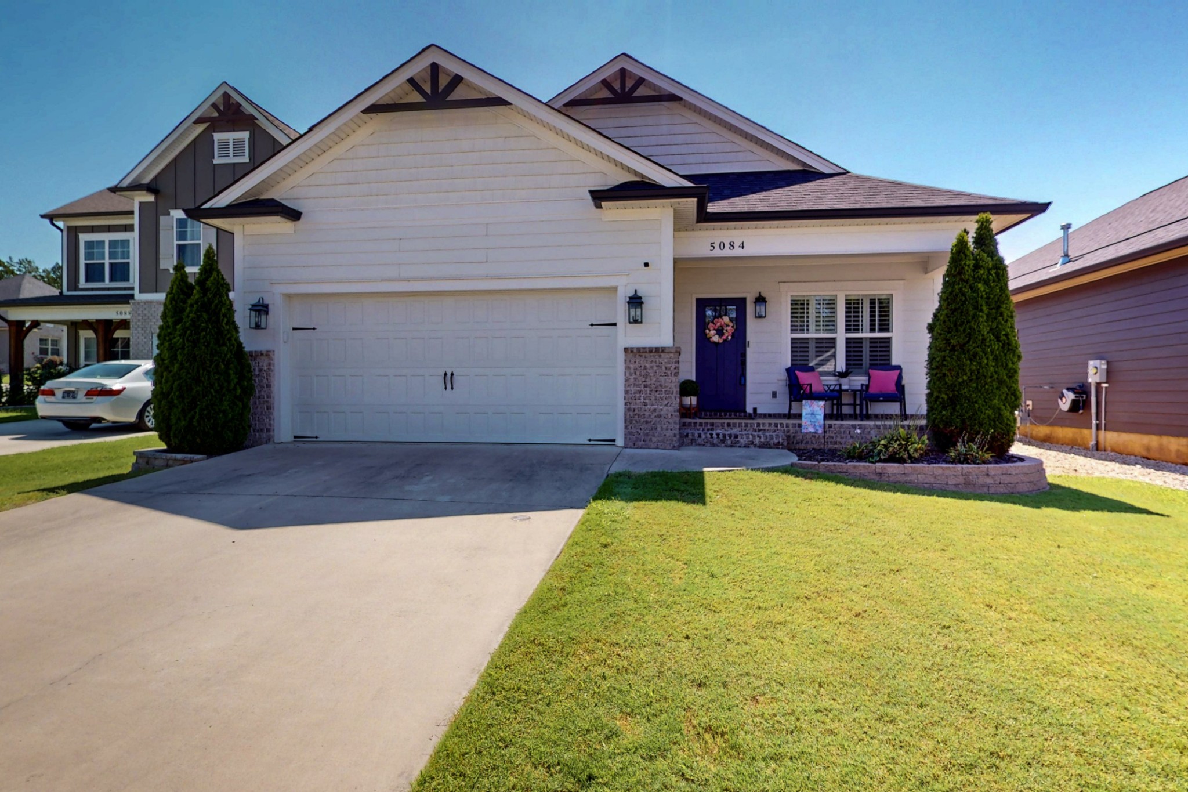
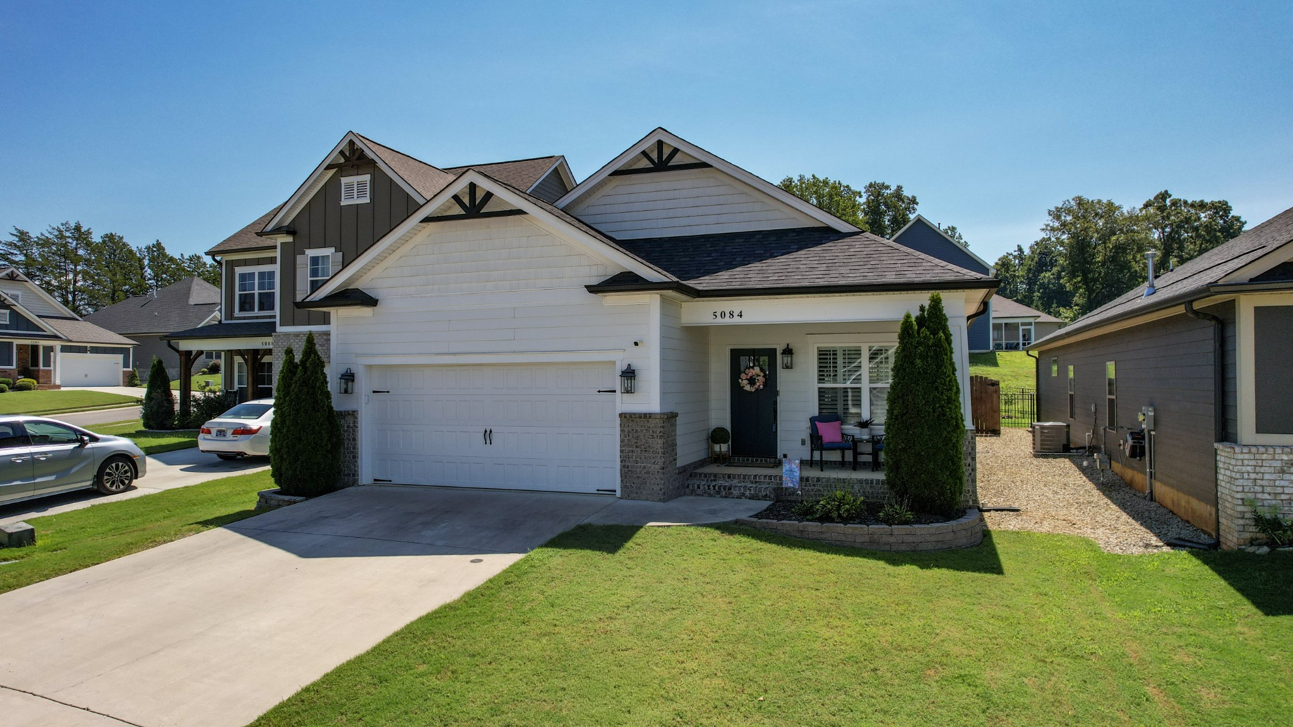
Gorgeous, move-in ready home is stylish, while offering inviting spaces from the moment you enter the home. The added convenience of a one-level with one-step entry adds easy accessibility and little hassle when navigating multiple packages, groceries, children or pets. The home features a spacious formal dining room, perfect for hosting elegant dinners with family and flows seamlessly into the kitchen. Preparing a snack, baking brownies, or prepping for the holidays, the kitchen is a true showstopper featuring an island with bar seating, pantry, gas range, and an abundance of cabinetry for storage. The living area is open to the kitchen for easy entertaining while offering the comfort of a quiet evening next to the fireplace. The owner's suite is massive with ample room for a king size bed and seating area. The en-suite is luxurious that is highlighted by a private water closet, double sink vanity, and a large walk-in tile shower. The closet was made for royalty and is highlighted by custom shelving, multiple hanging areas, shoe rack, and a dedicated laundry hamper too! Additional details include a laundry room with a washer and dryer, salt-water softener system, community walking trail, plantation blinds, and security cameras. The home is complete with a fenced back yard, and a patio that includes a remote-controlled awning to enjoy the shade or sun! Don't miss the opportunity to preview this amazing home that is competitively priced to sell!

$2,527/mo

Est. mortgage payment based on a $379,900 home price.

All estimates are provided by Luxury Presence for informational purposes only. Actual amounts may vary.

Additional information

MLS® ID
3518374

Interior Features

Bedrooms
3
Bathrooms
2
Fireplace
Yes
Cooling
Yes
Heating
Yes
Basement
No

Exterior Features

Lot Size
0.13 Acres

Other Property Details

Taxes
$2,204
Tax Frequency
Annually
Association Fee Frequency
Yearly
Garage
Yes
Pets Allowed
Yes
55+/Senior Community
No

Listings courtesy of Middle Tennessee Regional Multiple Listing Service as distributed by MLS GRID

All information deemed reliable but not guaranteed and should be independently verified. All properties are subject to prior sale, change or withdrawal. Neither listing broker(s) nor Leiper's Fork Living shall be responsible for any typographical errors, misinformation, misprints and shall be held totally harmless. Properties displayed may be listed or sold by various participants in the MLS.

Based on information submitted to the MLS GRID as of 3:07 AM UTC on 9/16/2026. All data is obtained from various sources and may not have been verified by broker or MLS GRID. Supplied Open House Information is subject to change without notice. All information should be independently reviewed and verified for accuracy. Properties may or may not be listed by the office/agent presenting the information.

©2026
Middle Tennessee Regional Multiple Listing Service . All rights reserved.

DMCA Notice


Powered by Luxury Presence