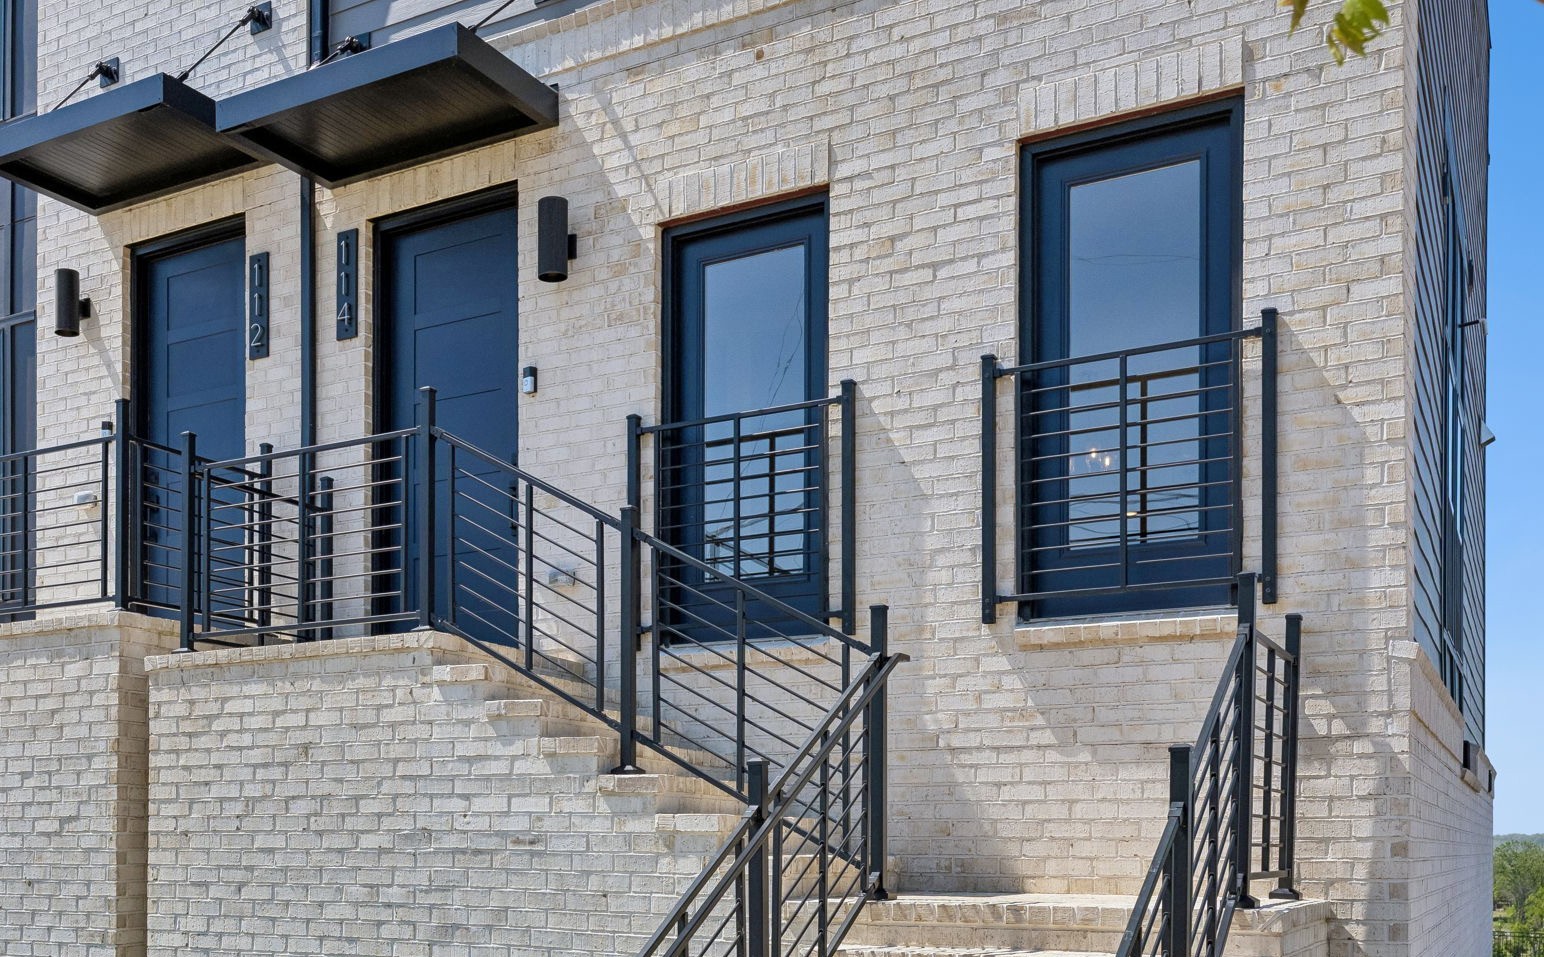
Property photo 1
Property photo 2
Property photo 3
Property photo 4
Property photo 5
2 Beds
4 Baths
1,877 sqft

$599,990

114 Scenic Pass, Nashville TN, 37218

Price per sqft$319.65
Built in2025
Property size1,877 sqft
Property typeTownhomes
Courtesy of Pulte Homes Tennessee, Jennifer McClarney Day Listing Contact: 6155388969

Overview

Active

Listed Oct 7, 2026

Updated 2 days ago

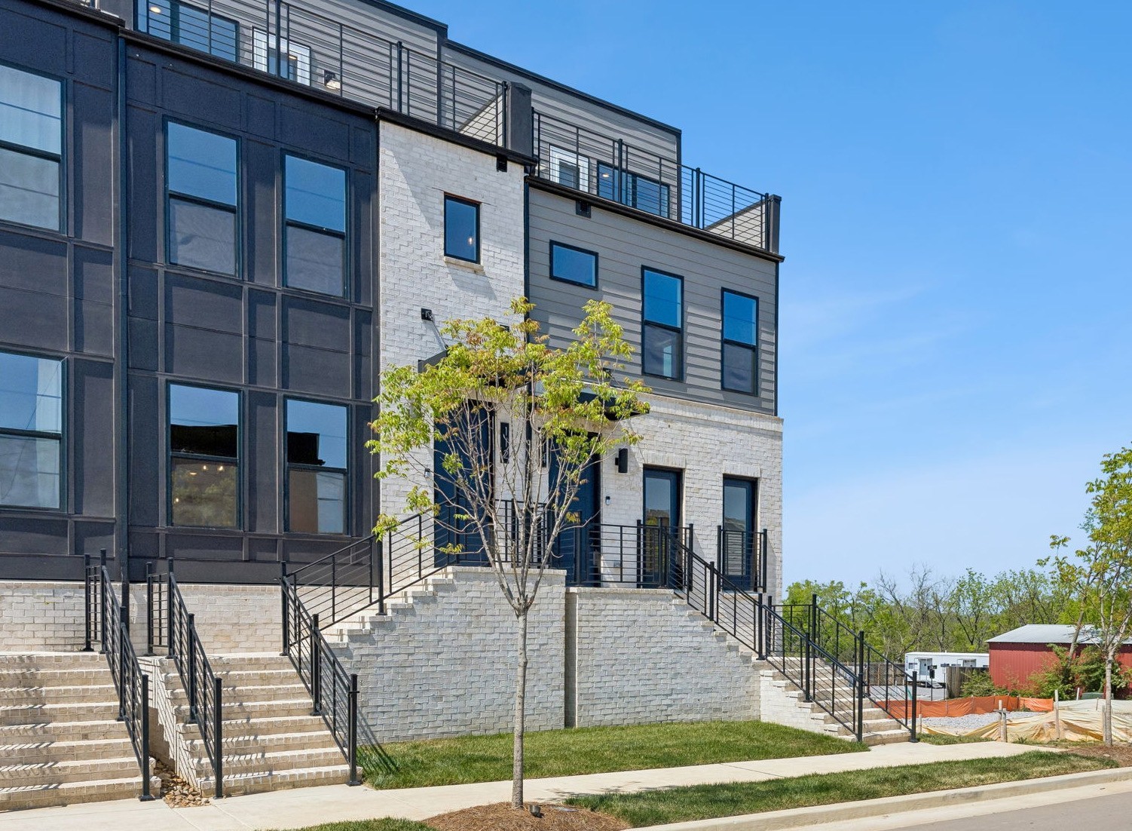
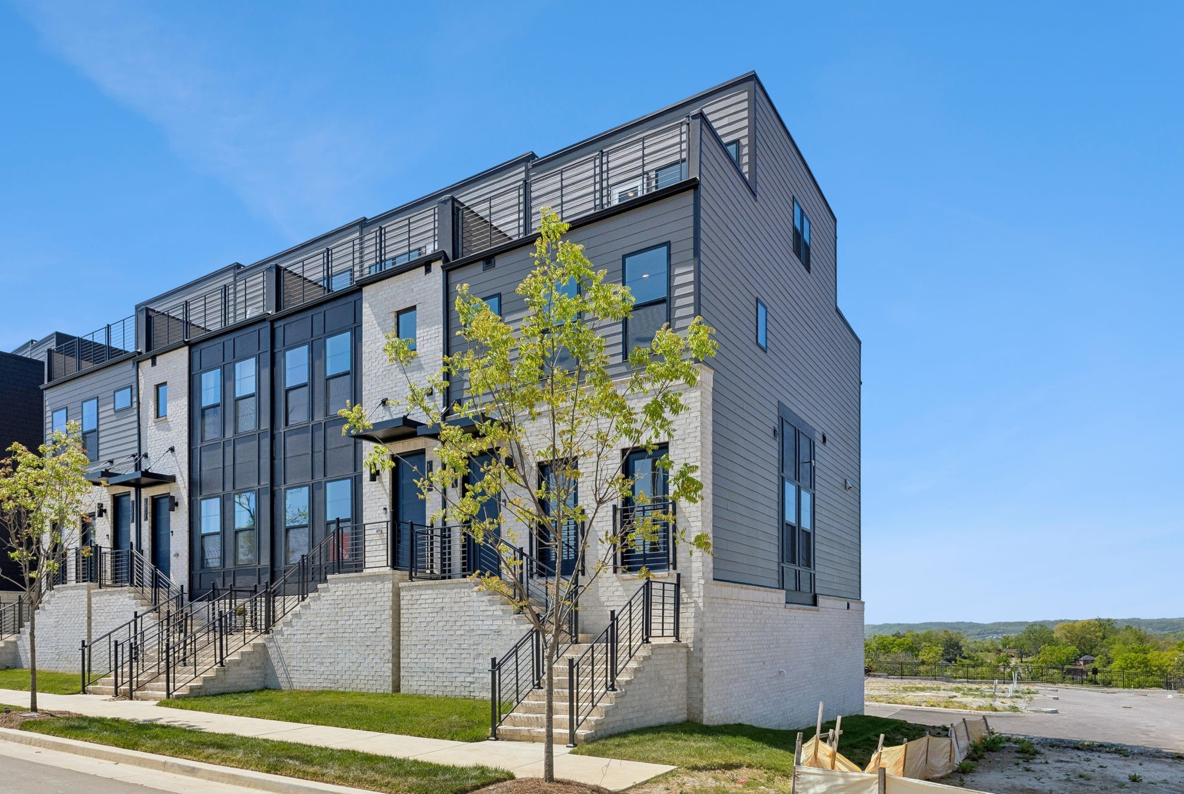
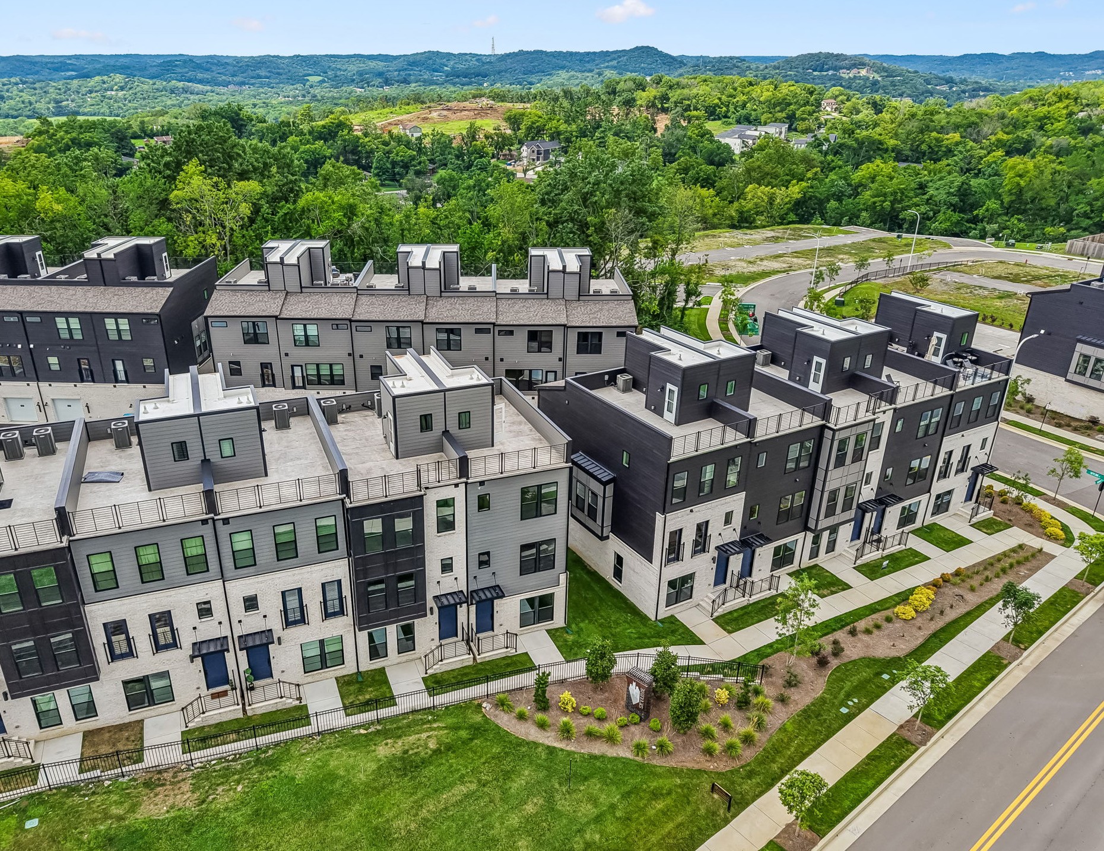
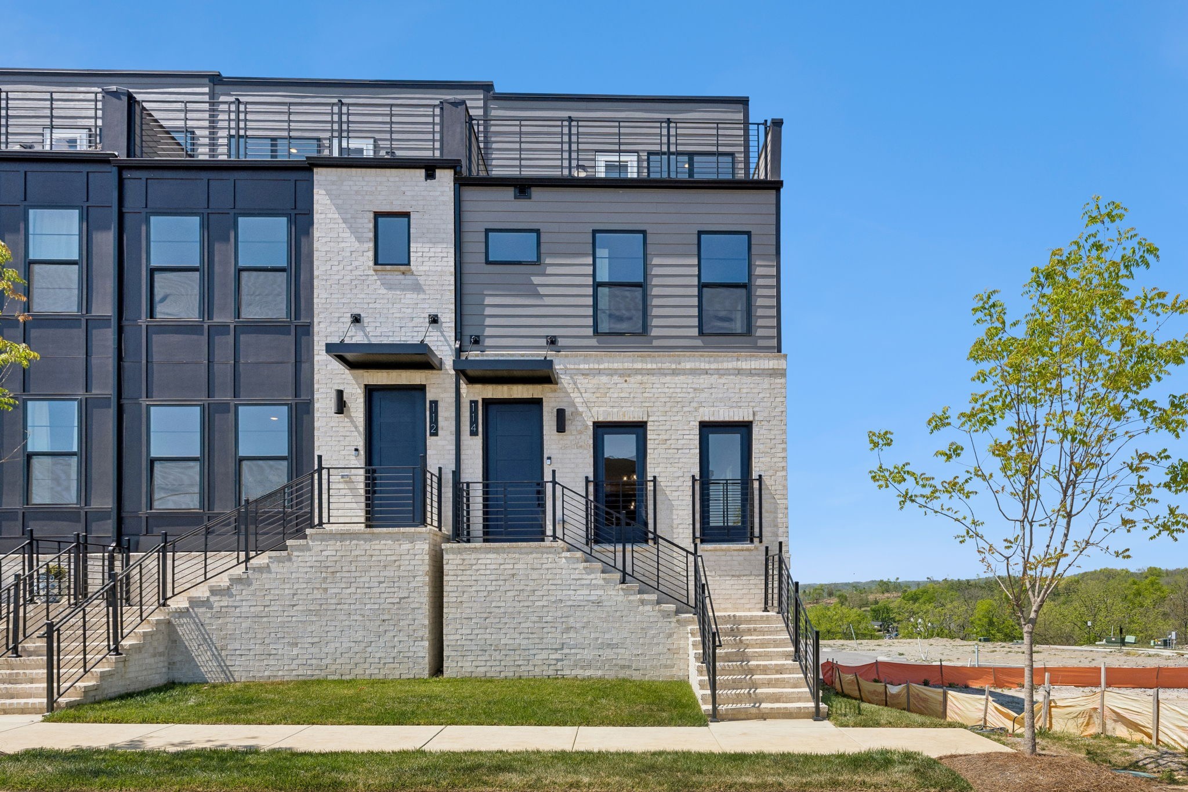
Experience elevated Nashville living in this stunning Teraivsta Grand end-unit, perfectly positioned on the front row with spectacular downtown Nashville skyline views!. Located just minutes from Downtown and northwest of Germantown, this home blends urban energy with elevated comfort and design. This 1,877 sq. ft. townhome is located near the front of the community on one of its highest points—offering partial views of the Nashville skyline and additional foundation height for enhanced privacy and presence. This functional Teravista plan provides 2 bedrooms + loft and 2 full baths + 2 half baths. The top-floor features dual rooftop terraces, perfect for entertaining or relaxing, with front-facing city vistas and rear-facing nature and community views. Inside, enjoy upscale finishes throughout: Oak Wood Stairs, upgraded wide plank Luxury Vinyl Plank Flooring on both the main living and bedroom levels, and matte black fixtures for a modern, sophisticated aesthetic. The Gourmet Kitchen features Built-in Stainless-steel Appliances, Quartz Countertops, and Wood-tone Cabinetry. The Owner’s Suite is designed with a spa-style Tiled Shower with a Rainhead and Built-in Bench. A versatile third-floor loft with a Built-in Beverage Center and Sink offers the ideal space for a home office, lounge, or guest area. These townhomes are built by the renowned John Wieland Homes, one of the nation's most established builders who offers the industry’s most comprehensive warranty. This is your chance to enjoy urban, modern living in a peaceful, nature setting—without giving up convenience, quality, or style.

$3,992/mo

Est. mortgage payment based on a $599,990 home price.

All estimates are provided by Luxury Presence for informational purposes only. Actual amounts may vary.

Additional information

MLS® ID
3256541
Available since
August 29, 2025

Interior Features

Bedrooms
2
Bathrooms
4
Cooling
Yes
Heating
Yes
Basement
No

Other Property Details

Taxes
$4,201
Tax Frequency
Annually
Association Fee Frequency
Monthly
Secondary Association Fee
$300
Garage
Yes
View
Yes
Pets Allowed
Yes
New Construction
Yes
55+/Senior Community
No

Listings courtesy of Middle Tennessee Regional Multiple Listing Service as distributed by MLS GRID

All information deemed reliable but not guaranteed and should be independently verified. All properties are subject to prior sale, change or withdrawal. Neither listing broker(s) nor Leiper's Fork Living shall be responsible for any typographical errors, misinformation, misprints and shall be held totally harmless. Properties displayed may be listed or sold by various participants in the MLS.

Based on information submitted to the MLS GRID as of 4:21 AM UTC on 10/8/2026. All data is obtained from various sources and may not have been verified by broker or MLS GRID. Supplied Open House Information is subject to change without notice. All information should be independently reviewed and verified for accuracy. Properties may or may not be listed by the office/agent presenting the information.

©2026
Middle Tennessee Regional Multiple Listing Service . All rights reserved.

DMCA Notice


Powered by Luxury Presence