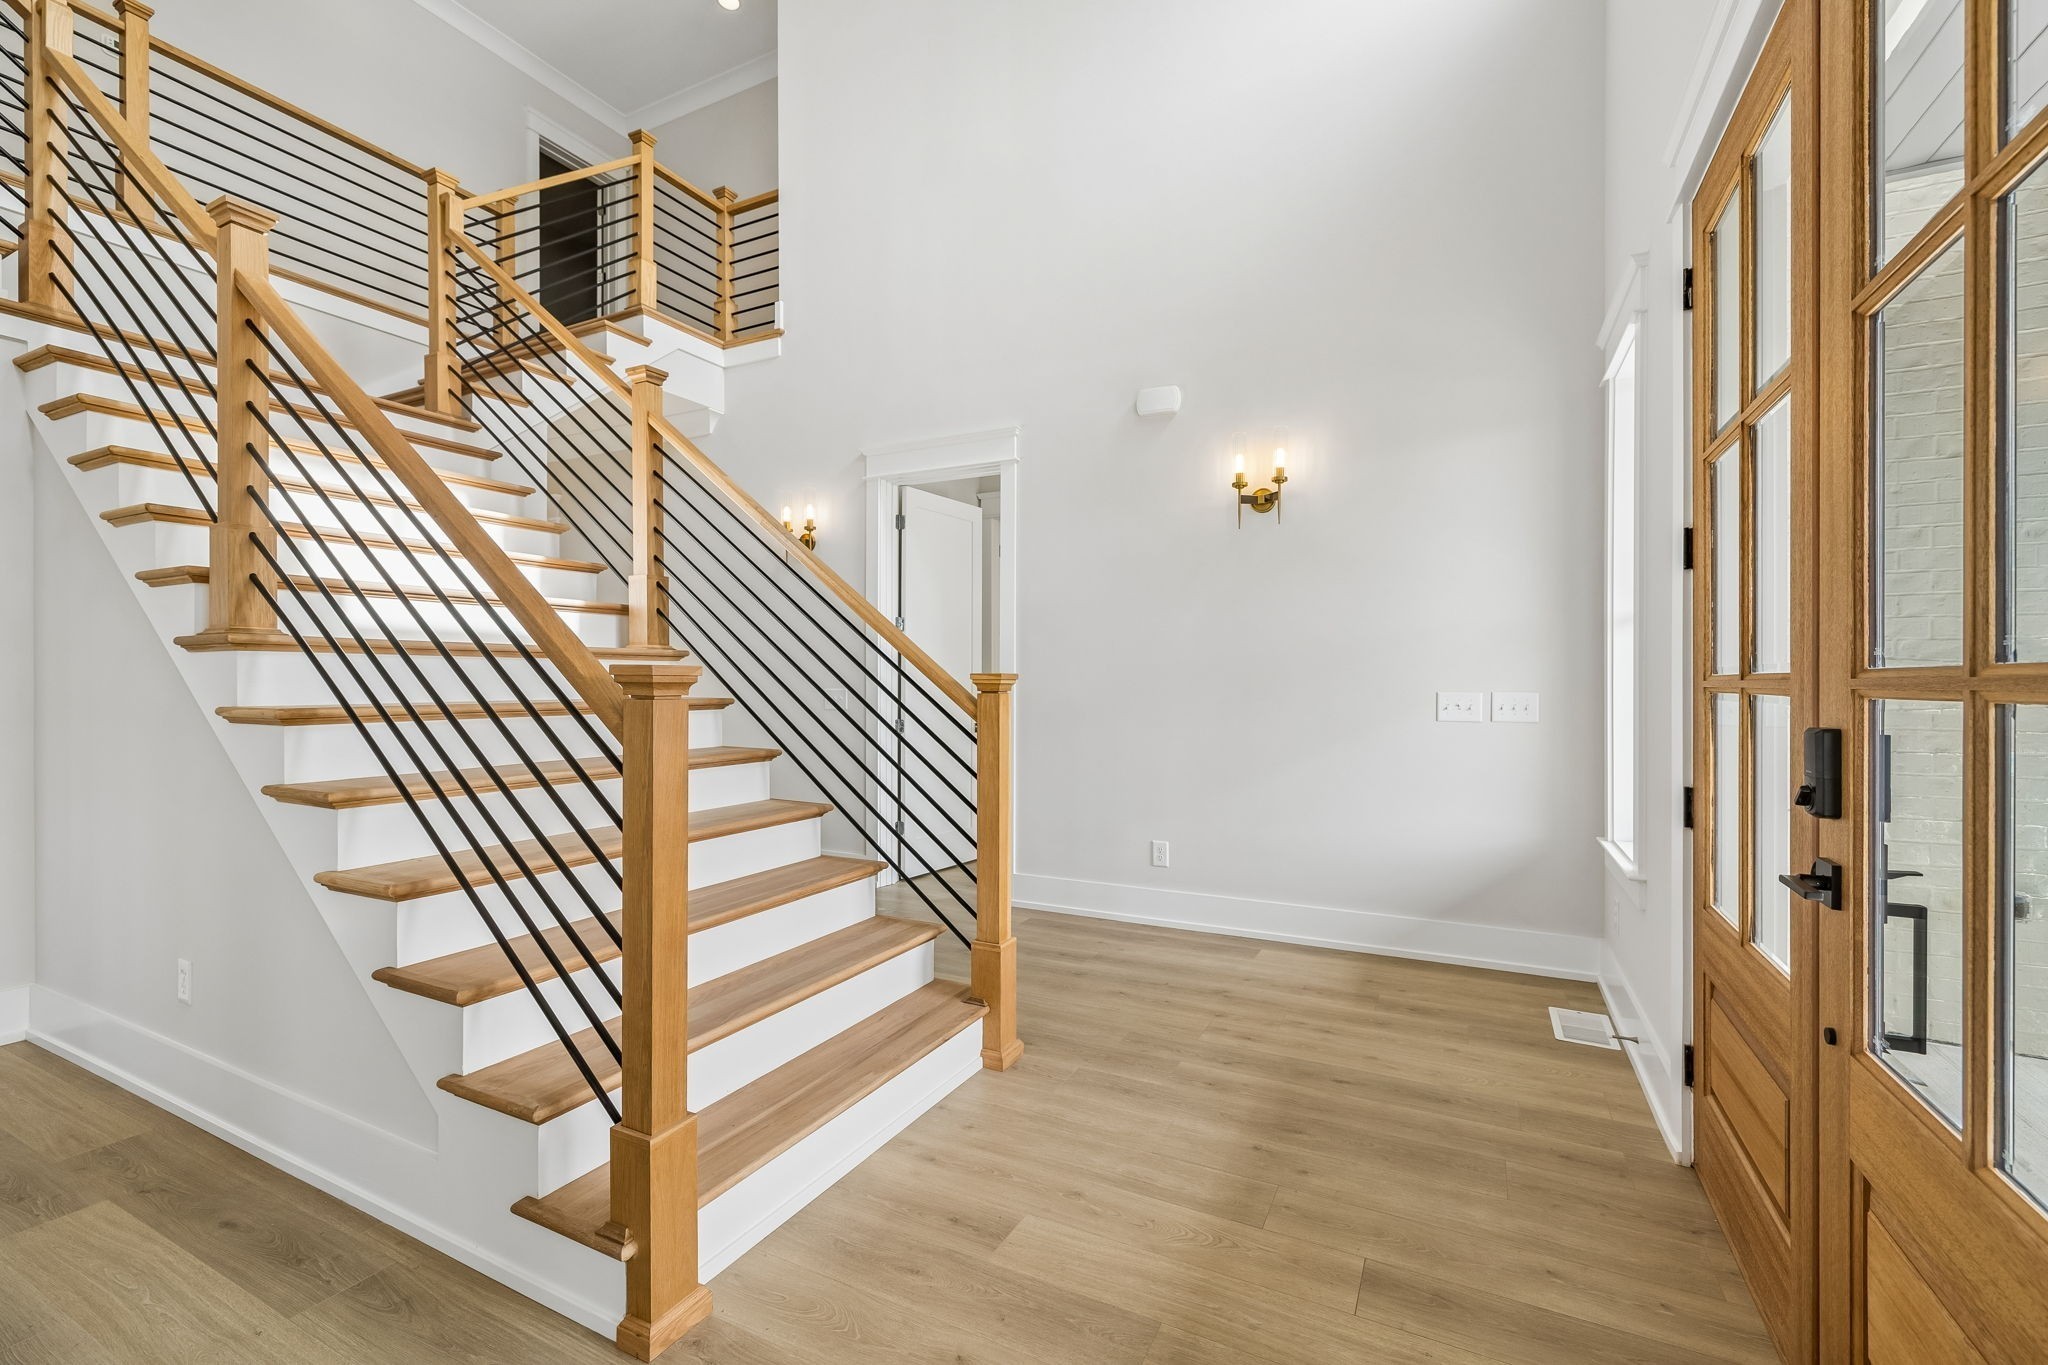
Property photo 1
Property photo 2
Property photo 3
Property photo 4
Property photo 5
4 Beds
4 Baths
3,680 sqft

$873,990

1007 Tiane Trail, Gallatin TN, 37066

Price per sqft$237.50
Built in2026
Property size3,680 sqft
Property typeResidential
Courtesy of Epique Realty, Carrie Calvert Listing Contact: 8888933537

Overview

Active

Listed Oct 4, 2026

Updated 6 days ago

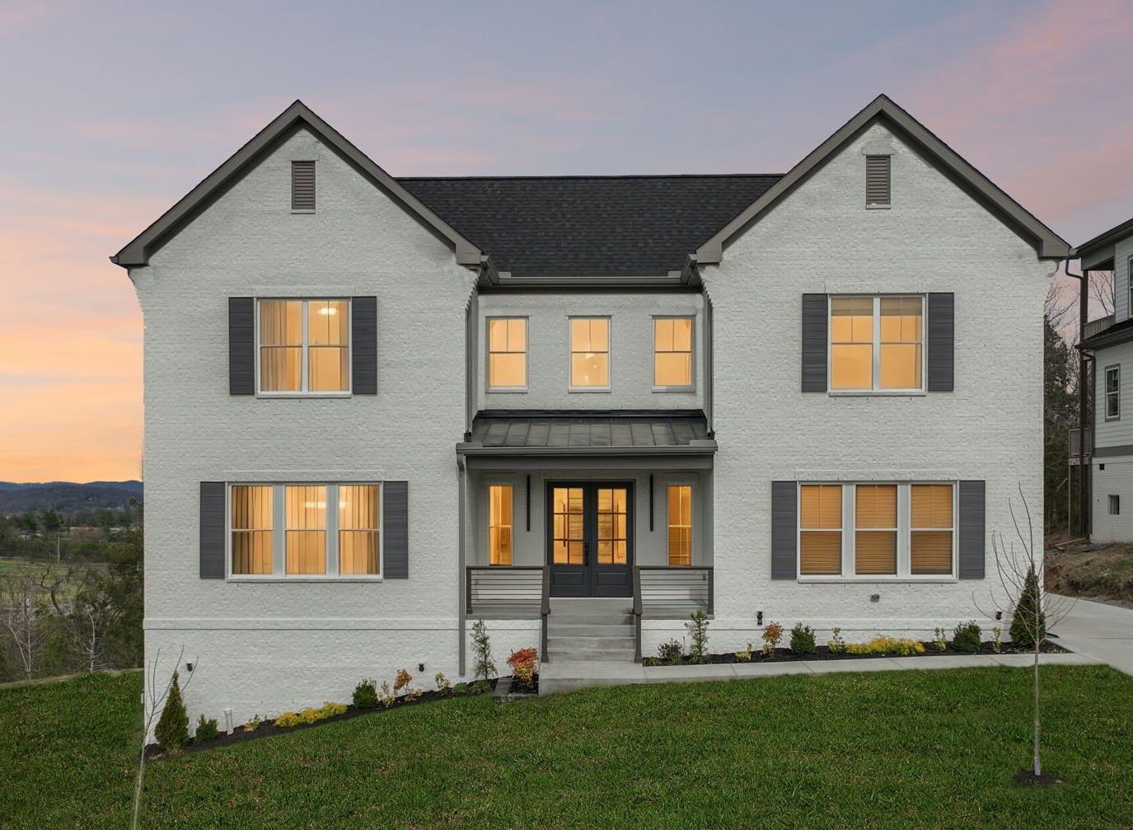
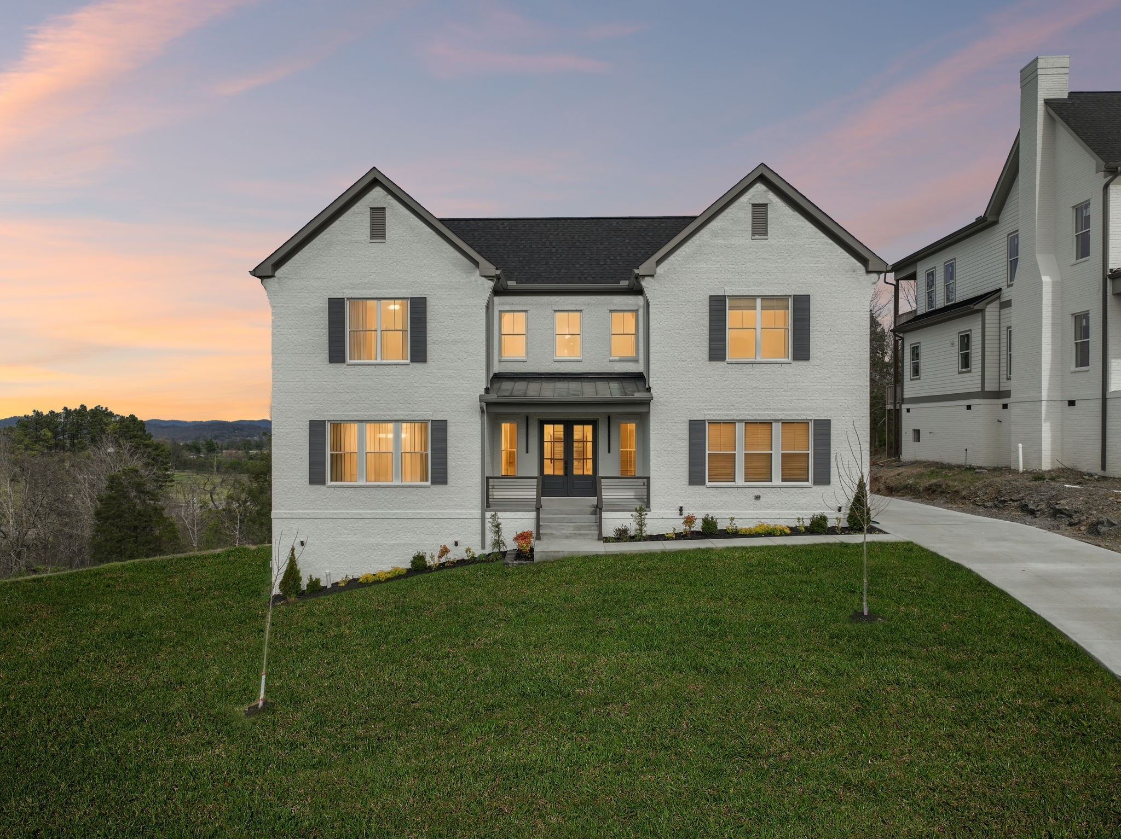
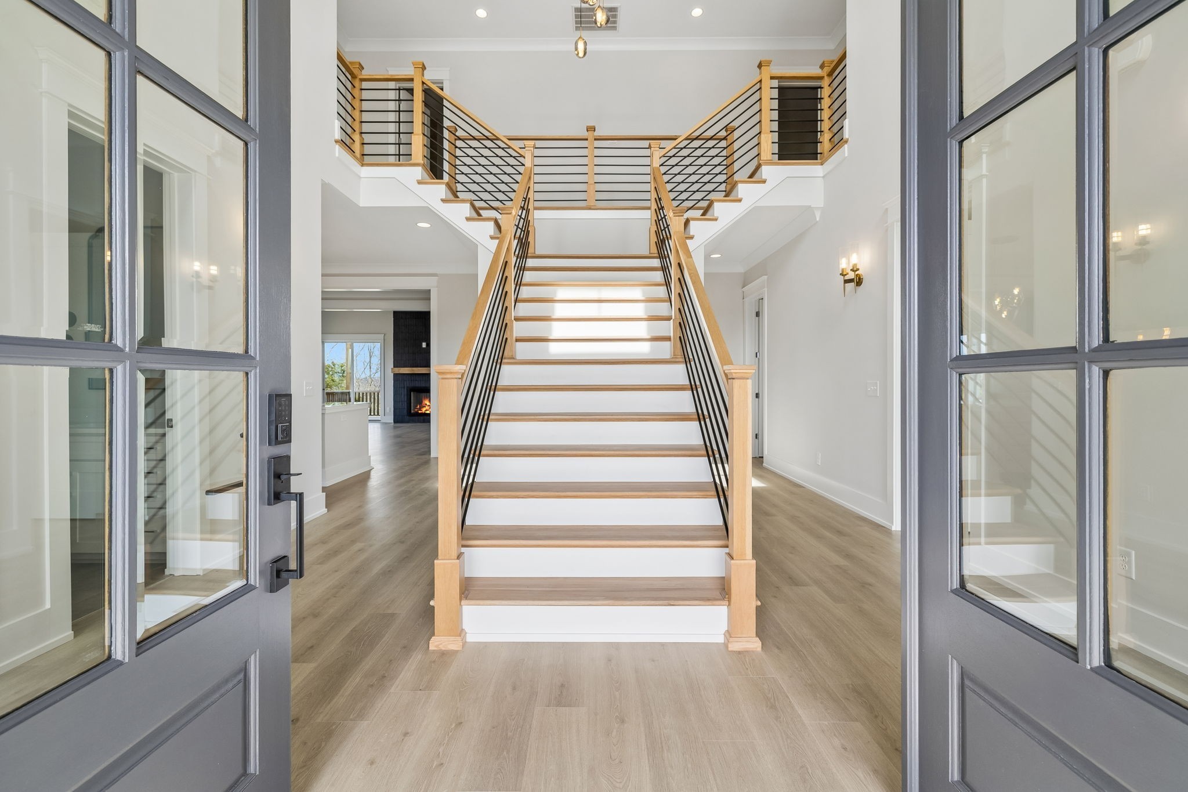
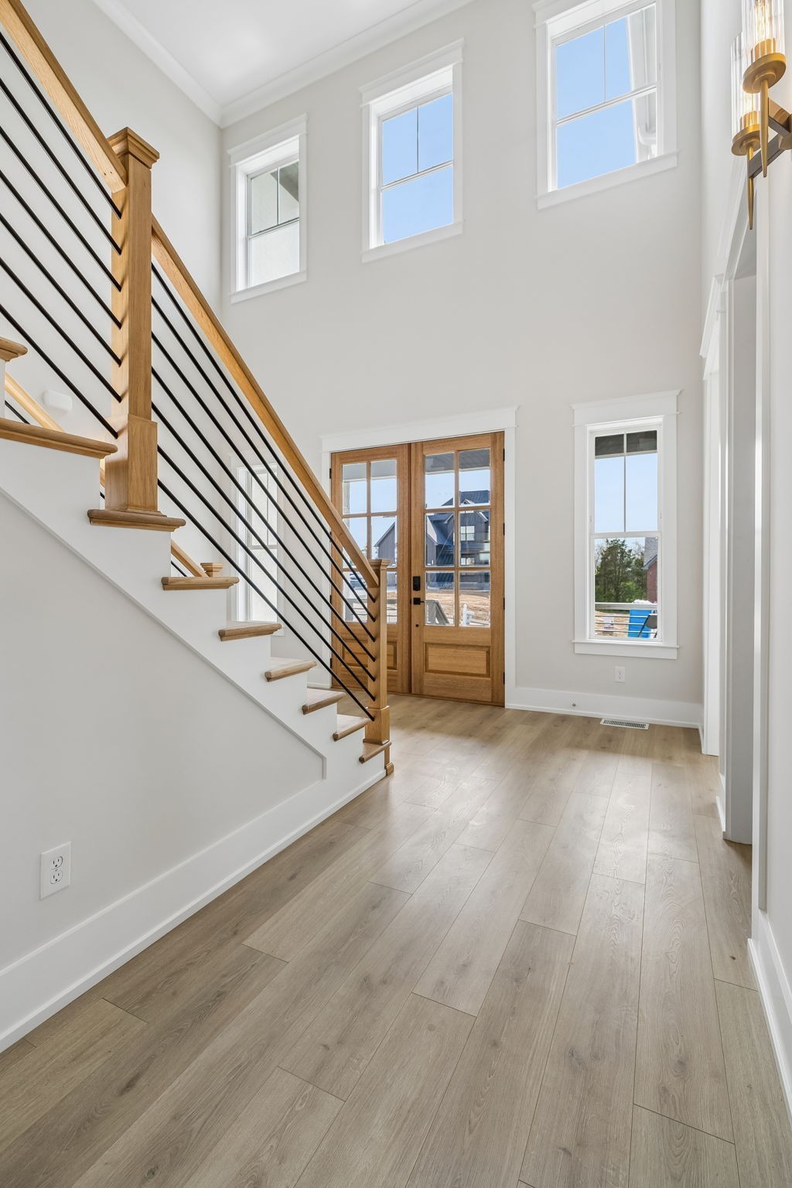
The Ancestry Floor plan by Next Gen Homes is a new construction model home designed for the way families live today. This 3,680 sq ft home blends timeless architecture with modern luxury, all on a hilltop with breathtaking views. Many of the standard finishes are considered upgrades with other builders, but at first glance, you will experience the Next Gen Homes difference. This residence offers four spacious bedrooms, including two private primary suites, each with its own en-suite luxury bathroom— an ideal layout for multigenerational living, in- law suite, long-term guests, or a private executive retreat. Upon entry, the grand double staircase makes an unforgettable statement in the foyer, evoking classic Southern elegance with a refined, contemporary edge. The heart of the home opens into a light-filled great room, dining area, and luxury kitchen, anchored by a striking two-story fireplace. The chef’s kitchen features state-of-the-art appliances, custom cabinetry, and an oversized island, perfect for everyday living and effortless entertaining. Upstairs, you’ll find additional bedrooms, a full bath, and a generous bonus room — ideal for a media room, playroom, home gym, or second living space. Ample storage, smart flow, and intentional separation of spaces ensure both privacy and connection throughout the home. The Ancestry floorplan is more than a home — it’s a place to build legacy, designed with comfort, beauty, and longevity in mind. Refrigerator, fully landscaped with sod to back of property line. 3-car side entry garage. This home has all the upgraded selections you would want.

$5,815/mo

Est. mortgage payment based on a $873,990 home price.

All estimates are provided by Luxury Presence for informational purposes only. Actual amounts may vary.

Additional information

MLS® ID
3611437
Available since
February 27, 2026

Interior Features

Bedrooms
4
Bathrooms
4
Fireplace
Yes
Cooling
Yes
Heating
Yes
Basement
No

Exterior Features

Lot Size
0.26 Acres

Other Property Details

Taxes
$2,367
Tax Frequency
Annually
Garage
Yes
Pets Allowed
Yes
55+/Senior Community
No

Listings courtesy of Middle Tennessee Regional Multiple Listing Service as distributed by MLS GRID

All information deemed reliable but not guaranteed and should be independently verified. All properties are subject to prior sale, change or withdrawal. Neither listing broker(s) nor Leiper's Fork Living shall be responsible for any typographical errors, misinformation, misprints and shall be held totally harmless. Properties displayed may be listed or sold by various participants in the MLS.

Based on information submitted to the MLS GRID as of 2:58 AM UTC on 10/5/2026. All data is obtained from various sources and may not have been verified by broker or MLS GRID. Supplied Open House Information is subject to change without notice. All information should be independently reviewed and verified for accuracy. Properties may or may not be listed by the office/agent presenting the information.

©2026
Middle Tennessee Regional Multiple Listing Service . All rights reserved.

DMCA Notice


Powered by Luxury Presence