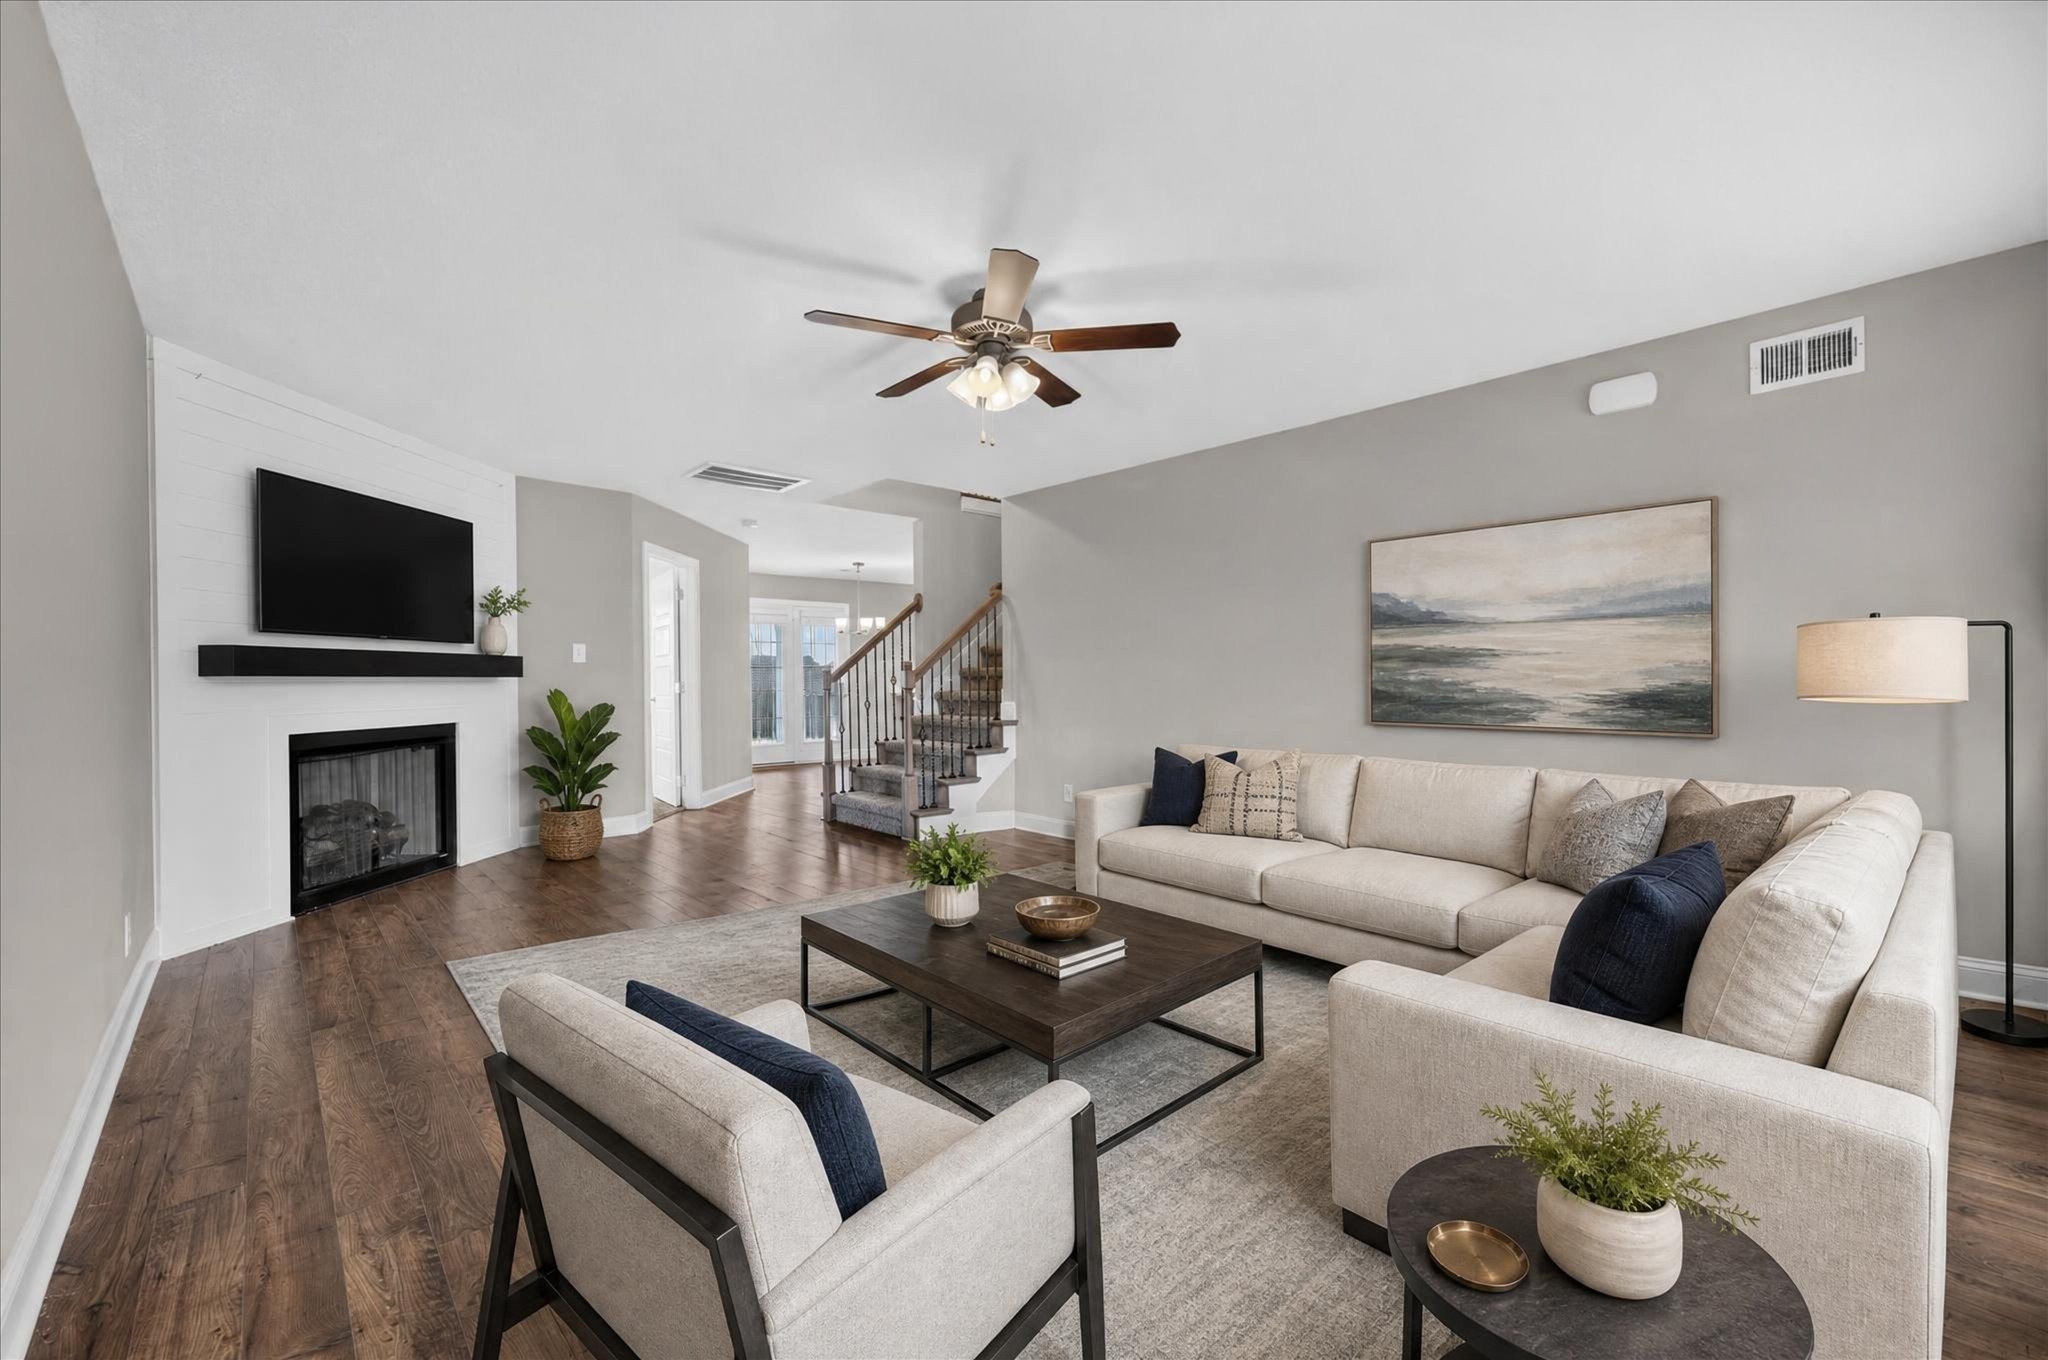
Property photo 1
Property photo 2
Property photo 3
Property photo 4
Property photo 5
5 Beds
3 Baths
2,238 sqft

$368,000

1969 Sydney Louise Dr, Clarksville TN, 37042

Price per sqft$164.43
Built in2022
Property size2,238 sqft
Property typeResidential
Courtesy of Keller Williams Realty Clarksville, Chris Hodges Listing Contact: 9313780010

Overview

Active

Listed Jun 12, 2026

Updated 2 weeks ago

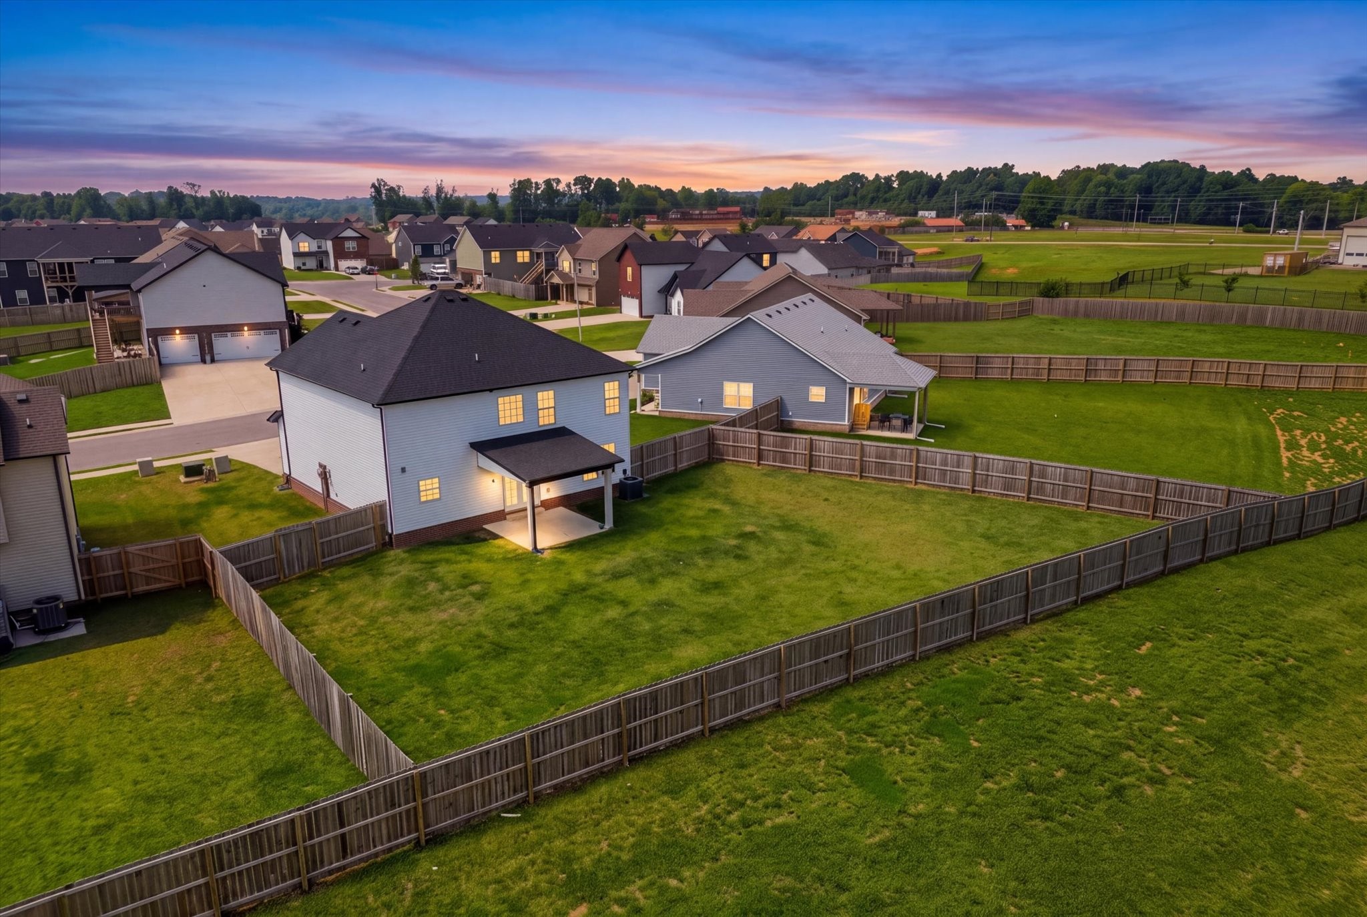
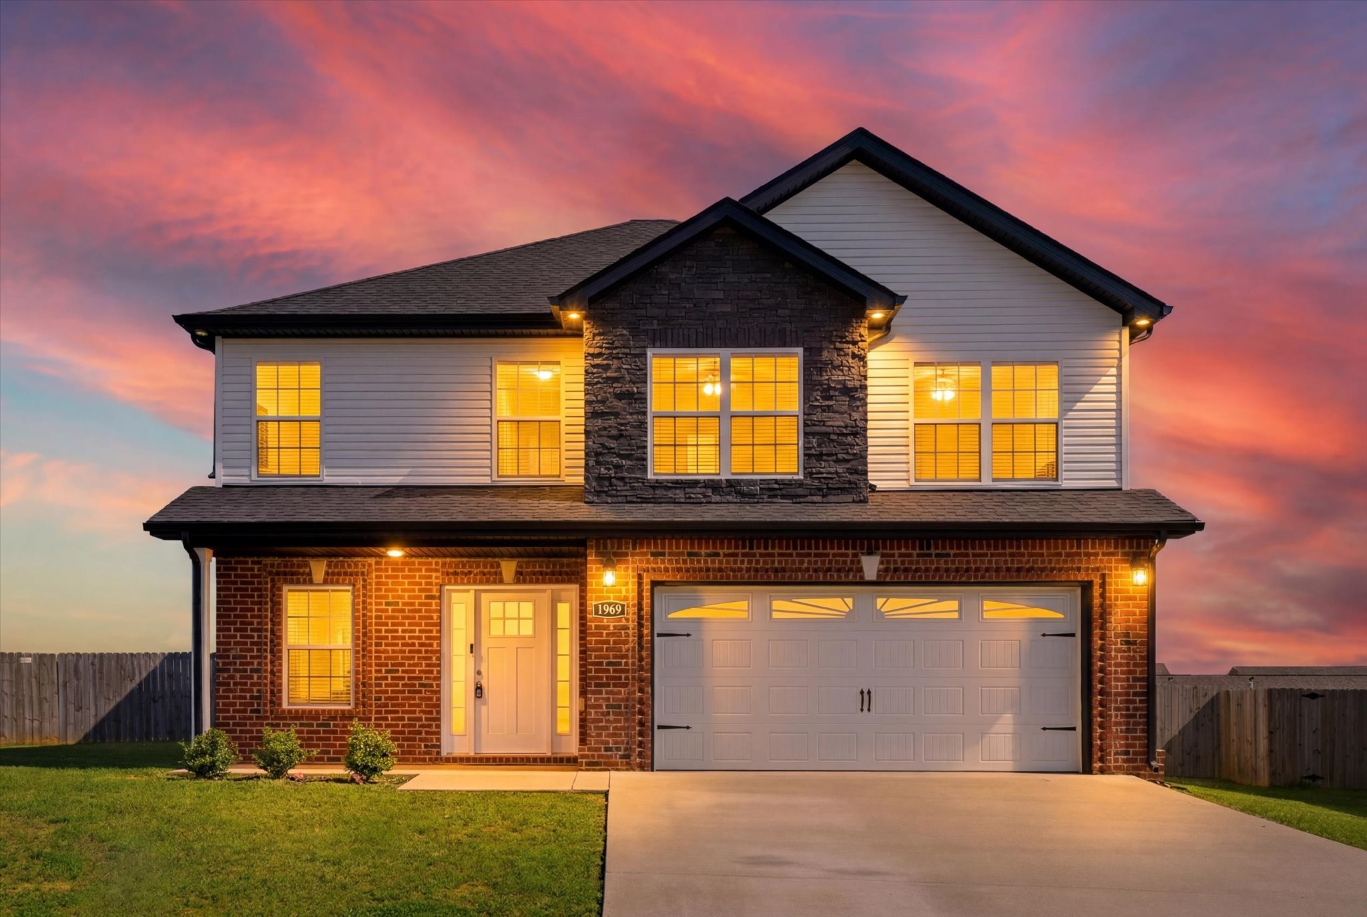
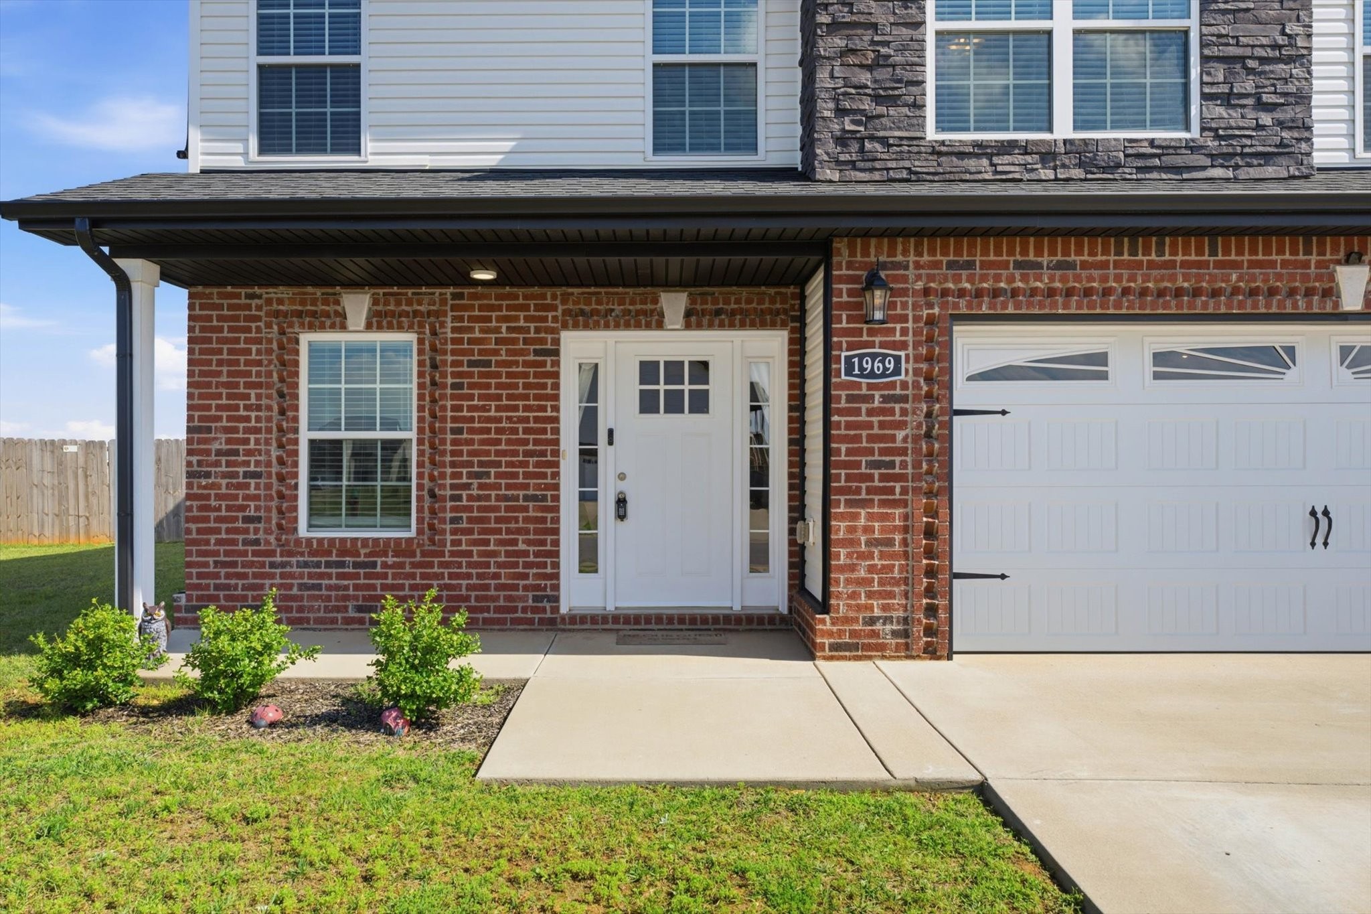
New paint in living room and bedrooms! Who would like a 4.875% FHA Assumable loan?! Built in 2022 this stunning 5-bedroom, 2.5-bath home combines modern design with everyday functionality. The open-concept main level showcases a stylish kitchen featuring stainless steel appliances, granite countertops, and an effortless flow into the spacious living and dining areas—perfect for entertaining or spending time with family. You have a room downstairs that could be a perfect guest space or a location for the family to explore their creativity with a chalk-board painted wall! Upstairs, retreat to the luxurious primary suite complete with tray ceilings, an oversized walk-in closet, a tiled shower, and a relaxing garden tub. Three additional bedrooms, a full bath, and ample storage space round out the second floor. Outside, enjoy a generously sized, privacy-fenced backyard with a walk-out patio designed for cookouts, gatherings, and peaceful evenings at home. Located in the highly desirable Cedar Springs subdivision, you'll love the convenience of being just minutes from Downtown Clarksville, APSU, Fort Campbell, shopping, dining, and entertainment. Move-in ready and packed with features, this home offers the perfect combination of comfort, space, and location. Or maybe you want to be within walking distance from the future Hazelwood Recreation Complex? Schedule your showing today!

$2,448/mo

Est. mortgage payment based on a $368,000 home price.

All estimates are provided by Luxury Presence for informational purposes only. Actual amounts may vary.

Additional information

MLS® ID
3239937

Interior Features

Bedrooms
5
Bathrooms
3
Fireplace
Yes
Cooling
Yes
Heating
Yes
Basement
No

Exterior Features

Lot Size
0.24 Acres

Other Property Details

Taxes
$2,849
Tax Frequency
Annually
Association Fee Frequency
Monthly
Secondary Association Fee
$300
Garage
Yes
Pets Allowed
Yes
55+/Senior Community
No

Listings courtesy of Middle Tennessee Regional Multiple Listing Service as distributed by MLS GRID

All information deemed reliable but not guaranteed and should be independently verified. All properties are subject to prior sale, change or withdrawal. Neither listing broker(s) nor Leiper's Fork Living shall be responsible for any typographical errors, misinformation, misprints and shall be held totally harmless. Properties displayed may be listed or sold by various participants in the MLS.

Based on information submitted to the MLS GRID as of 3:40 AM UTC on 9/24/2026. All data is obtained from various sources and may not have been verified by broker or MLS GRID. Supplied Open House Information is subject to change without notice. All information should be independently reviewed and verified for accuracy. Properties may or may not be listed by the office/agent presenting the information.

©2026
Middle Tennessee Regional Multiple Listing Service . All rights reserved.

DMCA Notice


Powered by Luxury Presence