Property photo 1
Property photo 2
Property photo 3
Property photo 4
Property photo 5
4 Beds
5 Baths
3,851 sqft

$929,900

111 Cedarstone Drive, Mount Juliet TN, 37122

Price per sqft$241.47
Built in2026
Property size3,851 sqft
Property typeResidential
Courtesy of Drees Homes, Marusha Skorey Listing Contact: 6159488386

Overview

Active

Listed May 14, 2026

Updated Jun 3

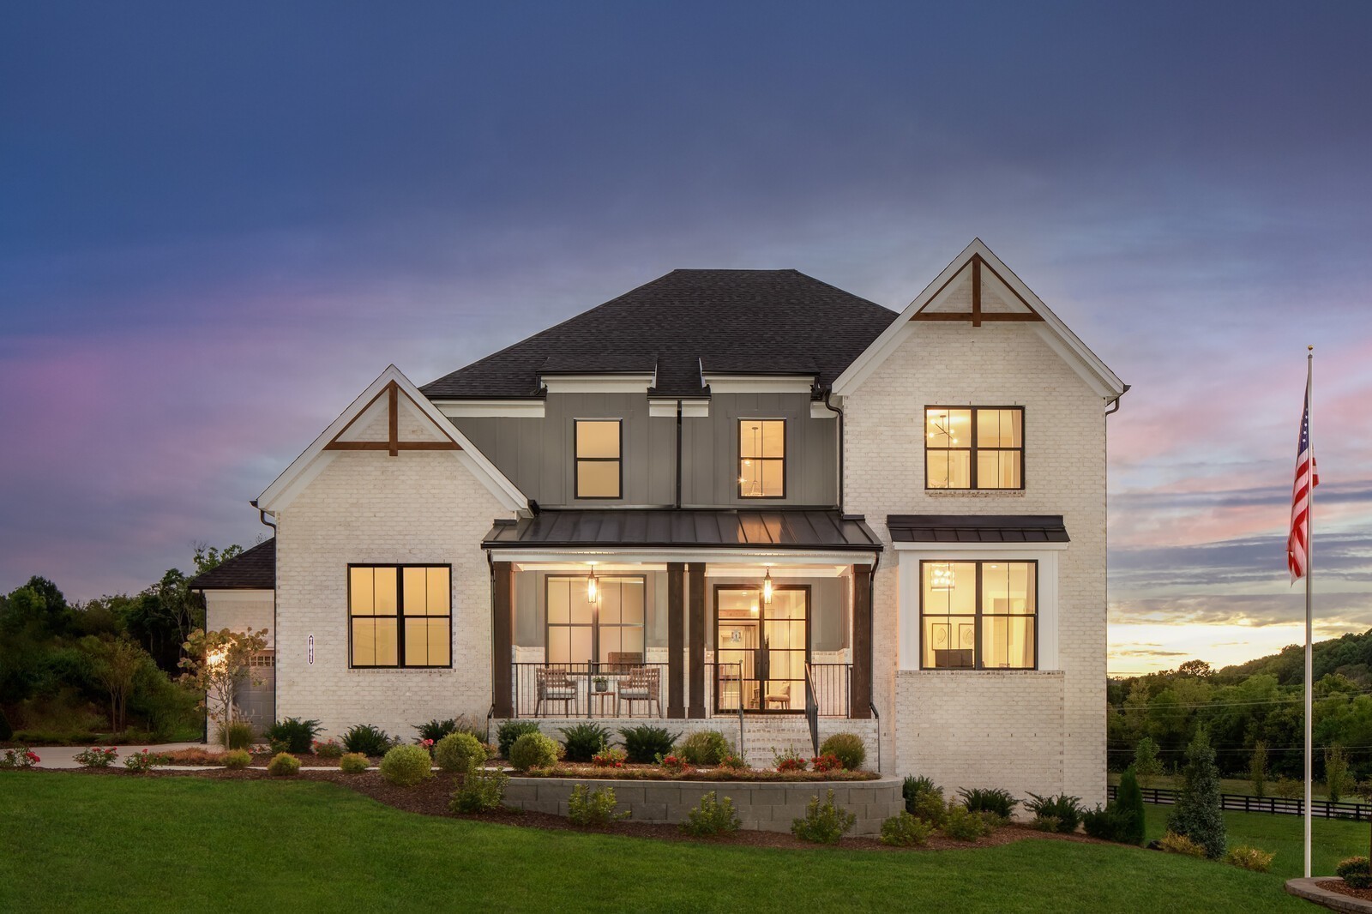
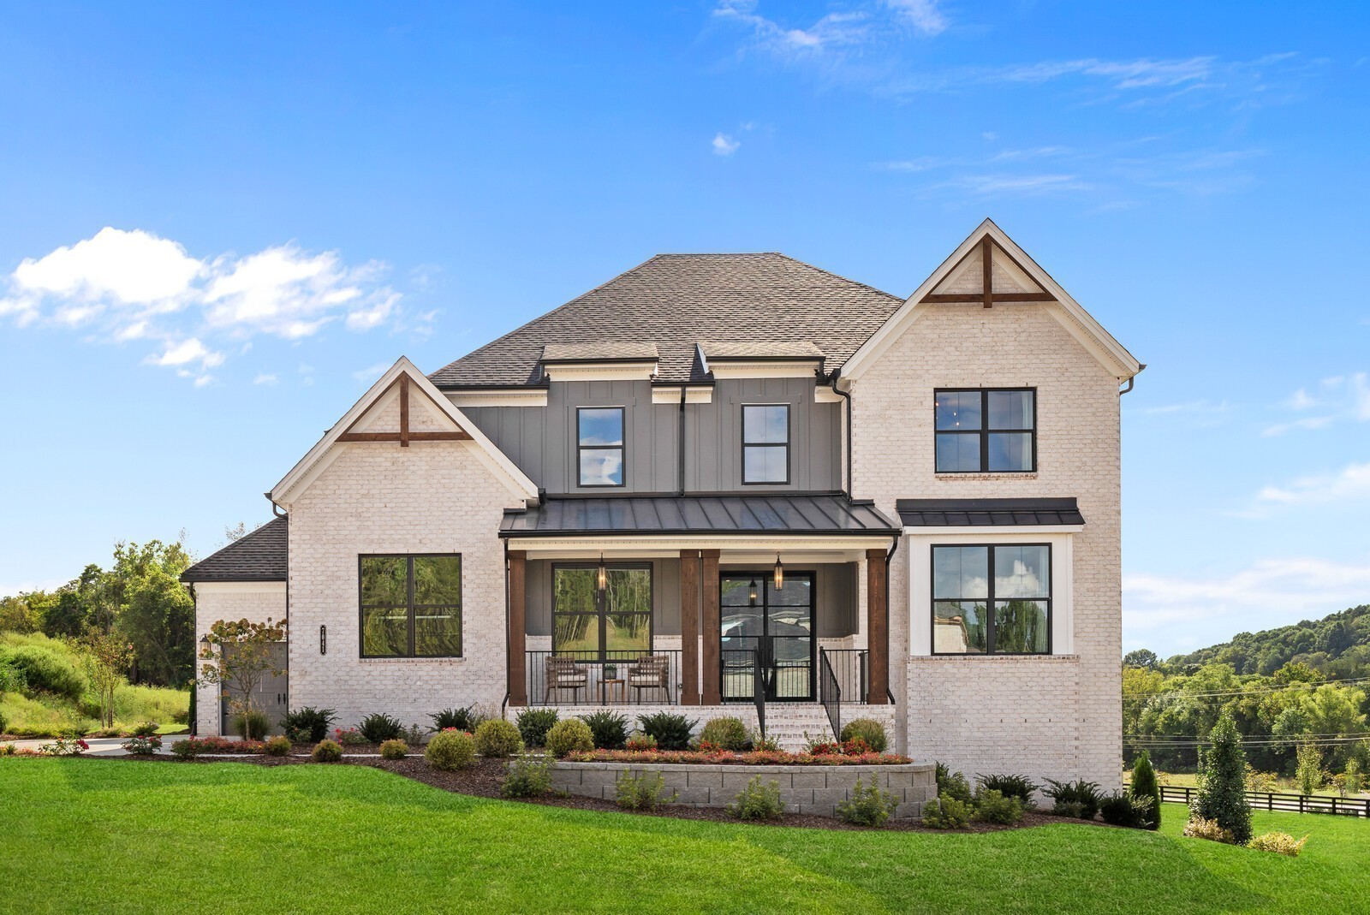
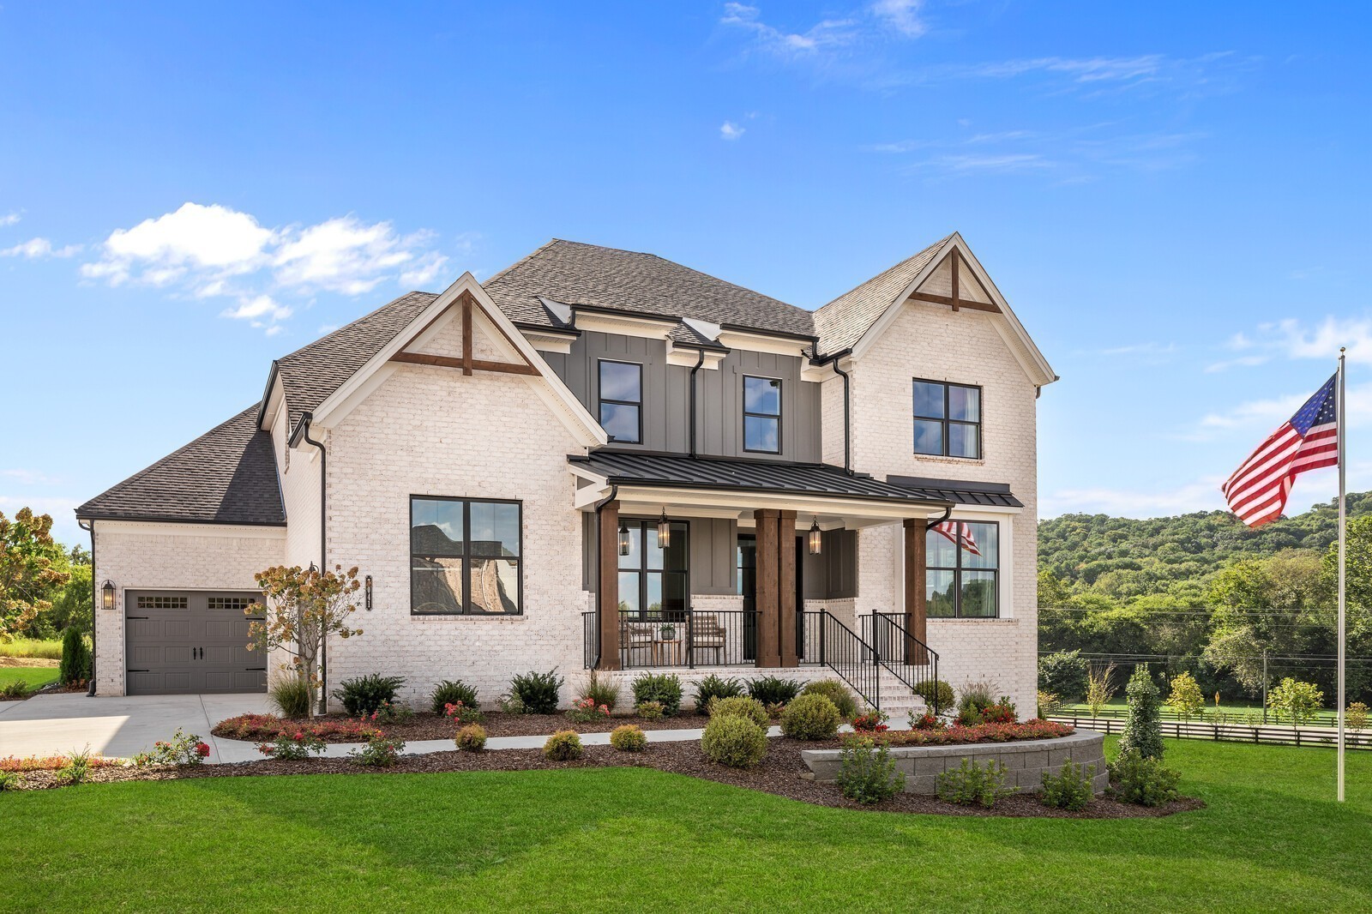
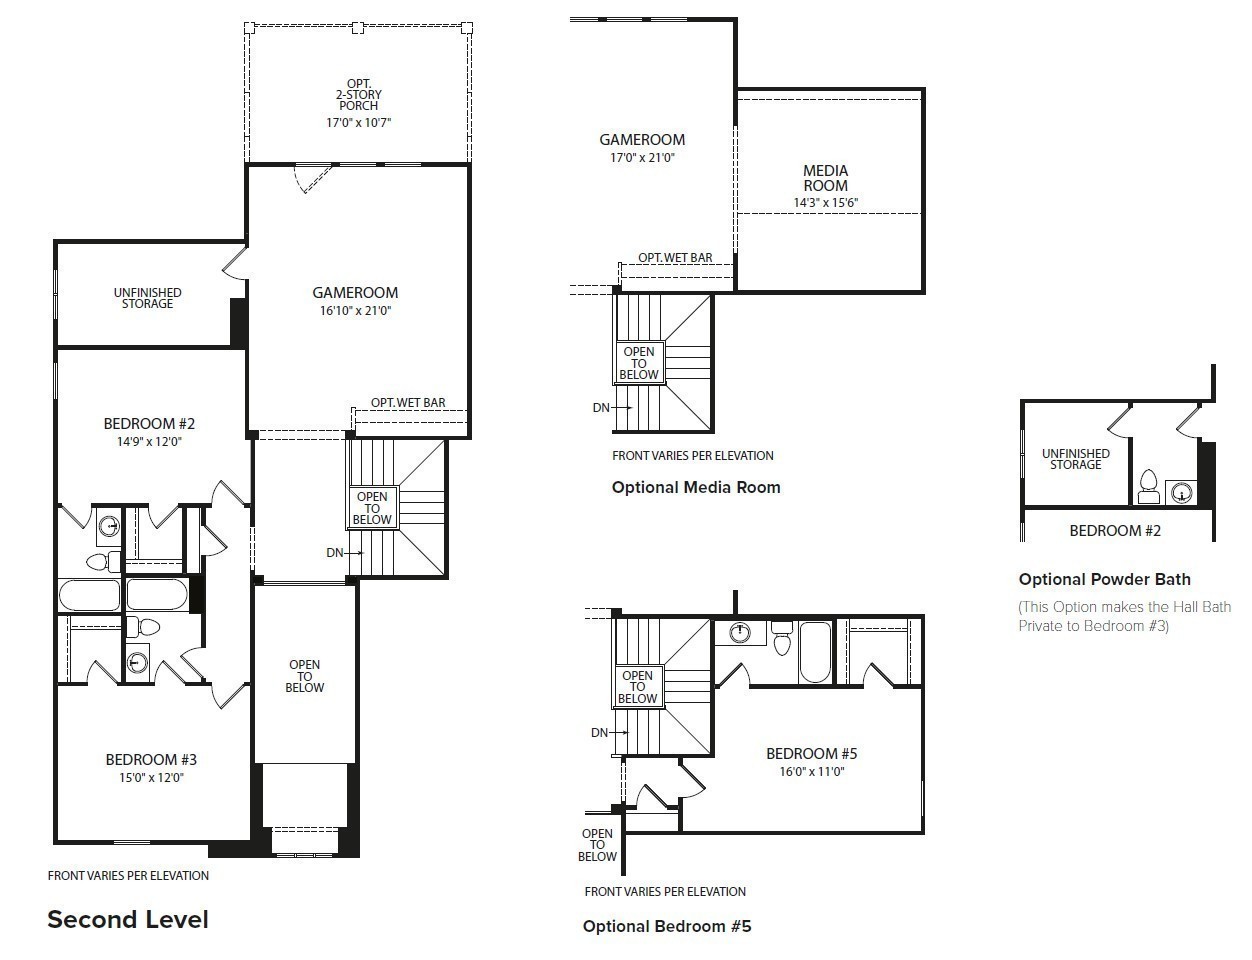
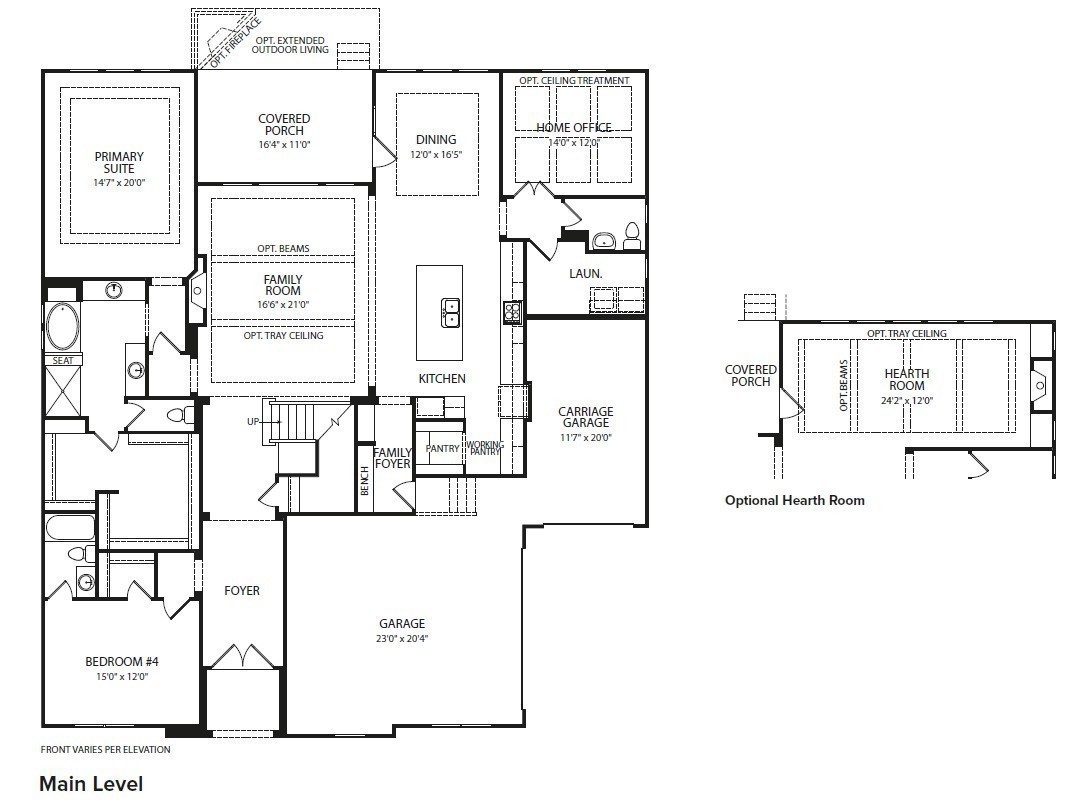
Welcome to Cedar Creek Estates, a brand new Drees Homes community located near Old Hickory Lake in Mt. Juliet. This boutique neighborhood is tucked away on a quiet cul de sac and features only 11 homesites, offering a rare opportunity to build in a thoughtfully designed, intimate setting. This is a build to order homesite with 12 thoughtfully designed floor plans available to choose from, allowing buyers to personalize their home with a variety of structural options and design selections. Side entry garages come standard, and many plans offer covered patios or decks for outdoor living. This listing highlights the Somerville plan, one of the available floor plans offered in the community. The Somerville features a large front porch, double entry doors, and an expansive foyer. The main level includes a private primary suite, guest suite, and home office. Upstairs offers the option for two to three additional ensuite bedrooms, providing flexibility for a variety of lifestyles. Optional features may include a hearth room with fireplace, cedar beam ceiling, and a double deck rear porch with an additional fireplace. Our design team will guide you through every selection to bring your vision to life. Home is built to order. Listed price reflects base home only and does not include structural options, design selections, or lot premiums. Photos are of a previously built home for illustrative purposes only. Features and finishes may vary. Taxes are estimated. Incentives tied to preferred lender. Estimated build time 9-10 months.

$6,187/mo

Est. mortgage payment based on a $929,900 home price.

All estimates are provided by Luxury Presence for informational purposes only. Actual amounts may vary.

Additional information

MLS® ID
3211374

Interior Features

Bedrooms
4
Bathrooms
5
Fireplace
Yes
Cooling
Yes
Heating
Yes
Basement
No

Exterior Features

Lot Size
0.43 Acres

Other Property Details

Taxes
$6,000
Tax Frequency
Annually
Association Fee Frequency
Monthly
Secondary Association Fee
$250
Garage
Yes
Pets Allowed
Yes
New Construction
Yes
55+/Senior Community
No

Listings courtesy of Middle Tennessee Regional Multiple Listing Service as distributed by MLS GRID

All information deemed reliable but not guaranteed and should be independently verified. All properties are subject to prior sale, change or withdrawal. Neither listing broker(s) nor Leiper's Fork Living shall be responsible for any typographical errors, misinformation, misprints and shall be held totally harmless. Properties displayed may be listed or sold by various participants in the MLS.

Based on information submitted to the MLS GRID as of 2:54 PM UTC on 6/3/2026. All data is obtained from various sources and may not have been verified by broker or MLS GRID. Supplied Open House Information is subject to change without notice. All information should be independently reviewed and verified for accuracy. Properties may or may not be listed by the office/agent presenting the information.

©2026
Middle Tennessee Regional Multiple Listing Service . All rights reserved.

DMCA Notice


Powered by Luxury Presence