Property photo 1
Property photo 2
Property photo 3
Property photo 4
Property photo 5
3 Beds
2 Baths
1,553 sqft

$449,000

2520 River Ranch Dr, Cookeville TN, 38501

Price per sqft$289.12
Built in2026
Property size1,553 sqft
Property typeResidential
Courtesy of Skender-Newton Realty, Heather Skender-Newton Listing Contact: 9312619001

Overview

Active

Listed Sep 11, 2026

Updated 3 days ago

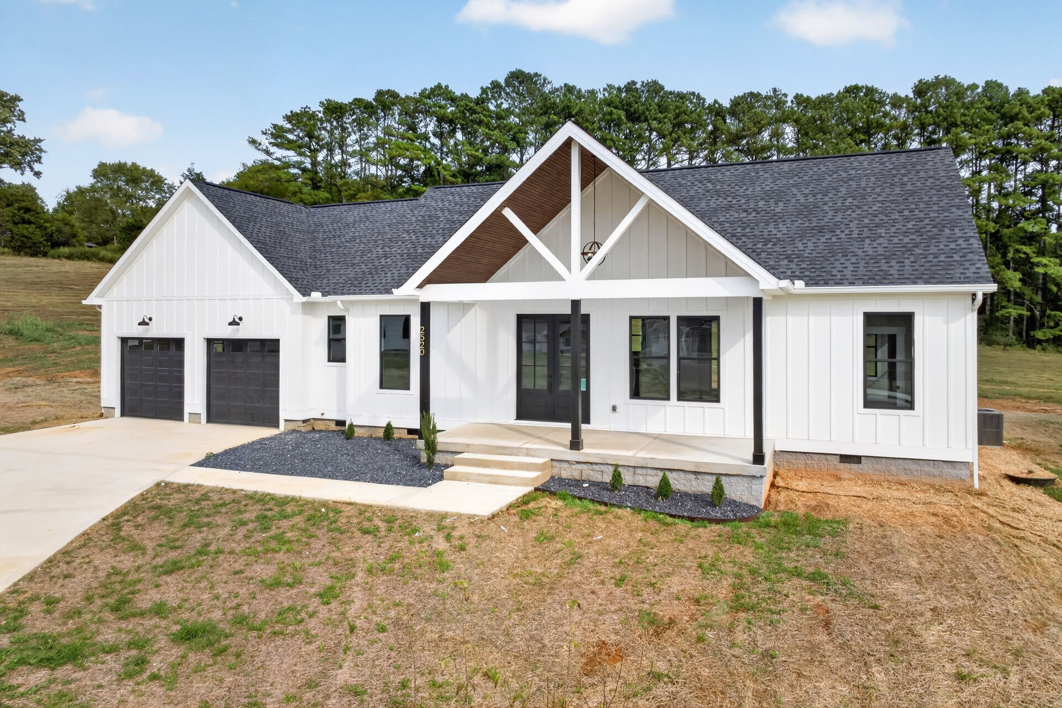
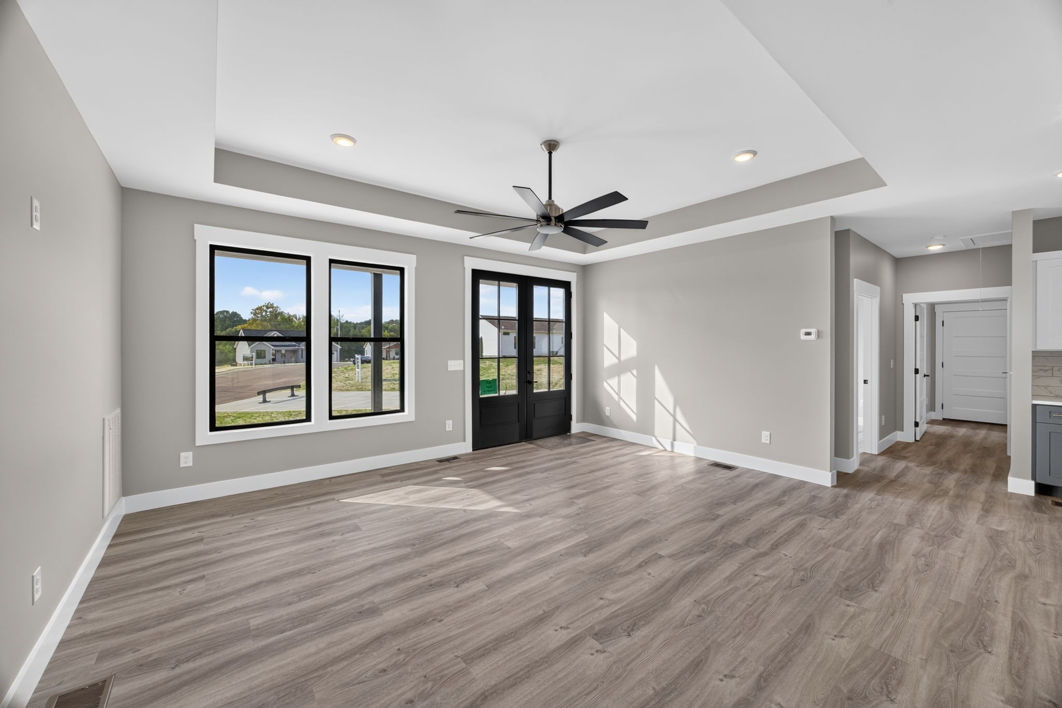
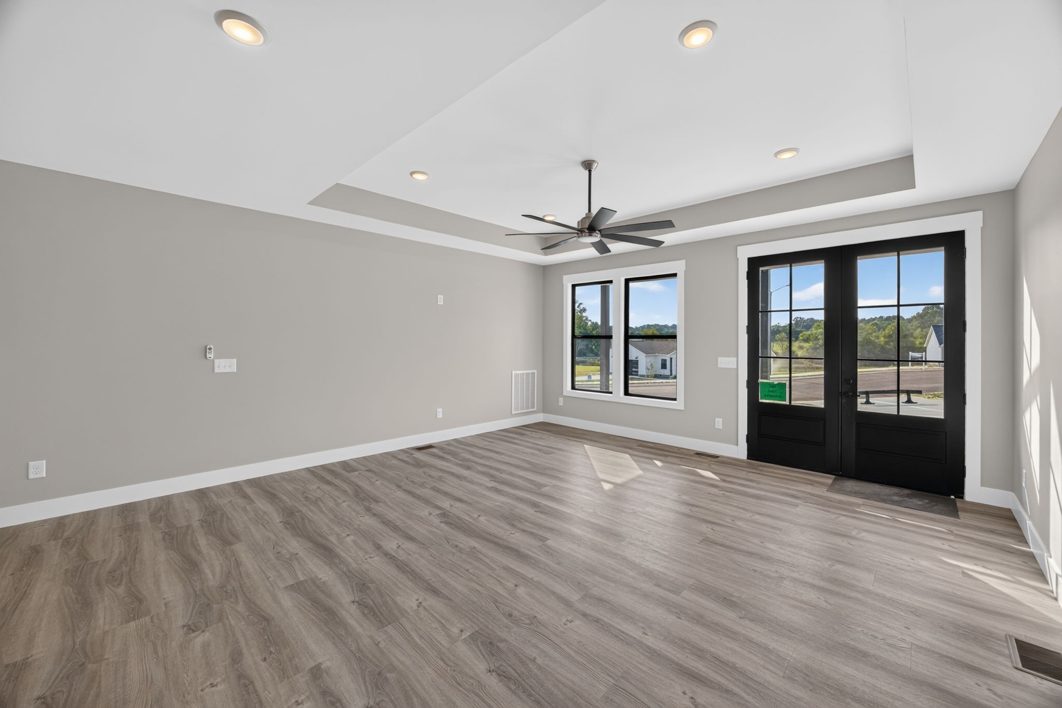
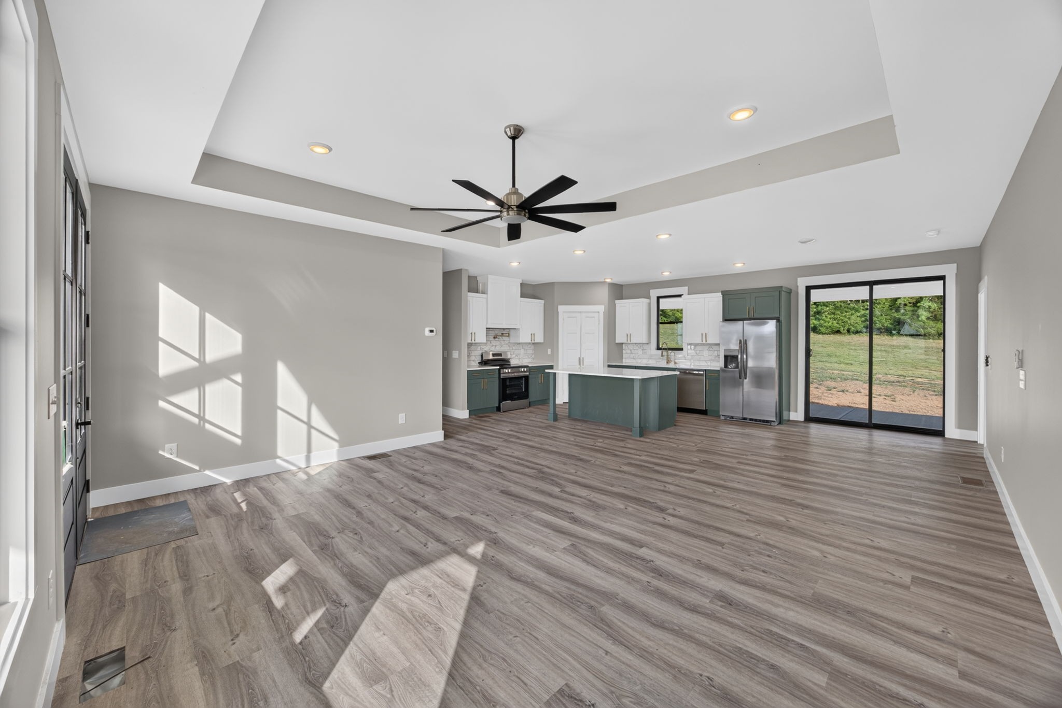
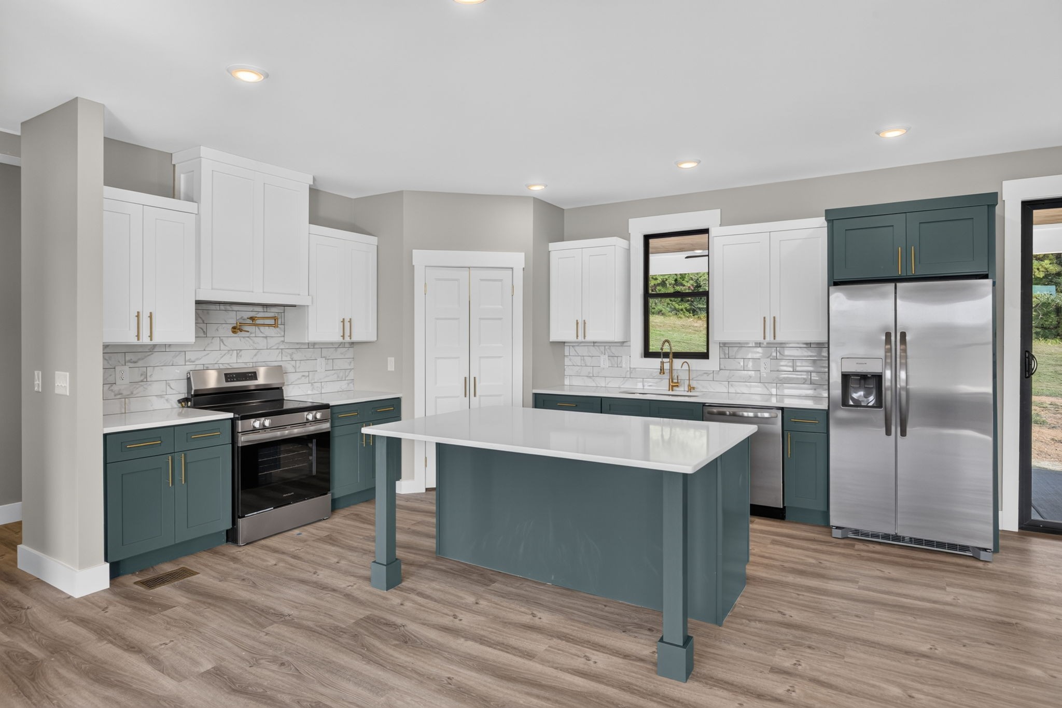
Welcome to River Ranch, where peaceful surroundings meet modern convenience. Situated on almost an acre, you’re offered the perfect blend of space, functionality, & style. Designed with a craftsman ranch style home, you’re greeted with an extra large driveway into your true two car garage with extra storage space as well. Walking up your front covered vaulted porch with a matching fixture + tongue and grooved ceiling. This welcomes you into the home with large double doors, your open concept floor plan, and a beautiful spacious kitchen with upgraded cabinetry, walk-in pantry, spacious island, and access to your oversized covered back patio- perfect anytime of the wear also with wood detailed ceiling. The split-bedroom design provides privacy for the primary suite complete w/ trey ceiling, dbl vanities, tiled flooring, walk-in tiled shower, and walk-in custom closet. Throughout the home you’ll find 9-foot ceilings, durable LVP flooring, and On the other side of the home are your two guest rooms with large closets and another full bath with a tiled tub/shower. Off of your spacious garage is also your mudroom area with custom hangers and benches as well as the laundry area. Hardie + vinyl exterior finishes w/ landscaping. River Ranch offers sidewalks, a walking trail, & offering 4.99% finacing for afforable payments on a new home- all just minutes from town, Center Hill Lake, & I-40. Experience the space, craftsmanship, & community that make River Ranch one of Cookeville’s most exciting new neighborhoods.

$2,987/mo

Est. mortgage payment based on a $449,000 home price.

All estimates are provided by Luxury Presence for informational purposes only. Actual amounts may vary.

Additional information

MLS® ID
3546547

Interior Features

Bedrooms
3
Bathrooms
2
Cooling
Yes
Heating
Yes
Basement
No

Exterior Features

Lot Size
0.82 Acres

Other Property Details

Association Fee Frequency
Monthly
Garage
Yes
Pets Allowed
Yes
New Construction
Yes
55+/Senior Community
No

Listings courtesy of Middle Tennessee Regional Multiple Listing Service as distributed by MLS GRID

All information deemed reliable but not guaranteed and should be independently verified. All properties are subject to prior sale, change or withdrawal. Neither listing broker(s) nor Leiper's Fork Living shall be responsible for any typographical errors, misinformation, misprints and shall be held totally harmless. Properties displayed may be listed or sold by various participants in the MLS.

Based on information submitted to the MLS GRID as of 2:41 AM UTC on 10/7/2026. All data is obtained from various sources and may not have been verified by broker or MLS GRID. Supplied Open House Information is subject to change without notice. All information should be independently reviewed and verified for accuracy. Properties may or may not be listed by the office/agent presenting the information.

©2026
Middle Tennessee Regional Multiple Listing Service . All rights reserved.

DMCA Notice


Powered by Luxury Presence