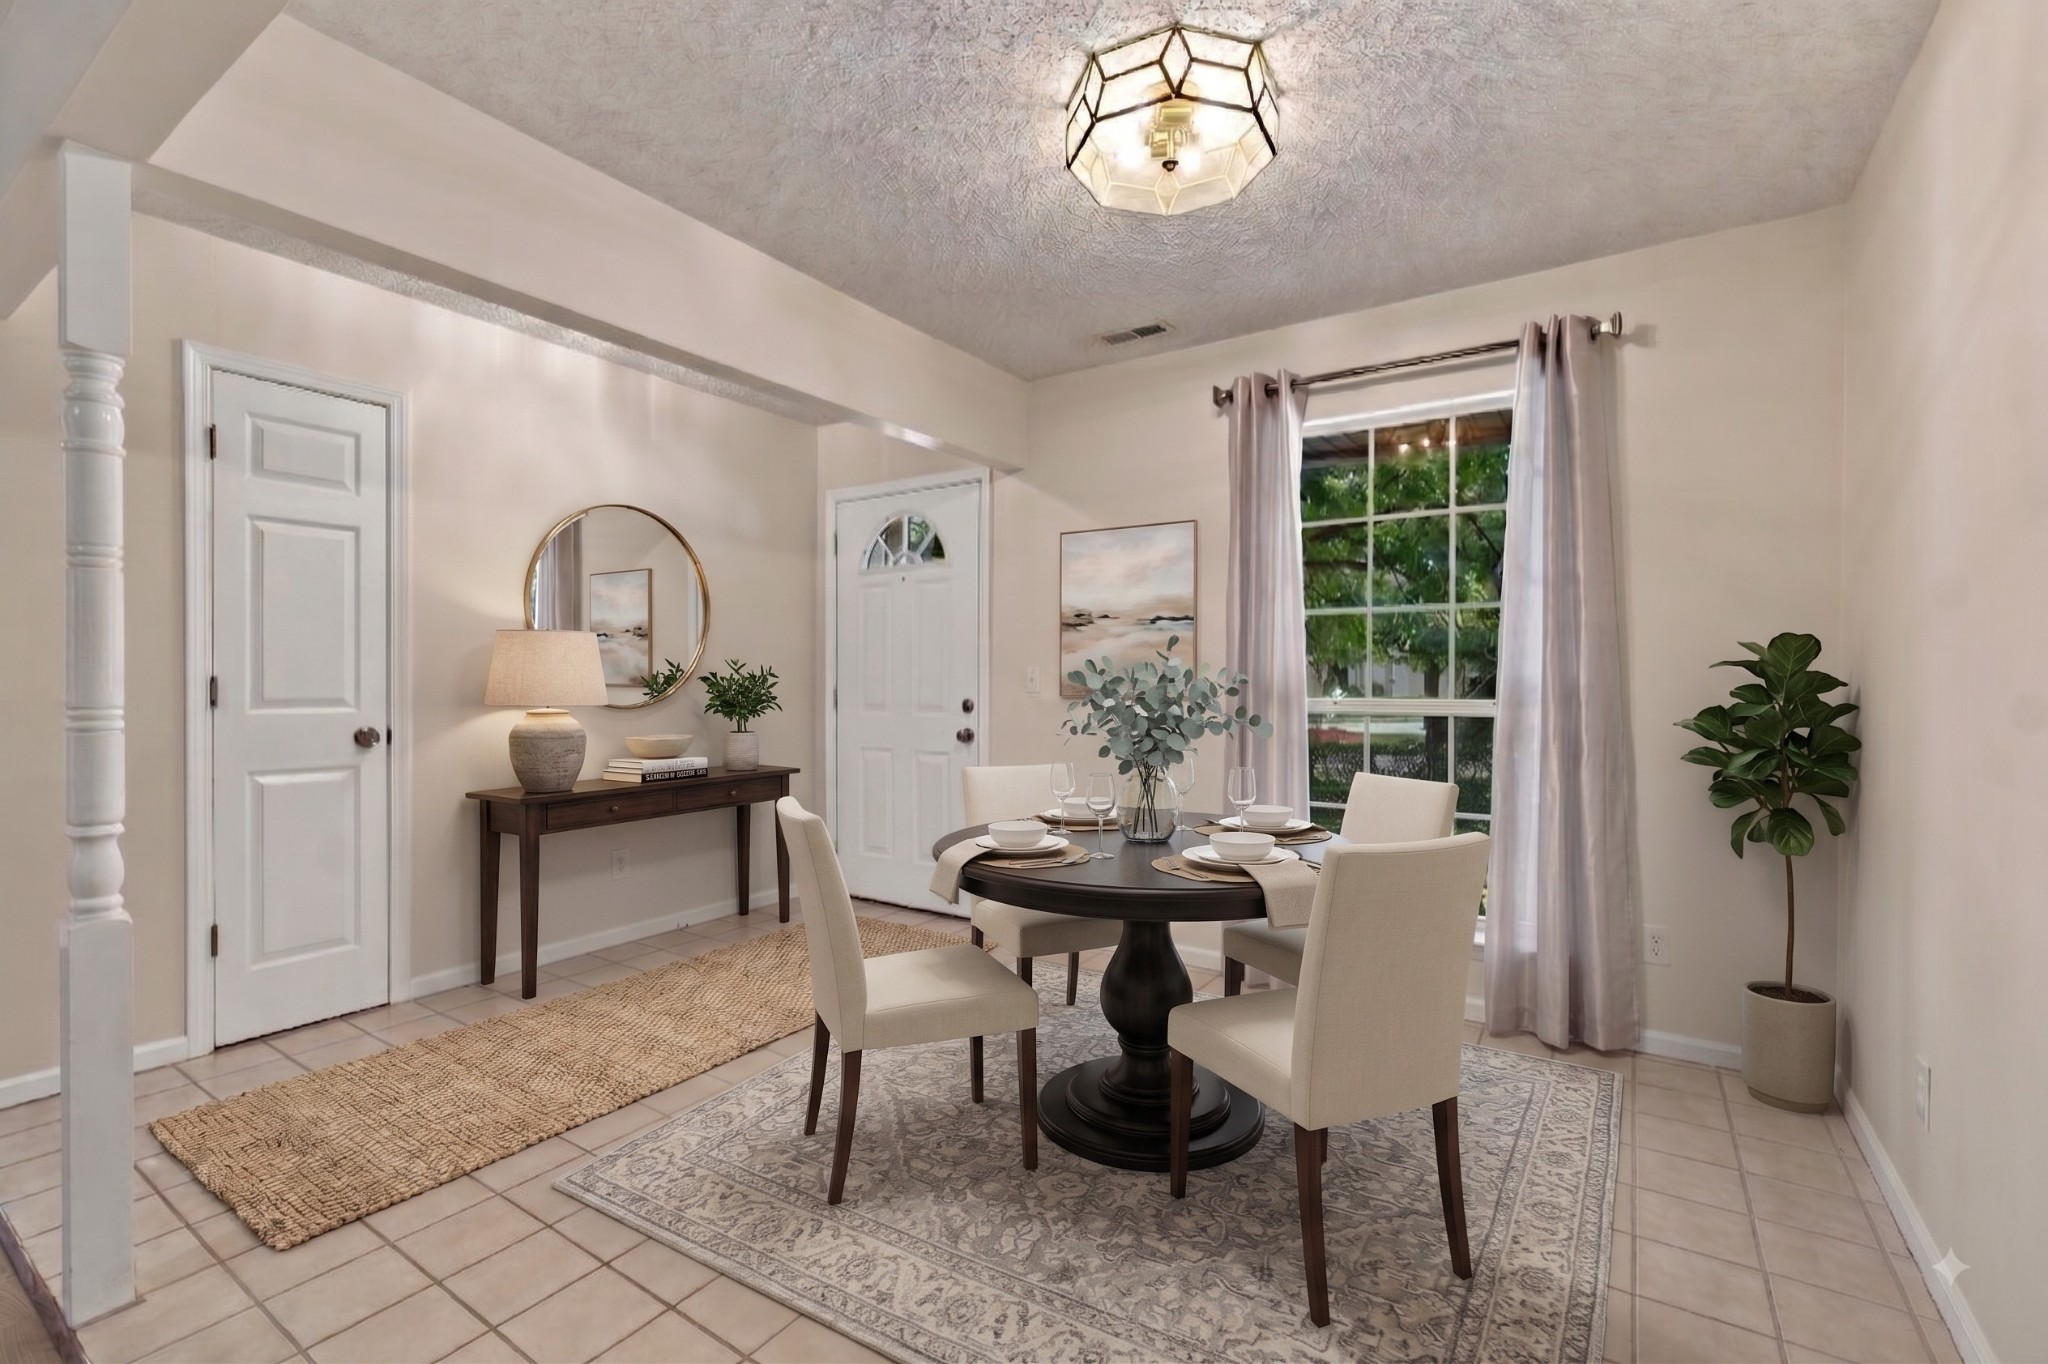
Property photo 1
Property photo 2
Property photo 3
Property photo 4
Property photo 5
3 Beds
2 Baths
1,304 sqft

$359,000

772 Dover Glen Dr, Antioch TN, 37013

Price per sqft$275.31
Built in1995
Property size1,304 sqft
Property typeResidential
Courtesy of Zeitlin Sotheby's International Realty, Doug Lesky Listing Contact: 6152431064

Overview

Active

Listed Aug 15, 2026

Updated 28h ago

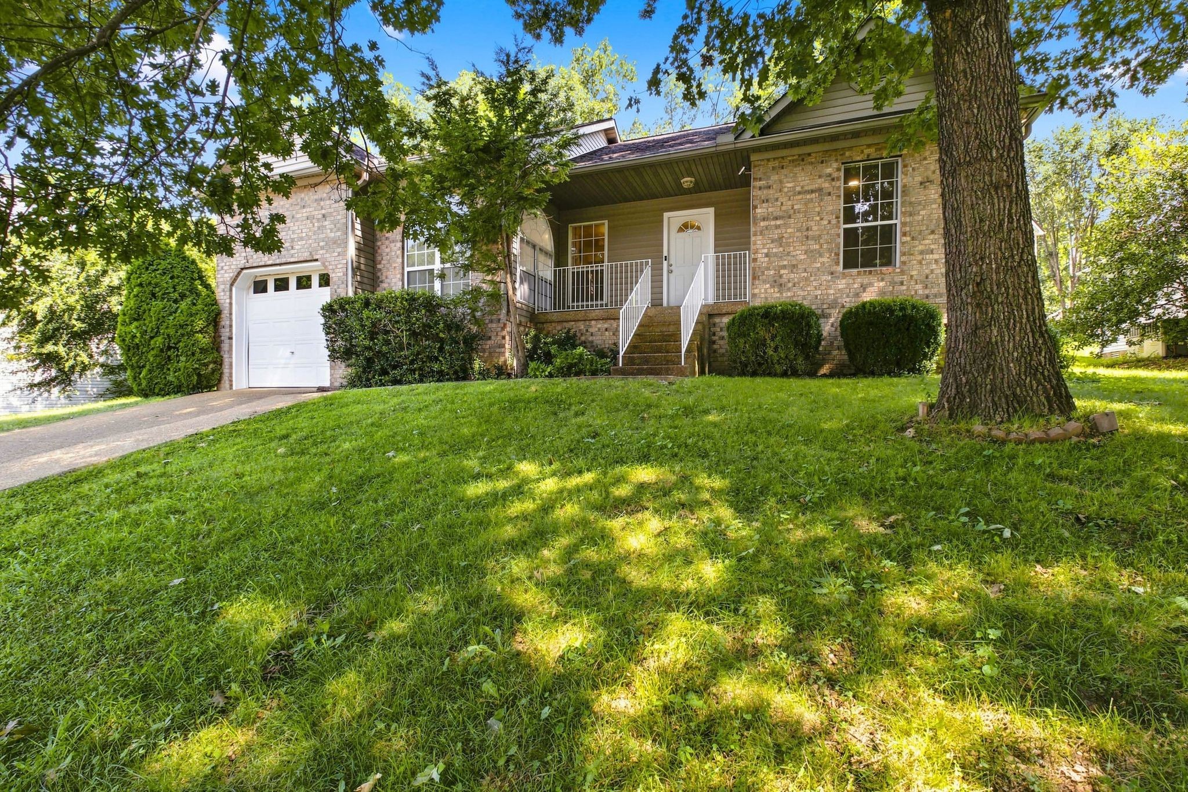
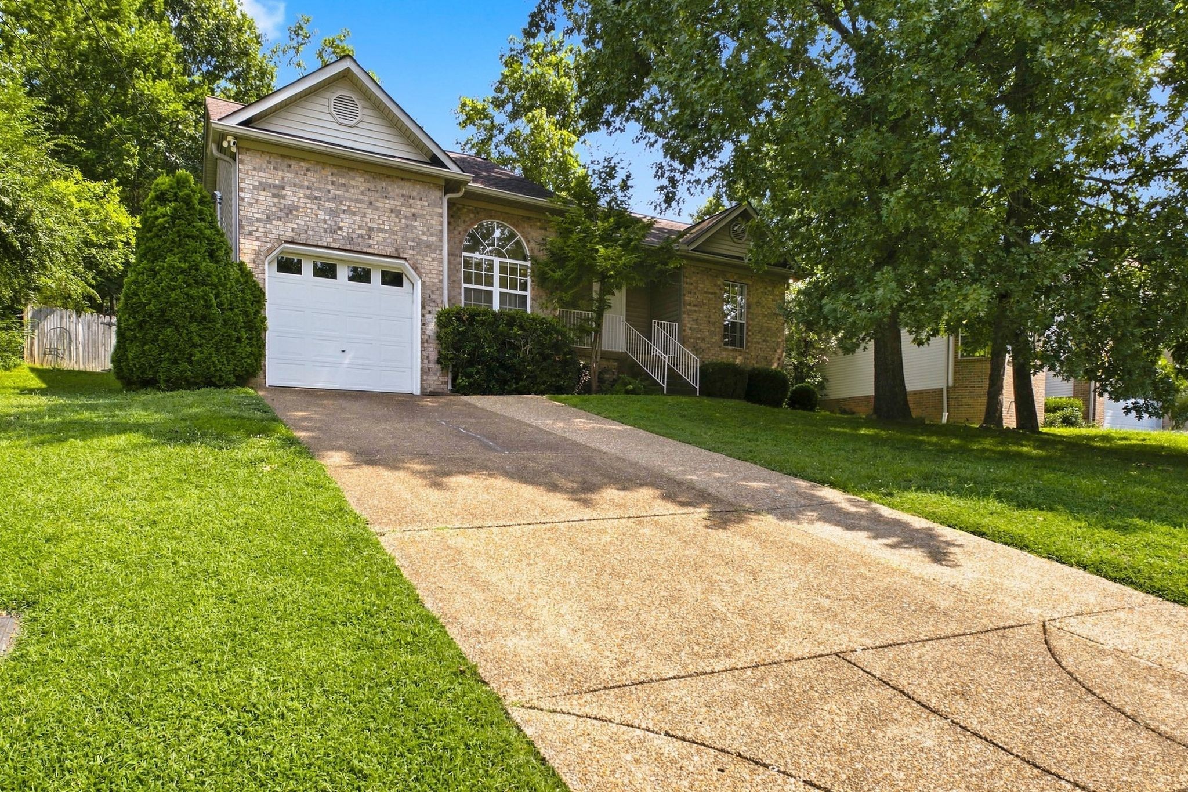
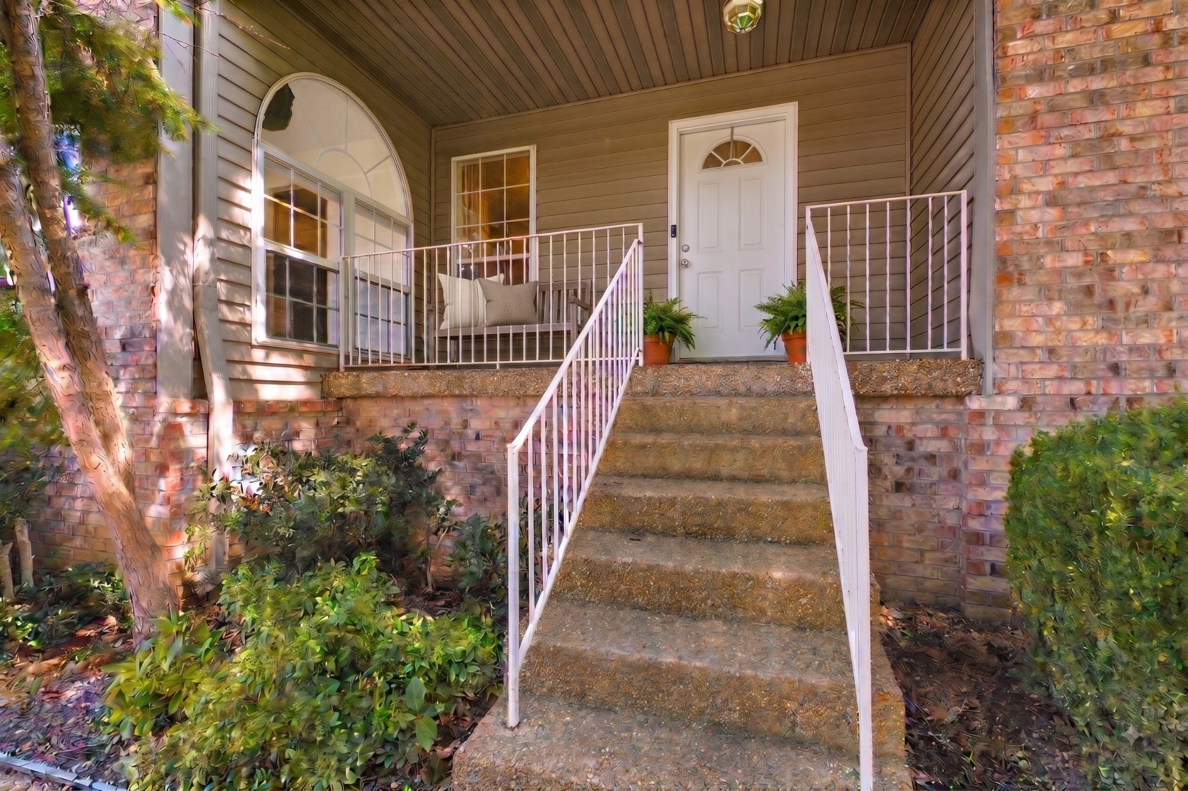
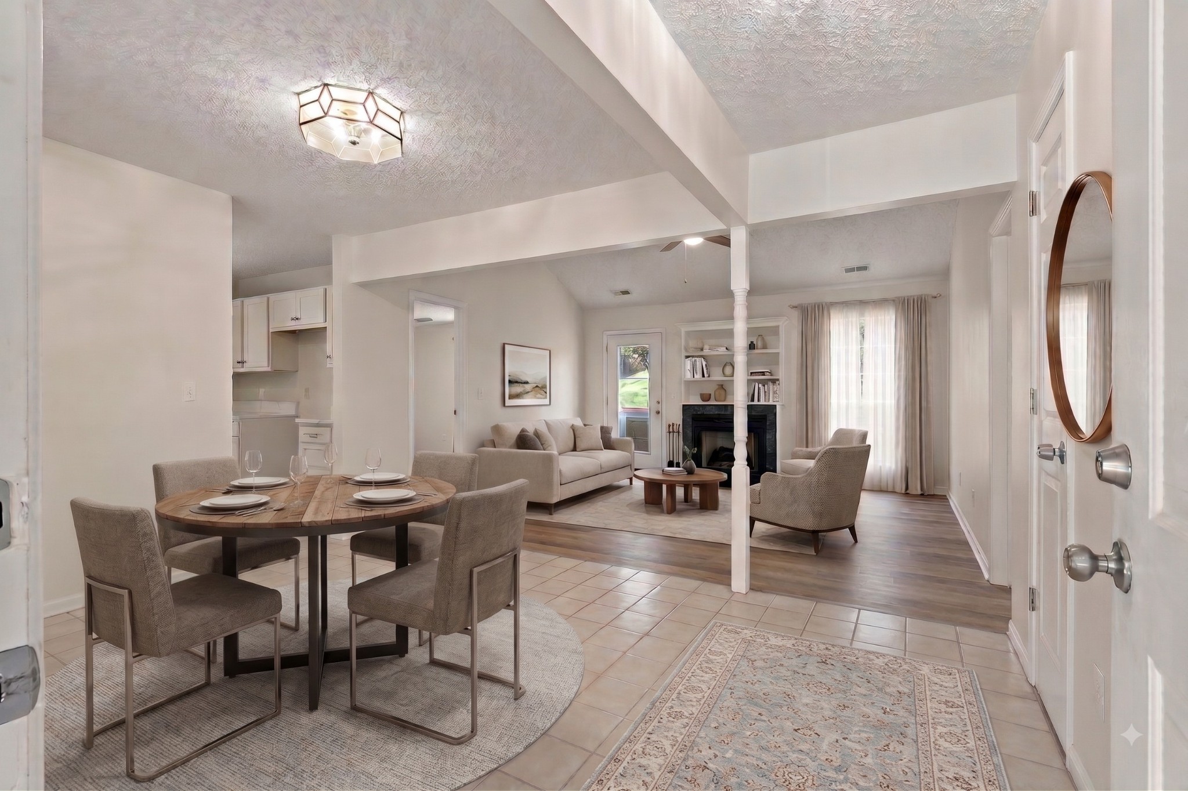
Elevated above street level for enhanced privacy, this thoughtfully updated 3-bedroom, 2-bathroom home features 1,304 sq. ft. of beautifully optimized living space. A ceramic-tiled foyer invites you into an open dining area and vaulted living room, highlighted by low-maintenance LVP flooring and a cozy gas fireplace with brand-new lava rocks. The heart of the home is the pristine 2023 kitchen remodel, showcasing durable ceramic tile floors, modern soft-close cabinetry, sleek quartz countertops, a classic subway tile backsplash, and a suite of stainless steel Whirlpool appliances. An adjoining flex space flanked by two elegant palladium windows is ideal for a breakfast nook, sunroom, or sun-drenched home office. The spacious primary suite serves as a true retreat, featuring a walk-in closet with a new shelving system and an ensuite bath complete with ceramic tile, a new vanity and fixtures, a separate shower, and a relaxing jetted tub. Two additional bedrooms share a refreshed hall bath, which also boasts ceramic tile, new vanity, and updated fixtures. For maximum convenience, dual laundry hookups are available in both a secondary bedroom closet and the attached garage. Outside, the living room opens directly to a freshly painted wood deck overlooking a fully fenced backyard—ideal for outdoor entertaining, children, pets, or gardening. The attached 1-car garage, equipped with a dedicated PTAC heating/cooling unit, is perfect for a home gym, workshop, or expanded living area. Recent practical highlights include a widened driveway providing extra off-street parking, new hot water heater, security cameras, backyard shed, and encapsulated crawl space. A $2,000 lender credit is available and will be applied towards the buyer's closing costs and pre-paids if the buyer chooses to use the seller’s preferred lender. Credit not to exceed 1% of loan amount. Some photos are virtually staged.

$2,388/mo

Est. mortgage payment based on a $359,000 home price.

All estimates are provided by Luxury Presence for informational purposes only. Actual amounts may vary.

Additional information

MLS® ID
3511235

Interior Features

Bedrooms
3
Bathrooms
2
Fireplace
Yes
Cooling
Yes
Heating
Yes
Basement
No

Exterior Features

Lot Size
0.18 Acres

Other Property Details

Taxes
$2,376
Tax Frequency
Annually
Garage
Yes
Pets Allowed
Yes
55+/Senior Community
No

Listings courtesy of Middle Tennessee Regional Multiple Listing Service as distributed by MLS GRID

All information deemed reliable but not guaranteed and should be independently verified. All properties are subject to prior sale, change or withdrawal. Neither listing broker(s) nor Leiper's Fork Living shall be responsible for any typographical errors, misinformation, misprints and shall be held totally harmless. Properties displayed may be listed or sold by various participants in the MLS.

Based on information submitted to the MLS GRID as of 1:45 PM UTC on 10/9/2026. All data is obtained from various sources and may not have been verified by broker or MLS GRID. Supplied Open House Information is subject to change without notice. All information should be independently reviewed and verified for accuracy. Properties may or may not be listed by the office/agent presenting the information.

©2026
Middle Tennessee Regional Multiple Listing Service . All rights reserved.

DMCA Notice


Powered by Luxury Presence