Property photo 1
Property photo 2
Property photo 3
Property photo 4
Property photo 5
4 Beds
4 Baths
1,104 sqft

$3,295/month

1016 W Kirkland Ave Unit: D, Nashville TN, 37216

Price per sqft$2.98
Built in2024
Property size1,104 sqft
Property typeTownhomes
Courtesy of Blue Cord Realty, LLC, Samantha Kellett Listing Contact: 9315424585

Overview

Active

Listed Oct 2, 2026

Updated 7 days ago

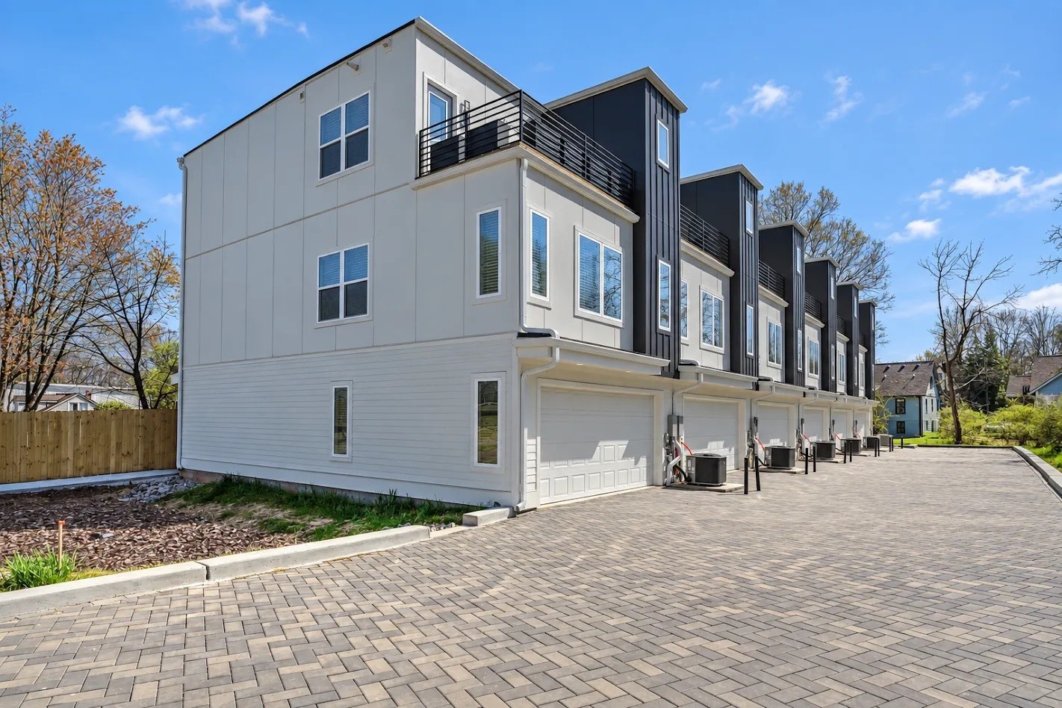
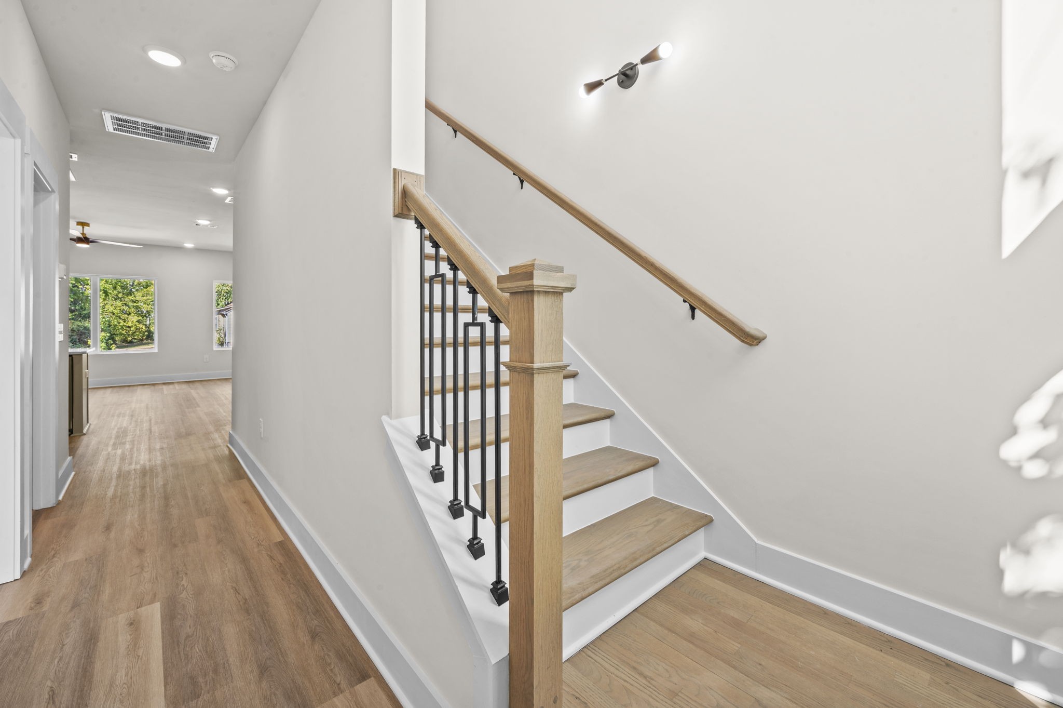
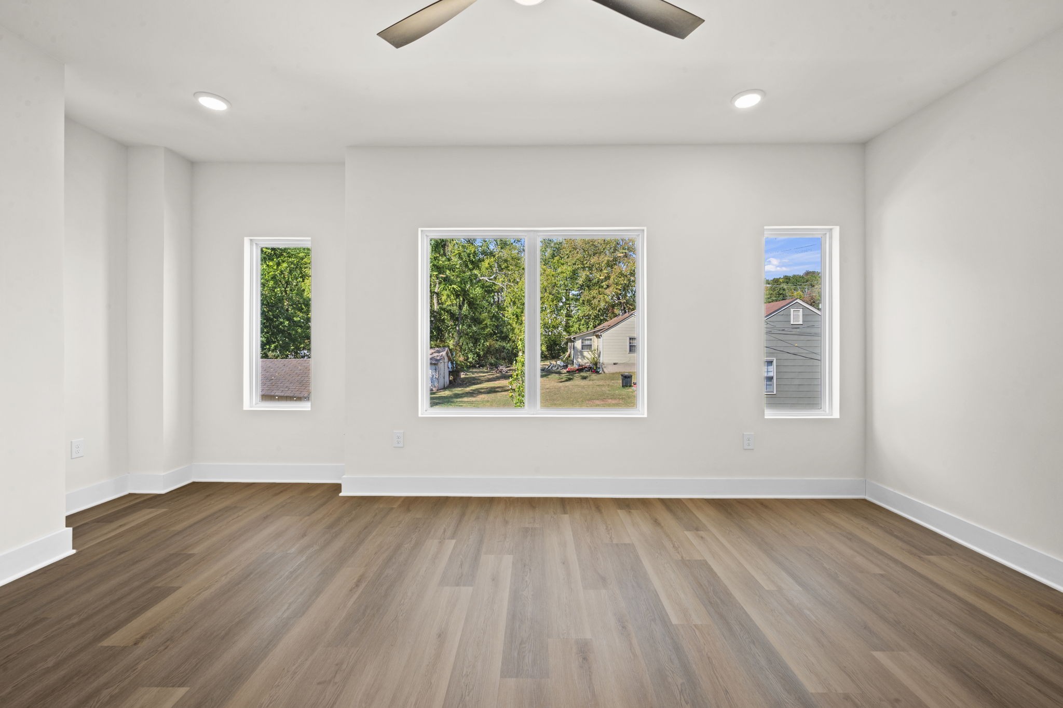
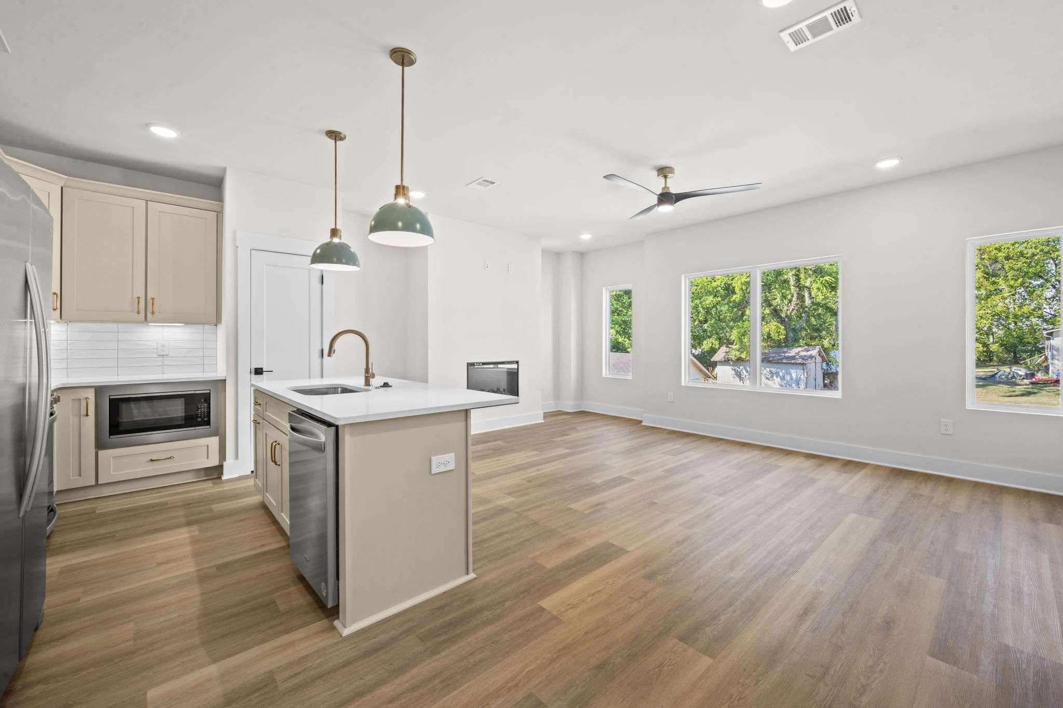
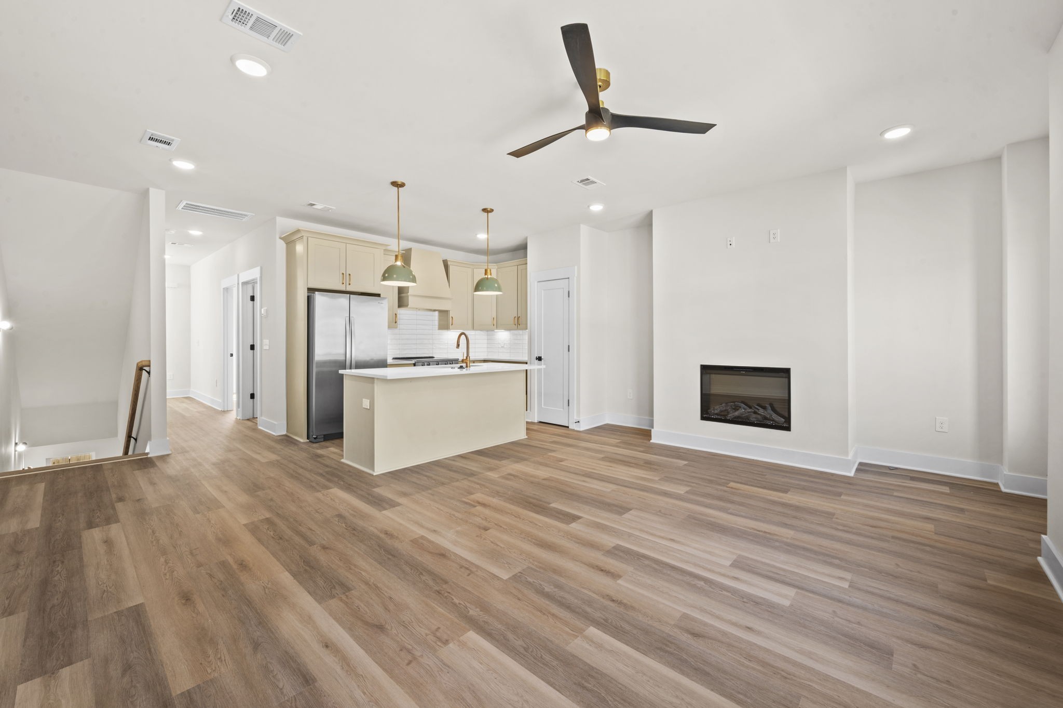
Modern luxury meets urban convenience in this stunning 4-bedroom, 4-bathroom Downtown Nashville townhome! Offering three spacious levels of living, a private 2-car garage, and beautiful designer finishes throughout, this home is truly a standout. Step inside to an open-concept living space filled with natural light, gorgeous LVP flooring, modern lighting, and a sleek electric fireplace. The beautifully designed kitchen features cream cabinetry with gold hardware, quartz countertops, a large island with a farmhouse-style sink, stainless steel appliances, and a stunning tile backsplash. The oversized island provides plenty of space for entertaining or casual dining. With four spacious bedrooms and four full bathrooms, this home offers plenty of privacy and flexibility. The bathrooms feature stylish finishes, modern fixtures, and beautiful tile work. The primary suite includes a private ensuite bathroom with a spacious walk-in tiled shower. The three-story layout provides plenty of room to spread out, while the private upper-level deck offers an additional outdoor space to relax and enjoy the Nashville surroundings. Full Townhome Layout: First Floor – 1 Bedroom | 1 Bathroom The first floor features a private bedroom with an attached full bathroom, along with a welcoming foyer and an additional closet for extra storage. The spacious 2-car garage is also located on this level. Second Floor – 1 Bedroom | 2 Bathrooms The second floor offers an open-concept layout featuring a spacious kitchen with a pantry, a large living room with a beautiful fireplace, and plenty of room for entertaining. This level includes one bedroom and two bathrooms, including a bathroom with convenient access from both the bedroom and hallway. Third Floor – 2 Bedrooms | 2 Bathrooms The third floor includes two spacious bedrooms, each with its own private attached bathroom. This level also features a dedicated laundry room, multiple additional closets for storage, and access to a private outdoor deck

Additional information

MLS® ID
3610890
Available since
October 2, 2026

Interior Features

Bedrooms
4
Bathrooms
4
Fireplace
Yes
Cooling
Yes
Heating
Yes
Basement
No

Other Property Details

Garage
Yes
Pets Allowed
Yes
55+/Senior Community
No

Listings courtesy of Middle Tennessee Regional Multiple Listing Service as distributed by MLS GRID

All information deemed reliable but not guaranteed and should be independently verified. All properties are subject to prior sale, change or withdrawal. Neither listing broker(s) nor Leiper's Fork Living shall be responsible for any typographical errors, misinformation, misprints and shall be held totally harmless. Properties displayed may be listed or sold by various participants in the MLS.

Based on information submitted to the MLS GRID as of 5:31 AM UTC on 10/3/2026. All data is obtained from various sources and may not have been verified by broker or MLS GRID. Supplied Open House Information is subject to change without notice. All information should be independently reviewed and verified for accuracy. Properties may or may not be listed by the office/agent presenting the information.

©2026
Middle Tennessee Regional Multiple Listing Service . All rights reserved.

DMCA Notice


Powered by Luxury Presence