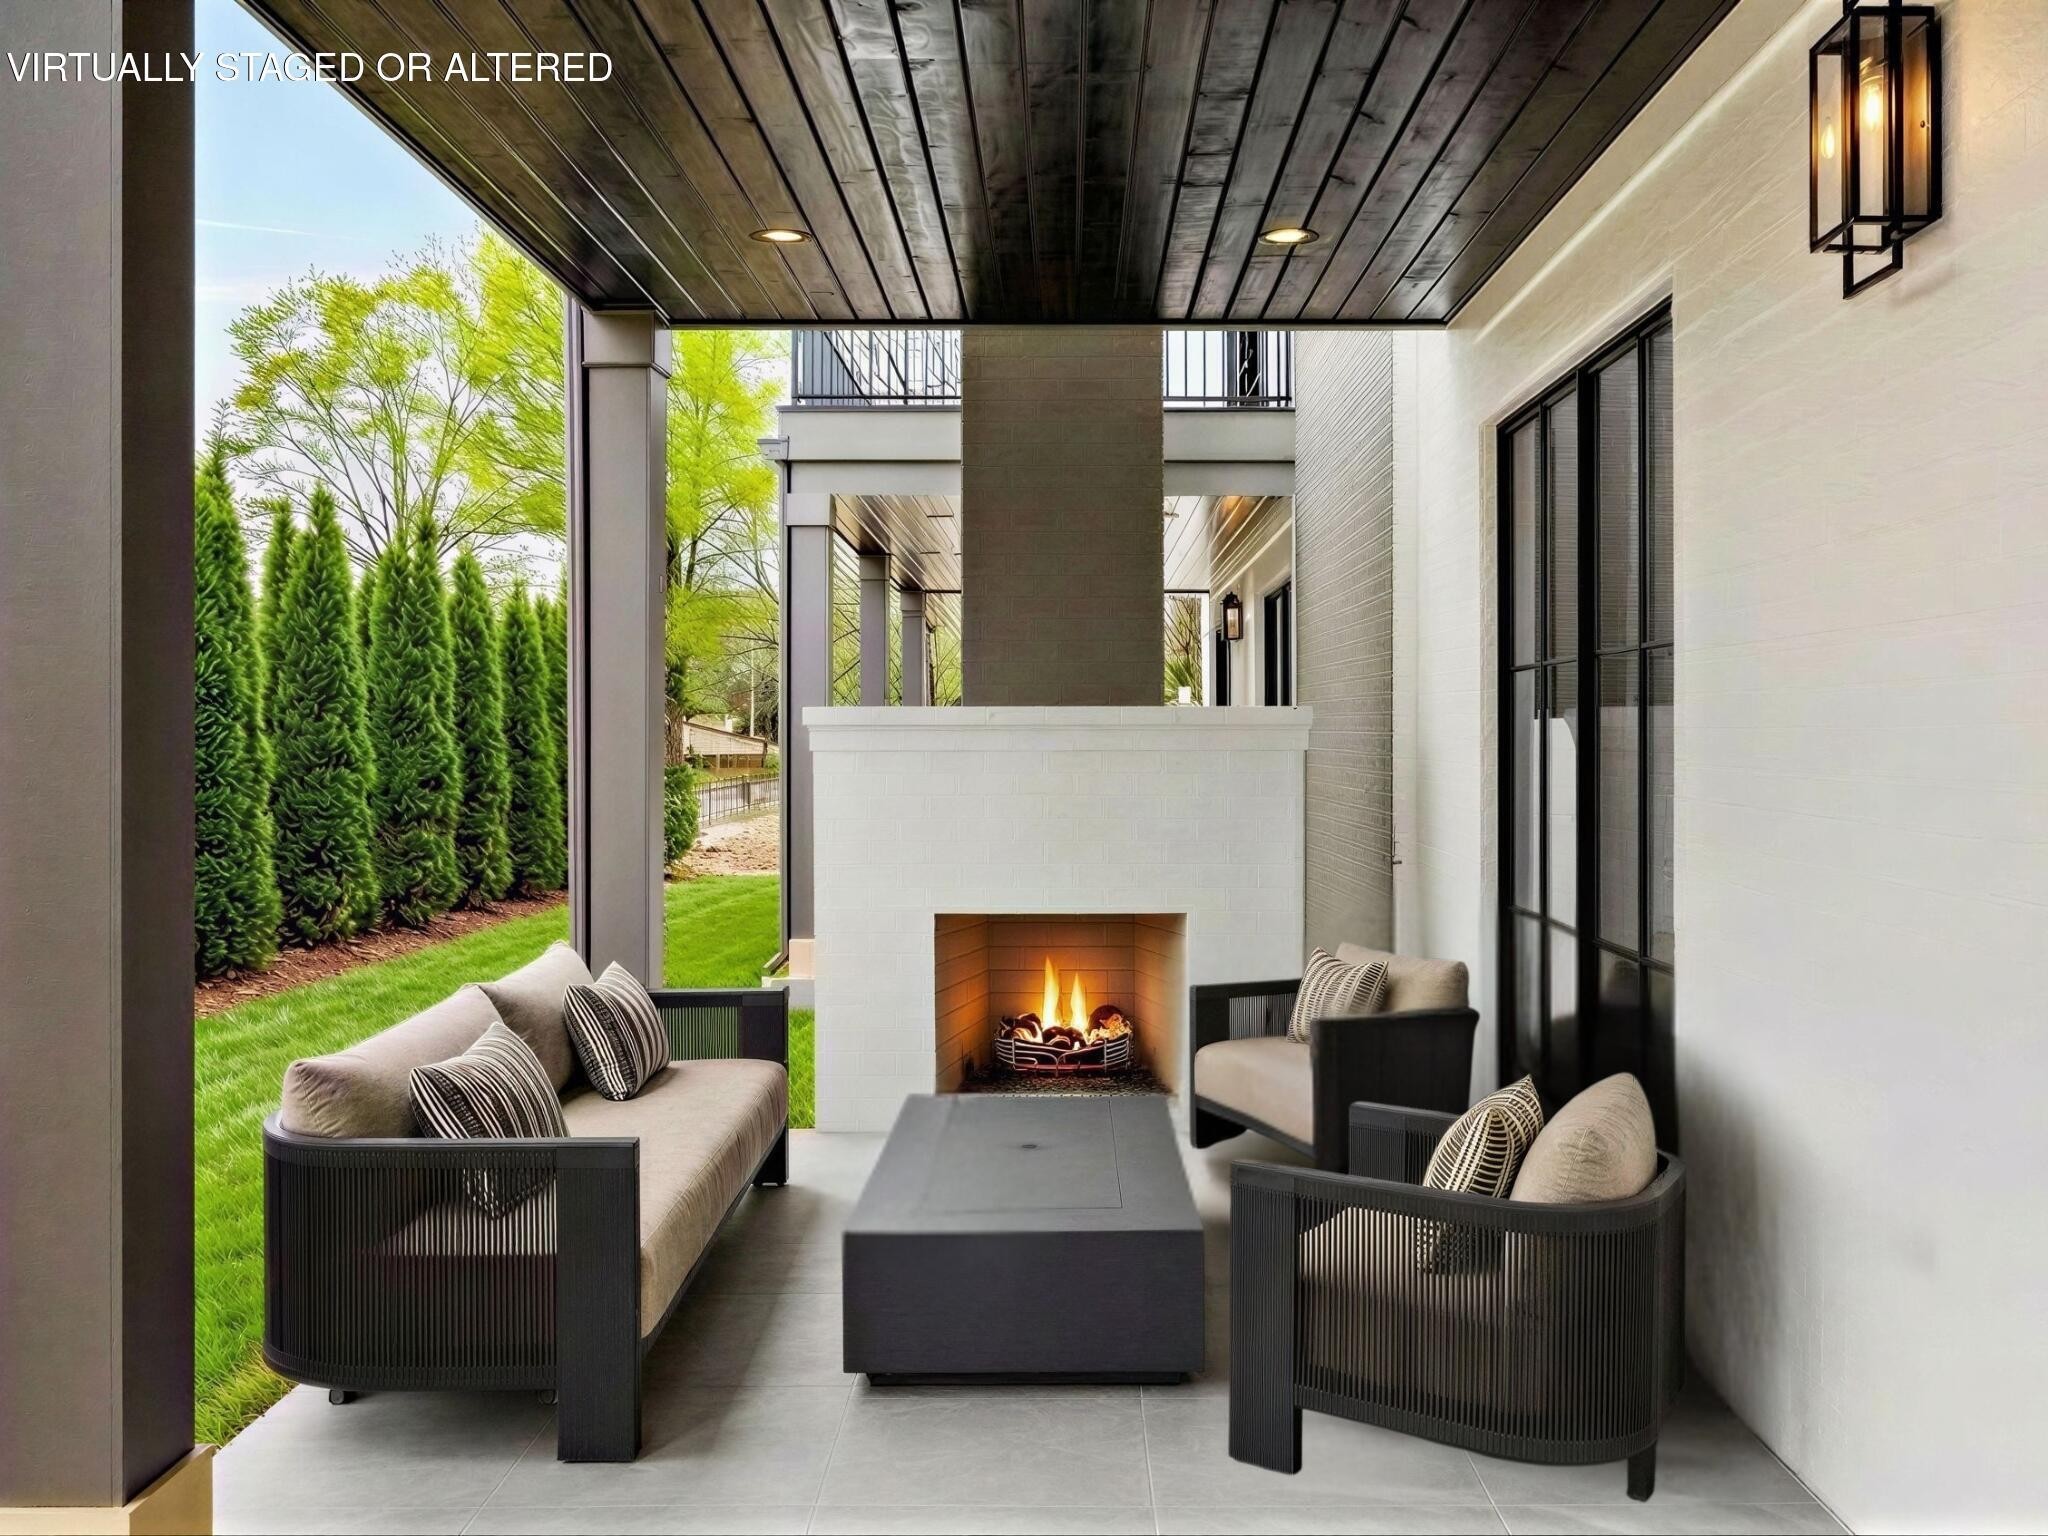
Property photo 1
Property photo 2
Property photo 3
Property photo 4
Property photo 5
4 Beds
4 Baths
3,260 sqft

$1,299,000

7345 Blue Heron Court, Chattanooga TN, 37421

Price per sqft$398.47
Built in2026
Property size3,260 sqft
Property typeTownhomes
Courtesy of Real Estate Partners Chattanooga, LLC, Ryan May Listing Contact: 4236675922

Overview

Active

Listed Apr 11, 2026

Updated 25h ago

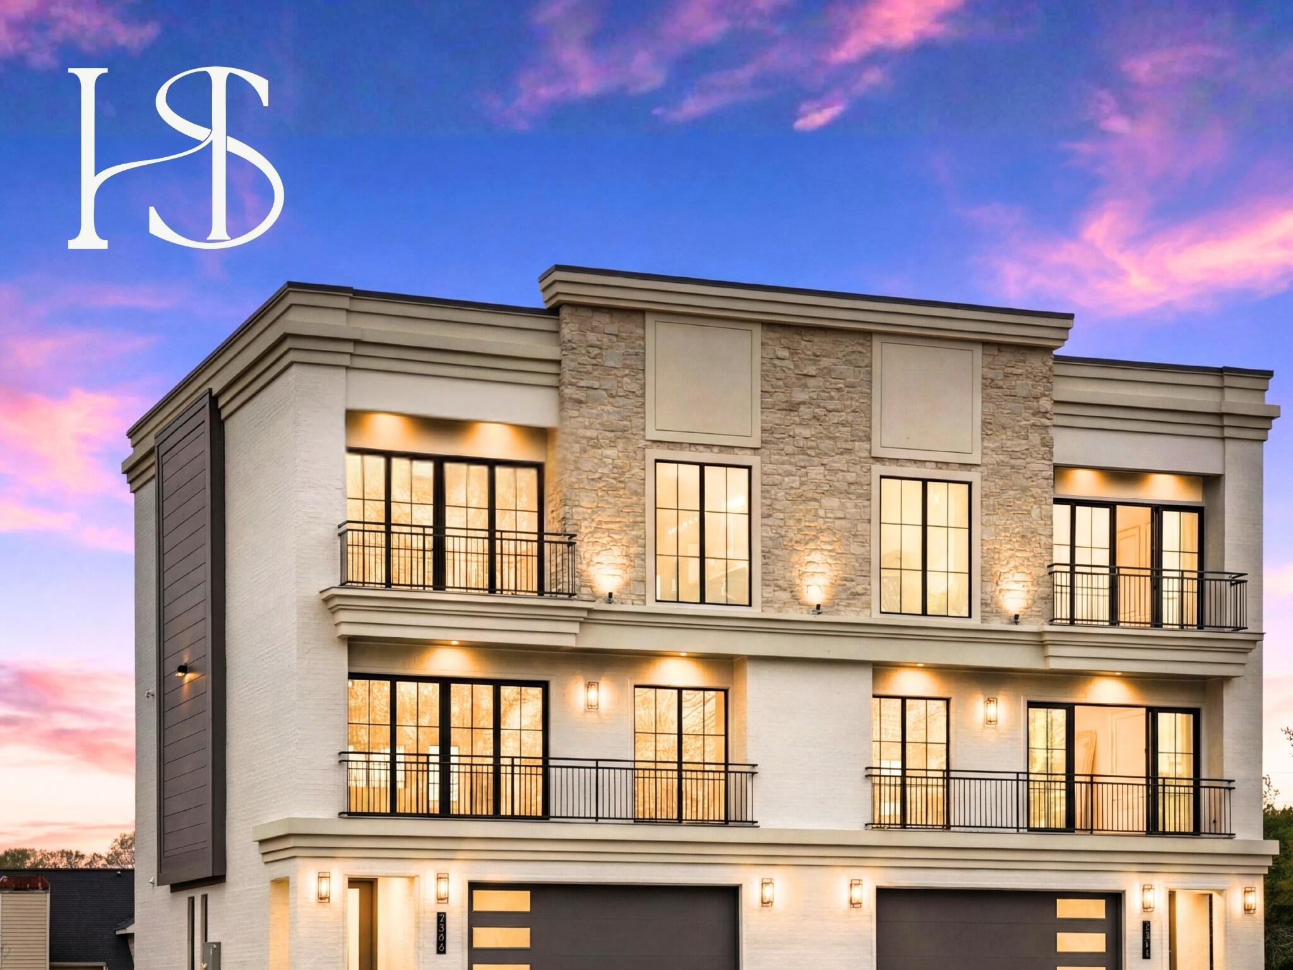
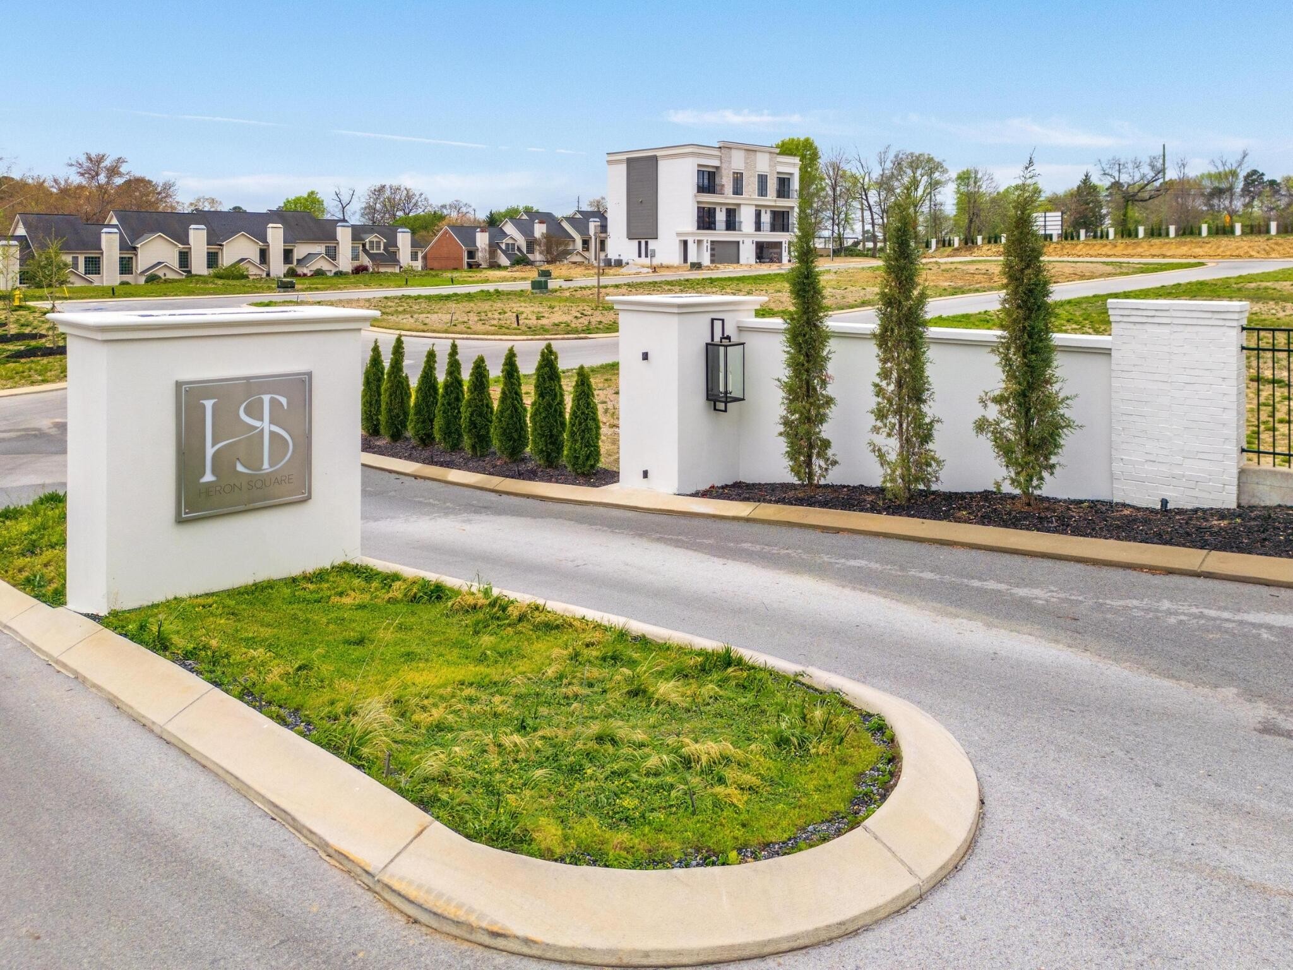
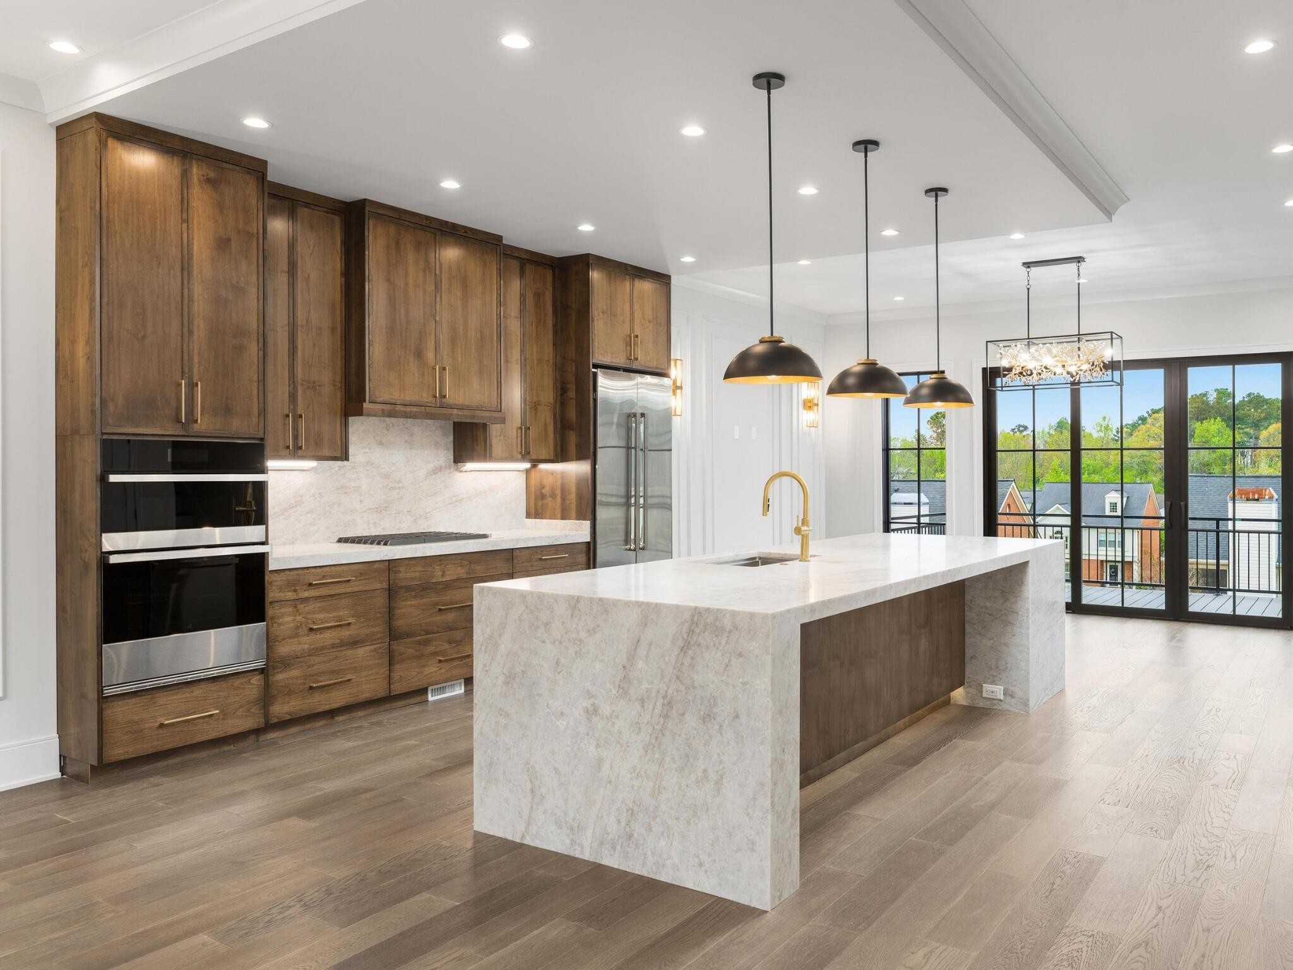
Welcome to Heron Square, an exclusive gated townhome community where effortless living meets refined, modern luxury. Thoughtfully designed with striking architecture, clean lines, and high-end finishes, each home offers a sophisticated yet inviting atmosphere. Ideally located just minutes from premier shopping, dining, medical services, and everyday conveniences, and only one mile from I-75 for easy access to Downtown Chattanooga and beyond. Introducing The Castello, an exceptional 4-bedroom, 3.5-bath townhome offering highly functional open-concept living paired with elevated design. The entry level features a welcoming foyer, a versatile flex space or private in-law suite with full bath and optional kitchenette, and a spacious two-car garage with EV charging pre-wire. A private residential elevator with an 8' cabin provides seamless access to all three levels. The main living level showcases soaring 9-10' ceilings, 8' doors, engineered hardwood flooring, and a stunning great room anchored by a 60-inch linear gas fireplace. The chef's kitchen is designed to impress, featuring an oversized 11'+ waterfall quartz island, Euro-style cabinetry, custom storage, a walk-in pantry, and premium Jenn-Air appliances. The space flows effortlessly to a private balcony, creating the perfect setting for both everyday living and entertaining. Upstairs, the primary suite offers a true retreat with a private balcony and a spa-inspired bath featuring heated floors, a 10' dual vanity, Kohler fixtures, and marble or quartz countertops. Bathrooms throughout showcase porcelain tile flooring (per plan), vanities with under-mount sinks, designer 6''-12'' splashes, beautifully appointed walk-in tile showers, and low flush, water sense toilets. Two additional bedrooms, a full bath, and a conveniently located laundry room complete the upper level.

$8,642/mo

Est. mortgage payment based on a $1,299,000 home price.

All estimates are provided by Luxury Presence for informational purposes only. Actual amounts may vary.

Additional information

MLS® ID
3173229

Interior Features

Bedrooms
4
Bathrooms
4
Fireplace
Yes
Cooling
Yes
Heating
Yes
Basement
No

Exterior Features

Lot Size
0.07 Acres

Other Property Details

Taxes
$3,997
Tax Frequency
Annually
Association Fee Frequency
Monthly
Garage
Yes
New Construction
Yes
55+/Senior Community
No

Listings courtesy of Middle Tennessee Regional Multiple Listing Service as distributed by MLS GRID

All information deemed reliable but not guaranteed and should be independently verified. All properties are subject to prior sale, change or withdrawal. Neither listing broker(s) nor Leiper's Fork Living shall be responsible for any typographical errors, misinformation, misprints and shall be held totally harmless. Properties displayed may be listed or sold by various participants in the MLS.

Based on information submitted to the MLS GRID as of 5:31 PM UTC on 10/9/2026. All data is obtained from various sources and may not have been verified by broker or MLS GRID. Supplied Open House Information is subject to change without notice. All information should be independently reviewed and verified for accuracy. Properties may or may not be listed by the office/agent presenting the information.

©2026
Middle Tennessee Regional Multiple Listing Service . All rights reserved.

DMCA Notice


Powered by Luxury Presence