Property photo 1
Property photo 2
Property photo 3
Property photo 4
Property photo 5
4 Beds
9 Baths
8,951 sqft

$2,990,000

3522 Belotes Ferry Rd, Lebanon TN, 37087

Price per sqft$334.04
Built in2005
Property size8,951 sqft
Property typeResidential
Courtesy of Benchmark Realty, LLC, Peyton Bell Listing Contact: 6159674265

Overview

Active

Listed Oct 2, 2026

Updated 3 days ago

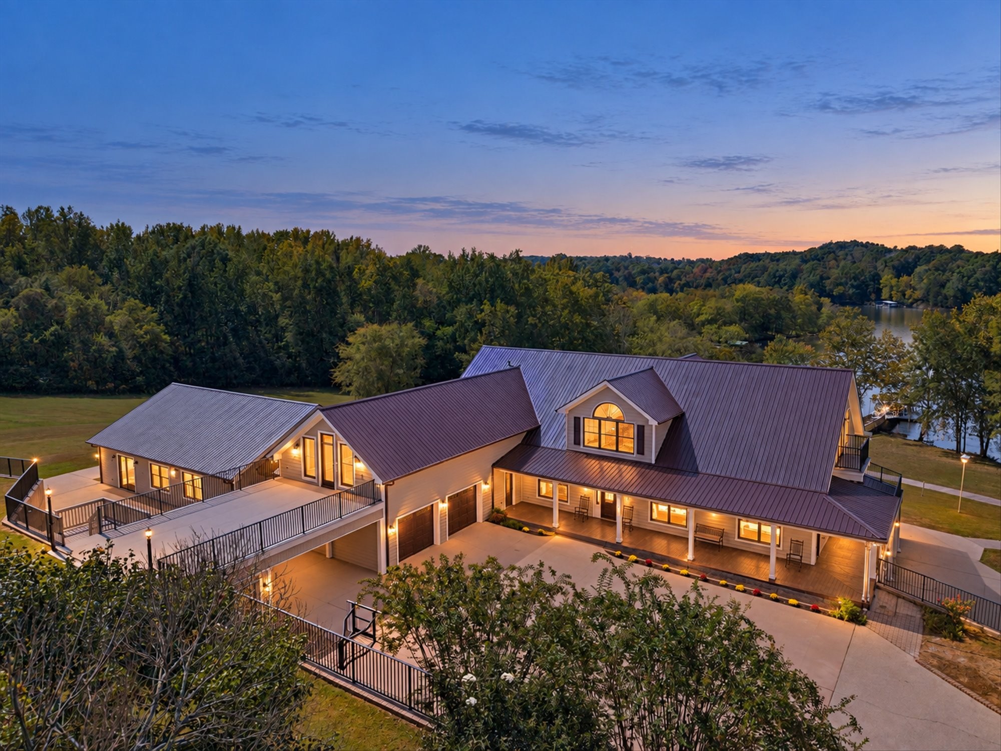
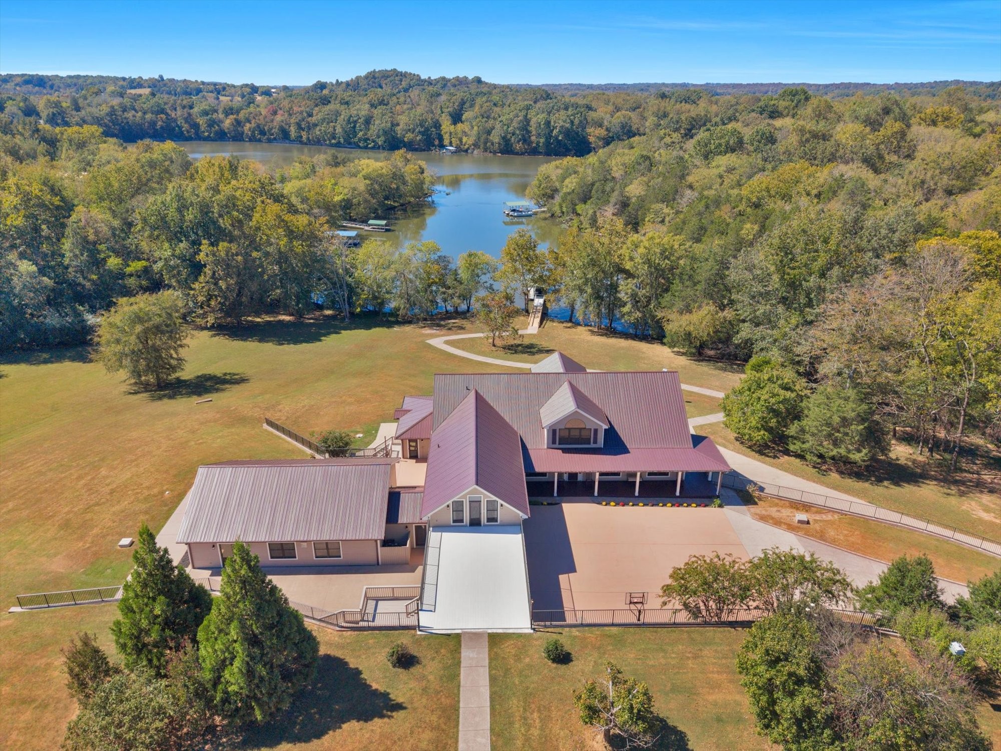
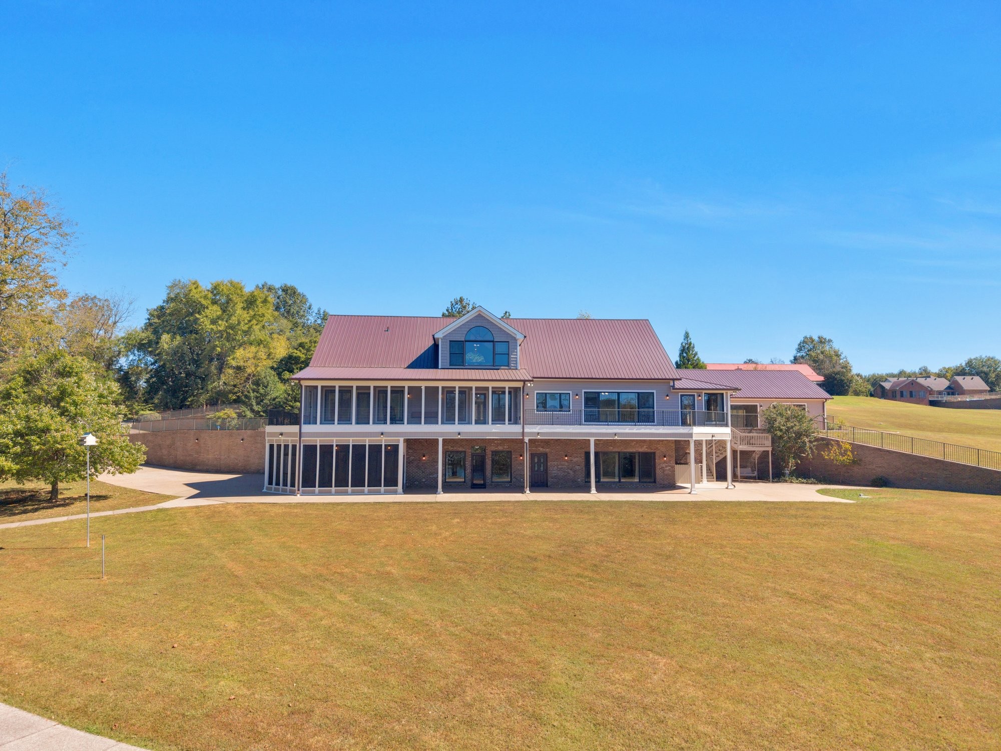
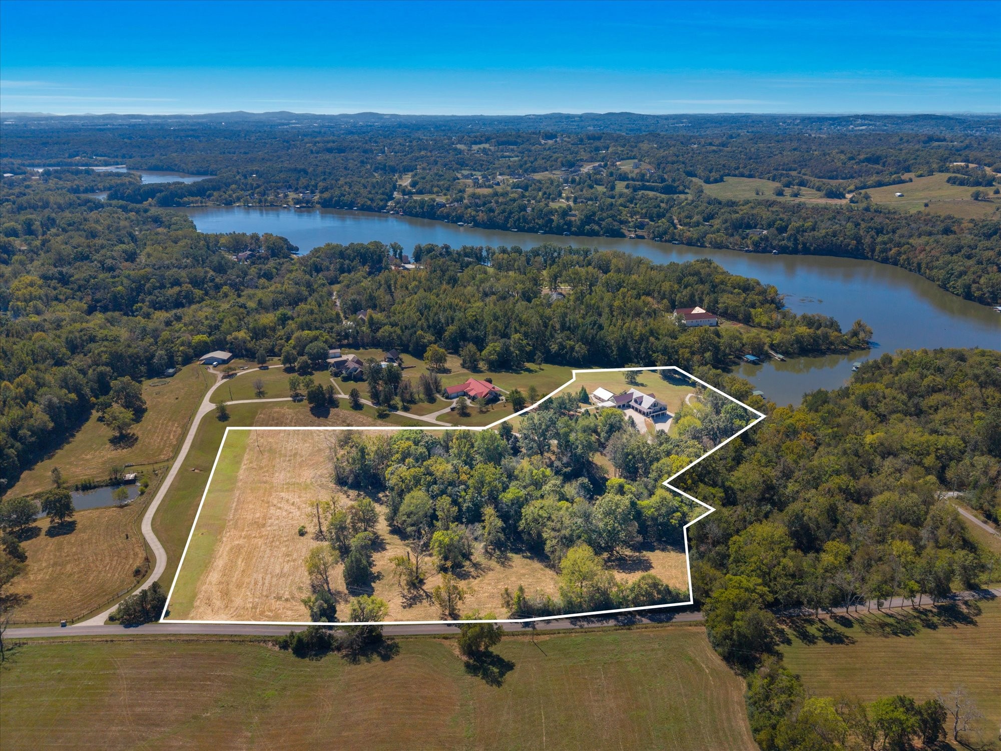
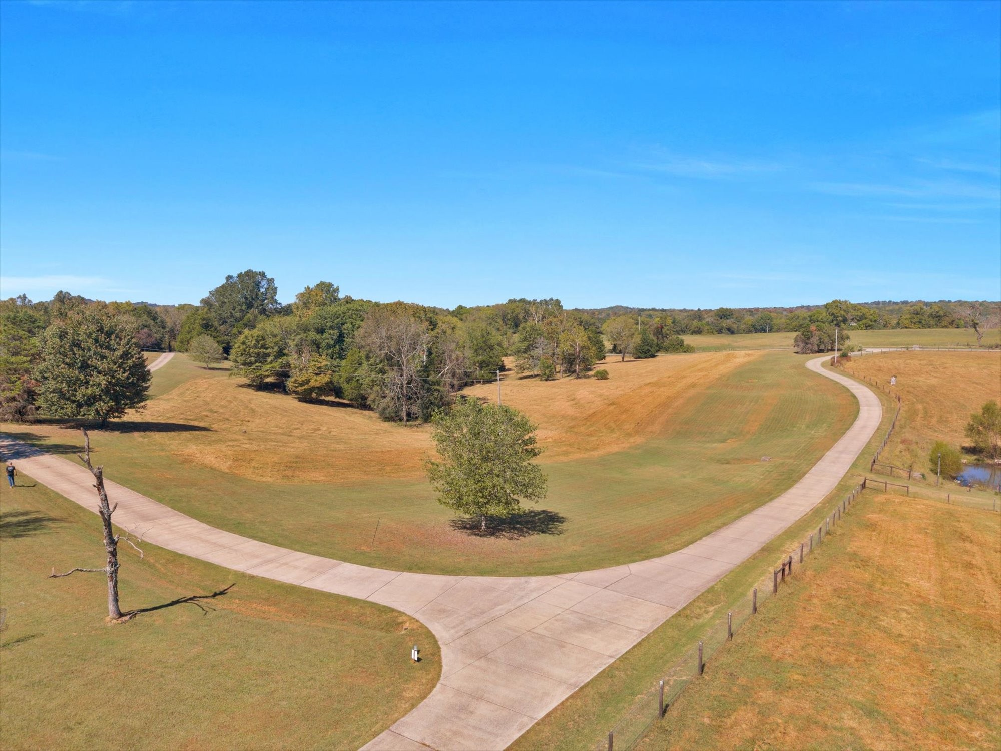
An EXCEPTIONAL Lake Estate - Premium Acreage, Panoramic Water Views & an Impressive Custom-Built Home. Situated on 10 acres along Old Hickory Lake, this One-of-a-Kind Property Offers an Ideal Combination of Pasture & Mature Woods, 680ft of Road Frontage & 330ft of Lake Frontage. Thoughtfully Designed Around Recreational Enjoyment & Multi-Generational Living, the Home Offers 3 Expansive Levels of Living Space, Each Featuring a Full Kitchen, Laundry Connections, and all Accessible by Elevator. Just off the Garage on the Main Floor, Inside an Impressive 1,400SF Room with an Abundance of Natural Light, Lies a Meticulously-Maintained, Heated Indoor Pool for Year-Round Enjoyment. Enjoy Sweeping Lake Views From Every Level of the Home. Multiple Covered and Screened Outdoor Areas, Providing the Perfect Places to Sit Back, Swing, and Take In the Scenery. The Main Level Offers Beautifully Refinished Hardwood Flooring, Renovated Eat-In Kitchen w/ Elegant Pocket-Doors, Formal Dining, Sun Room w/ Built-In Book Shelves & Gas Fireplace, Owner's Suite with Laundry-Chute Door & Private Egress to a Spacious Screened in Porch, Additional Bedroom w/ Ensuite Bath & Walk-In Closet, and Numerous Office/Flex Spaces. On the Second Floor, Experience an Enchanting Dual-Aspect Great Room w/ Vaulted Ceilings, Picture Windows with Built-In Benches, Showcasing the Best View in the Home. A Generously-Sized Bonus Room, Complete with a Full Kitchen, Provides Endless Versatility for Entertaining or Guest Accommodations. Additional Features on this Floor include a Bedroom with Balcony Access and a Multi-Use Studio Suite, Capable of Anything Considering its Unique Architecture, Private Bath & Egress. Take the Elevator Down to Your Walk-Out Basement that Encompasses a Home of its Own - Providing Multiple Living Spaces, Common Area, Kitchen, Tuck-Under Garage, Plenty of Storage, and Covered Patio w/ Sidewalk Leading to Your Private Boat Slip. Your Chance at Lakefront Living is RIGHT HERE. Don't Wait!

$19,893/mo

Est. mortgage payment based on a $2,990,000 home price.

All estimates are provided by Luxury Presence for informational purposes only. Actual amounts may vary.

Additional information

MLS® ID
3610100

Interior Features

Bedrooms
4
Bathrooms
9
Fireplace
Yes
Cooling
Yes
Heating
Yes
Basement
Yes

Exterior Features

Lot Size
10 Acres

Other Property Details

Taxes
$8,186
Tax Frequency
Annually
Garage
Yes
View
Yes
Pool
Yes
Waterfront
Yes
55+/Senior Community
No

Listings courtesy of Middle Tennessee Regional Multiple Listing Service as distributed by MLS GRID

All information deemed reliable but not guaranteed and should be independently verified. All properties are subject to prior sale, change or withdrawal. Neither listing broker(s) nor Leiper's Fork Living shall be responsible for any typographical errors, misinformation, misprints and shall be held totally harmless. Properties displayed may be listed or sold by various participants in the MLS.

Based on information submitted to the MLS GRID as of 4:22 AM UTC on 10/8/2026. All data is obtained from various sources and may not have been verified by broker or MLS GRID. Supplied Open House Information is subject to change without notice. All information should be independently reviewed and verified for accuracy. Properties may or may not be listed by the office/agent presenting the information.

©2026
Middle Tennessee Regional Multiple Listing Service . All rights reserved.

DMCA Notice


Powered by Luxury Presence