
Property photo 1
Property photo 2
Property photo 3
Property photo 4
Property photo 5
3 Beds
2 Baths
2,332 sqft

$899,900

33 Eagle Nest Road, Graysville TN, 37338

Price per sqft$385.89
Built in2014
Property size2,332 sqft
Property typeResidential
Courtesy of Greater Chattanooga Realty, Keller Williams Realty, Tim West Listing Contact: 4237631010

Overview

Active

Listed Oct 1, 2026

Updated 27h ago

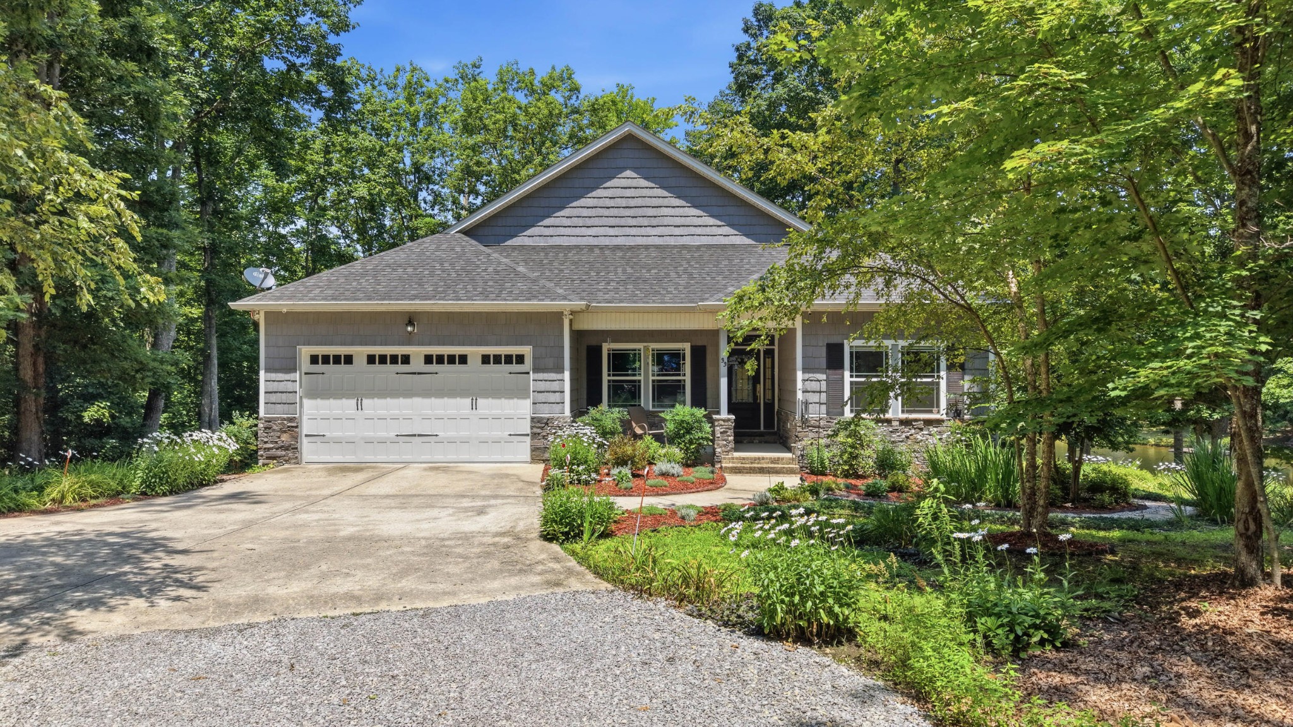
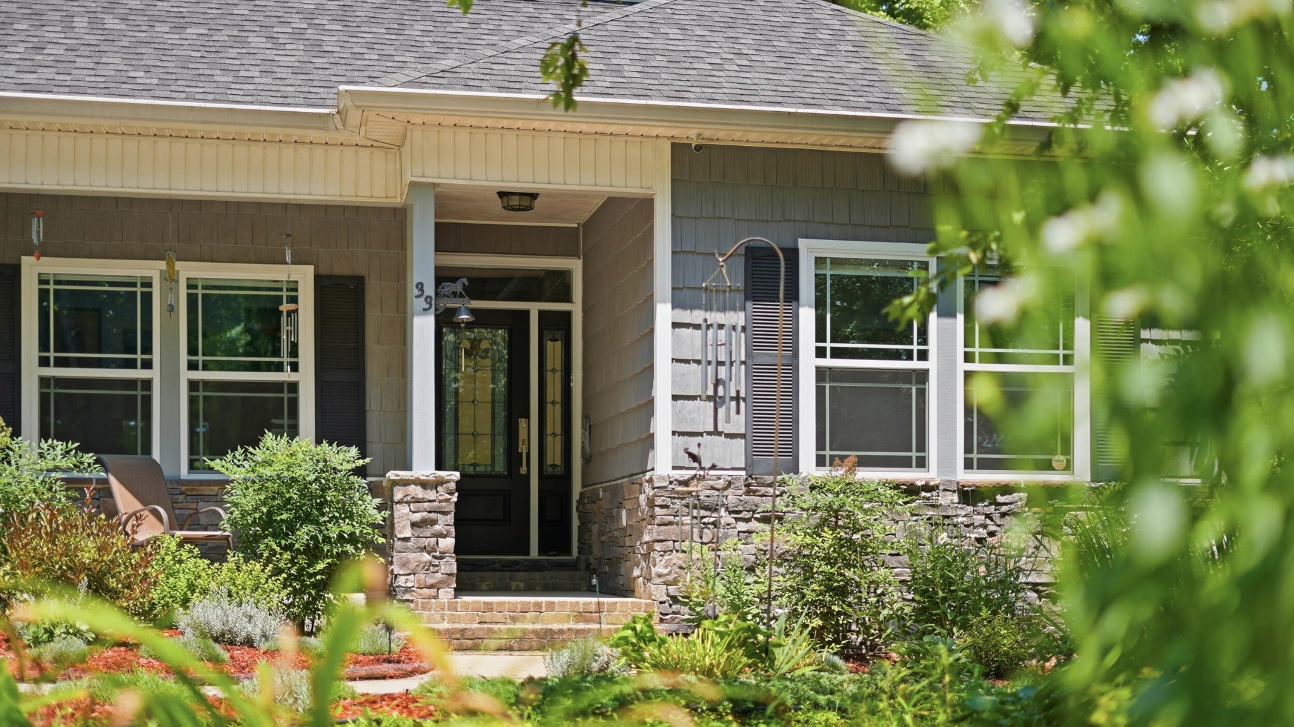
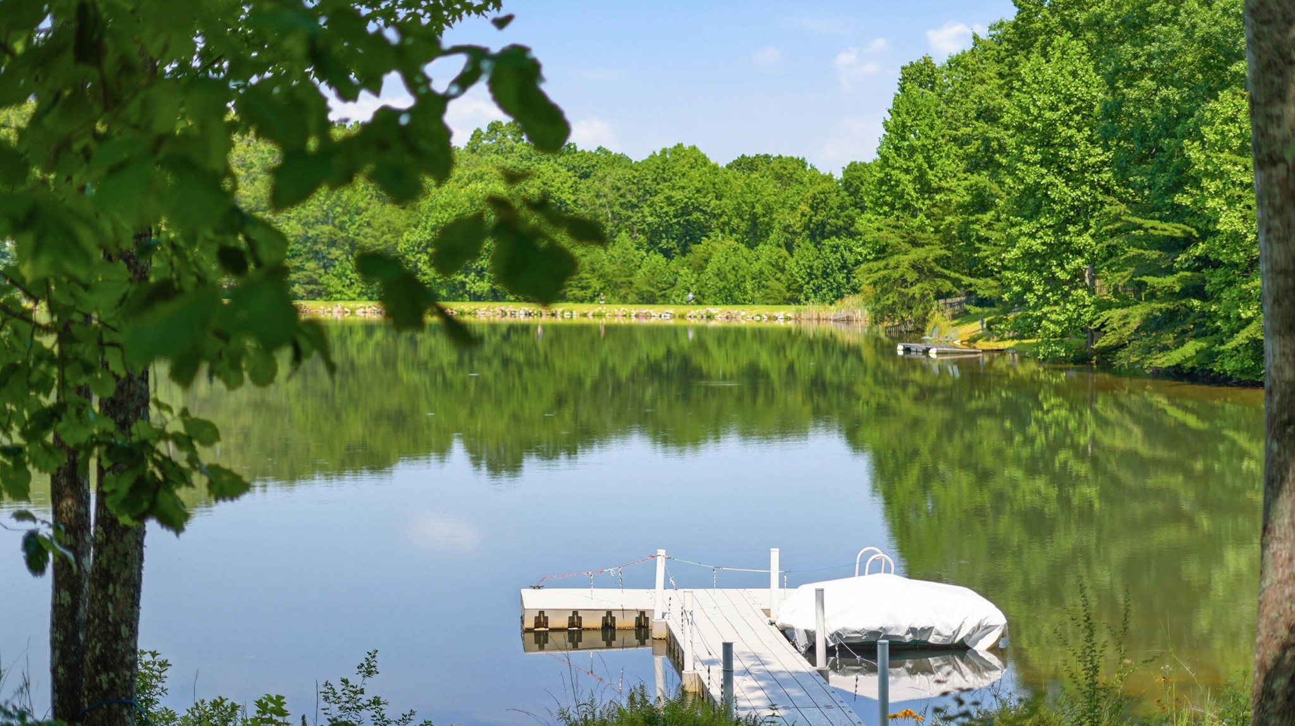
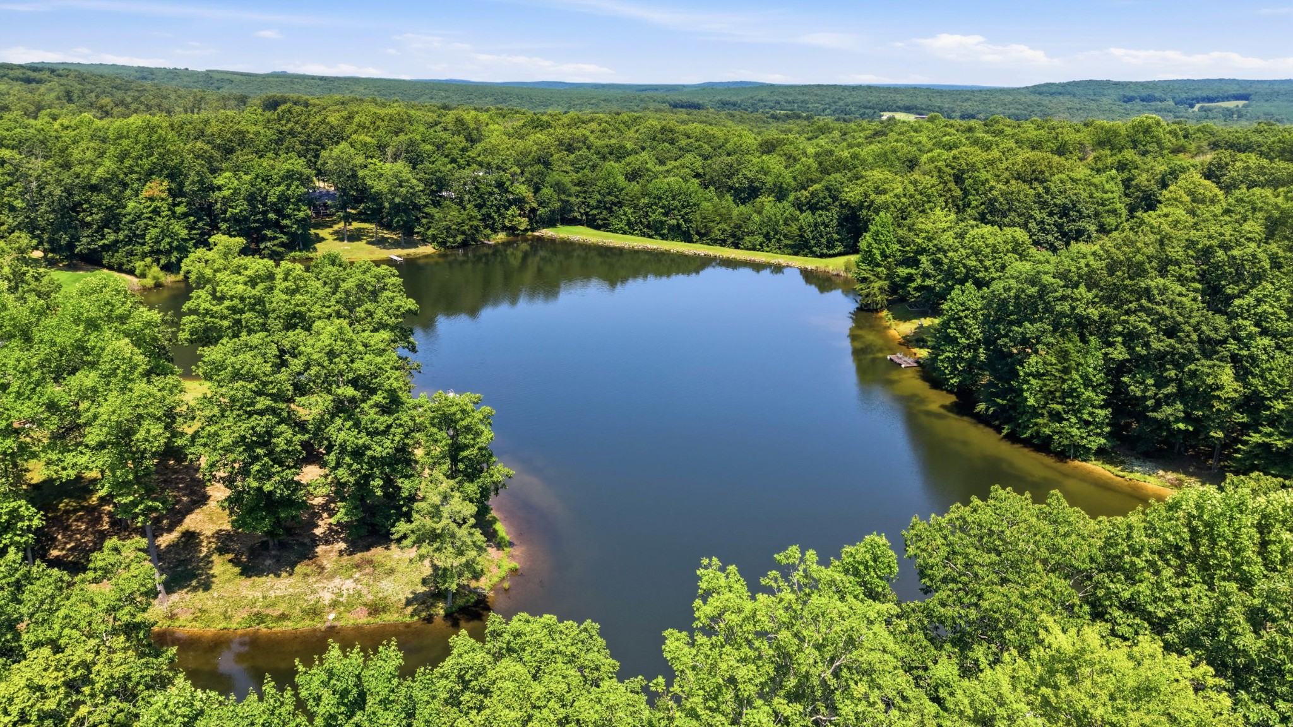
[[[Looking for those lower rates from the last couple of years? This seller is offering a 2/1 Temporary Buy Down, essentially pre-paying your rate down 2% for the first year, and 1% down for the second year of your mortgage. Imagine taking your quoted rate for the loan program you qualify for, and paying the first year payments on a rate 2% below your rate, and 1% below for the second year. Call for details and exact savings today.]]] If I say a place of serenity and peacefulness, what does that look like to you? Most people will have different lists, when you compare. However, from the moment you enter the property at MAISON D'ETRE, 33 Eagle Nest Rd you immediately start to feel the calm and tranquility. From the gorgeous gardens, with thousands of blooming and evergreen, mostly native plants and ground covers that have beautiful displays throughout the year in such a natural setting, to the relaxing views of the lake, you'll know it's not just a home, it's an exceptional retreat to call home. Built to keep nature in place, surrounded by mature trees, with walls of windows for water views, and an outdoor living space of 50x14 brings it all together. Plus, personal lake access for paddleboarding, canoeing, kayaking, swimming, and fishing ... yes, it's well stocked (no motorized watercraft). The interior is just as well thought out, with three bedrooms, main living areas, plus an office with one level living for everything. Oversized rooms and baths, open living space for dining, kitchen and living, split bedroom floor plan, all draped in heavy layers of trim and molding, w/ finishes like British Columbia Hickory Hardwood floors and wall panels, Slate flooring, extra touches... Vermont Marble counters and Granite basins in the baths, Hawaiian tile brought in for the backsplash, and the massive fireplace with raised hearth, hand wrought iron and tempered glass doors opening to the woodburning area with removable grilling station over the log cradle like no oth

$5,987/mo

Est. mortgage payment based on a $899,900 home price.

All estimates are provided by Luxury Presence for informational purposes only. Actual amounts may vary.

Additional information

MLS® ID
3333678

Interior Features

Bedrooms
3
Bathrooms
2
Fireplace
Yes
Cooling
Yes
Heating
Yes
Basement
No

Exterior Features

Lot Size
3.1 Acres

Other Property Details

Taxes
$2,077
Tax Frequency
Annually
Garage
Yes
View
Yes
Waterfront
Yes
55+/Senior Community
No

Listings courtesy of Middle Tennessee Regional Multiple Listing Service as distributed by MLS GRID

All information deemed reliable but not guaranteed and should be independently verified. All properties are subject to prior sale, change or withdrawal. Neither listing broker(s) nor Leiper's Fork Living shall be responsible for any typographical errors, misinformation, misprints and shall be held totally harmless. Properties displayed may be listed or sold by various participants in the MLS.

Based on information submitted to the MLS GRID as of 4:07 PM UTC on 10/9/2026. All data is obtained from various sources and may not have been verified by broker or MLS GRID. Supplied Open House Information is subject to change without notice. All information should be independently reviewed and verified for accuracy. Properties may or may not be listed by the office/agent presenting the information.

©2026
Middle Tennessee Regional Multiple Listing Service . All rights reserved.

DMCA Notice


Powered by Luxury Presence