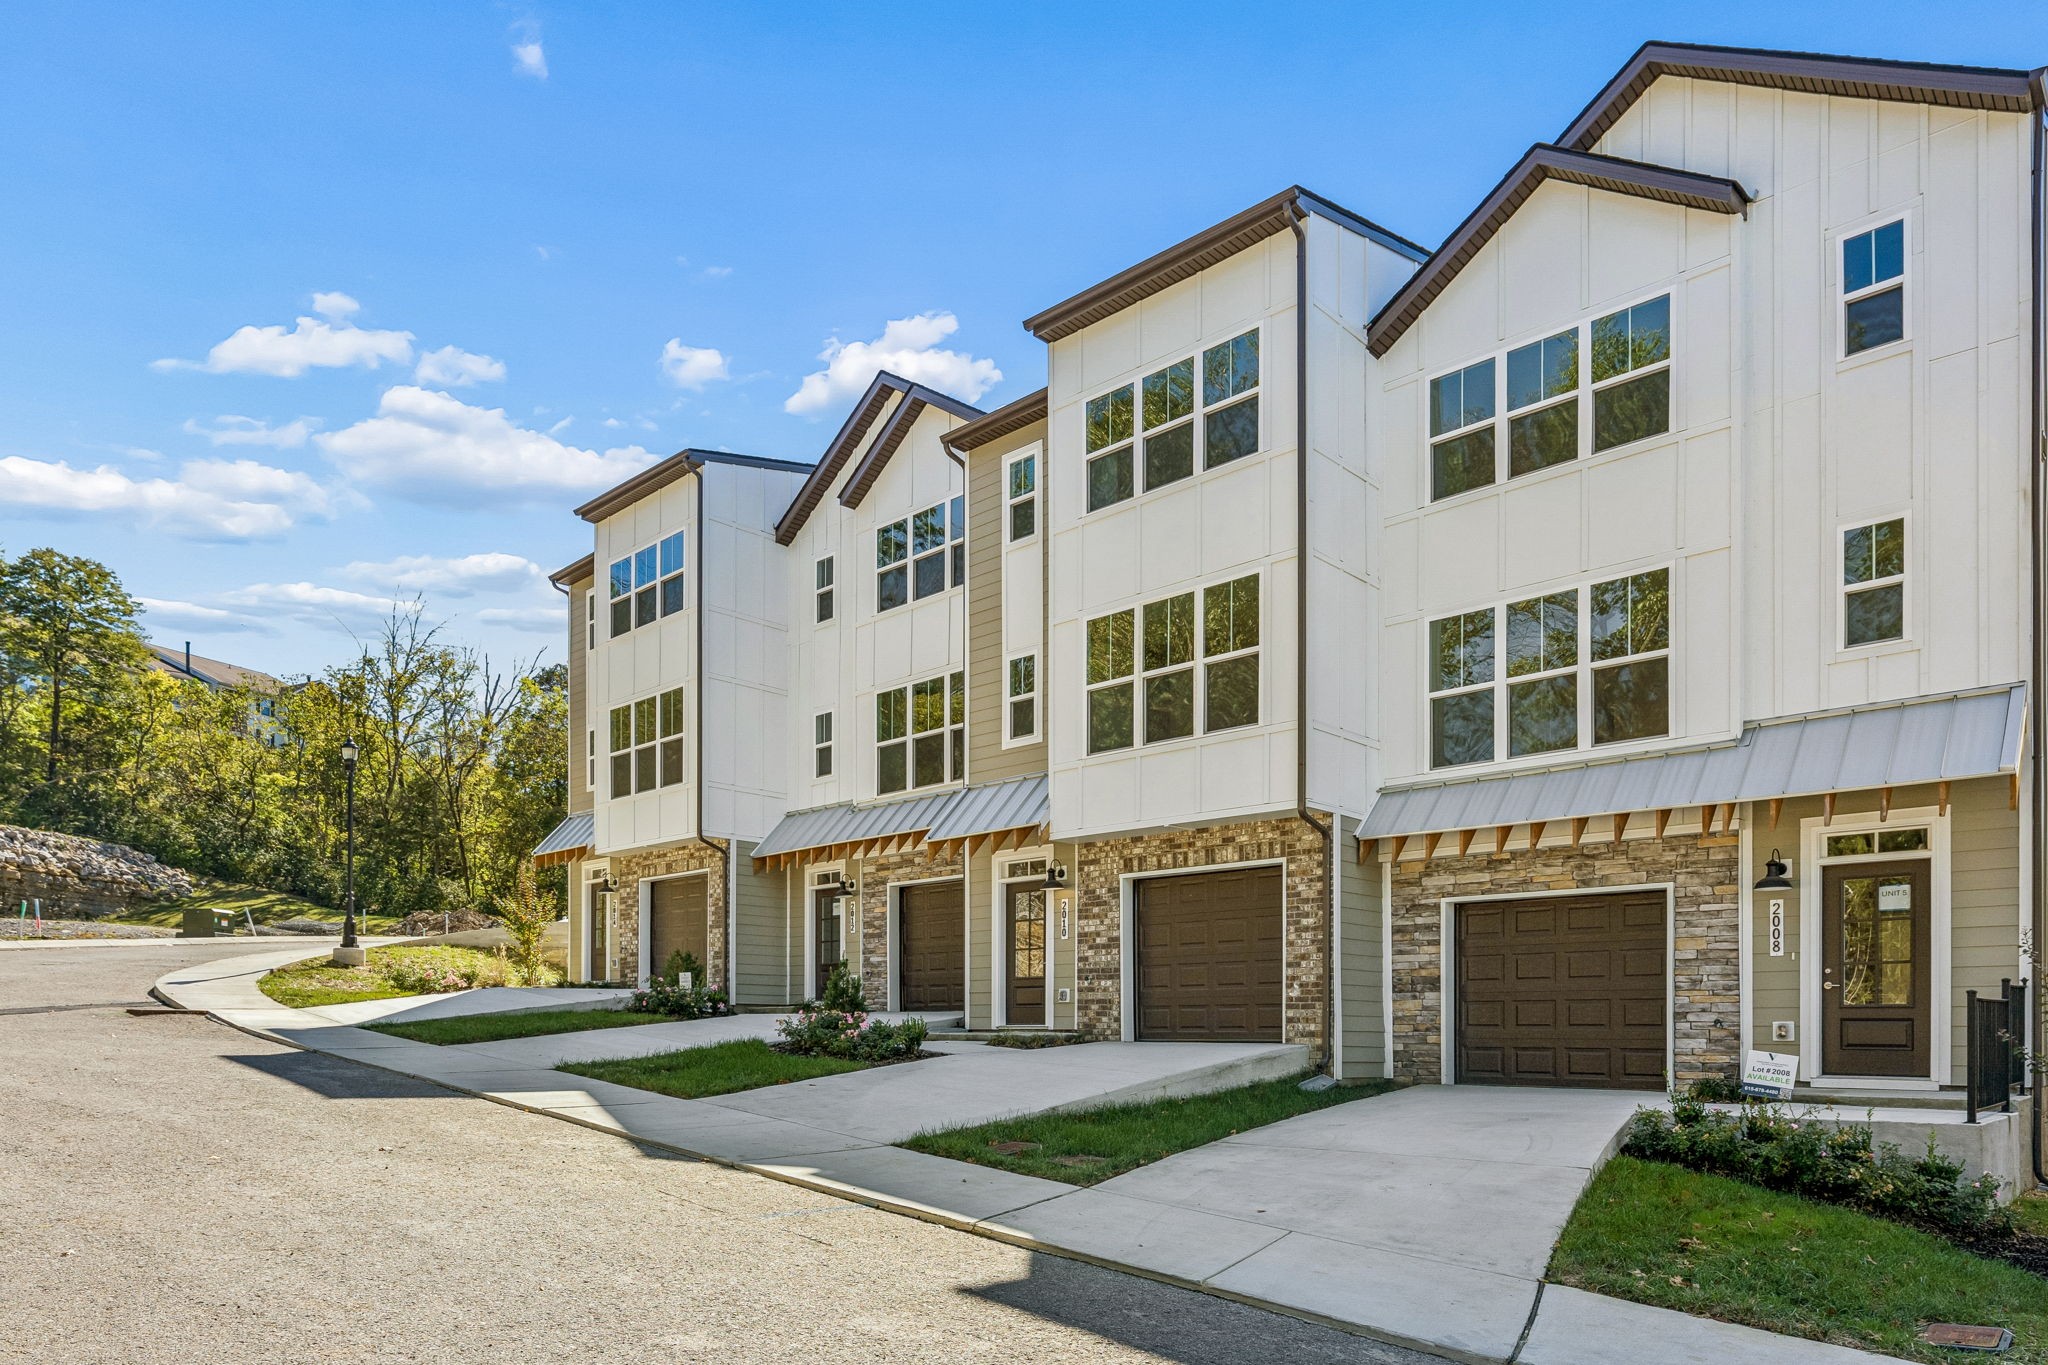
Property photo 1
Property photo 2
Property photo 3
Property photo 4
Property photo 5
4 Beds
4 Baths
2,027 sqft

$499,900

2010 Sonya Ter, Nashville TN, 37209

Price per sqft$246.62
Built in2026
Property size2,027 sqft
Property typeResidential
Courtesy of eXp Realty, William Johnson Listing Contact: 6154200417

Overview

Active

Listed Oct 9, 2026

Updated 28h ago

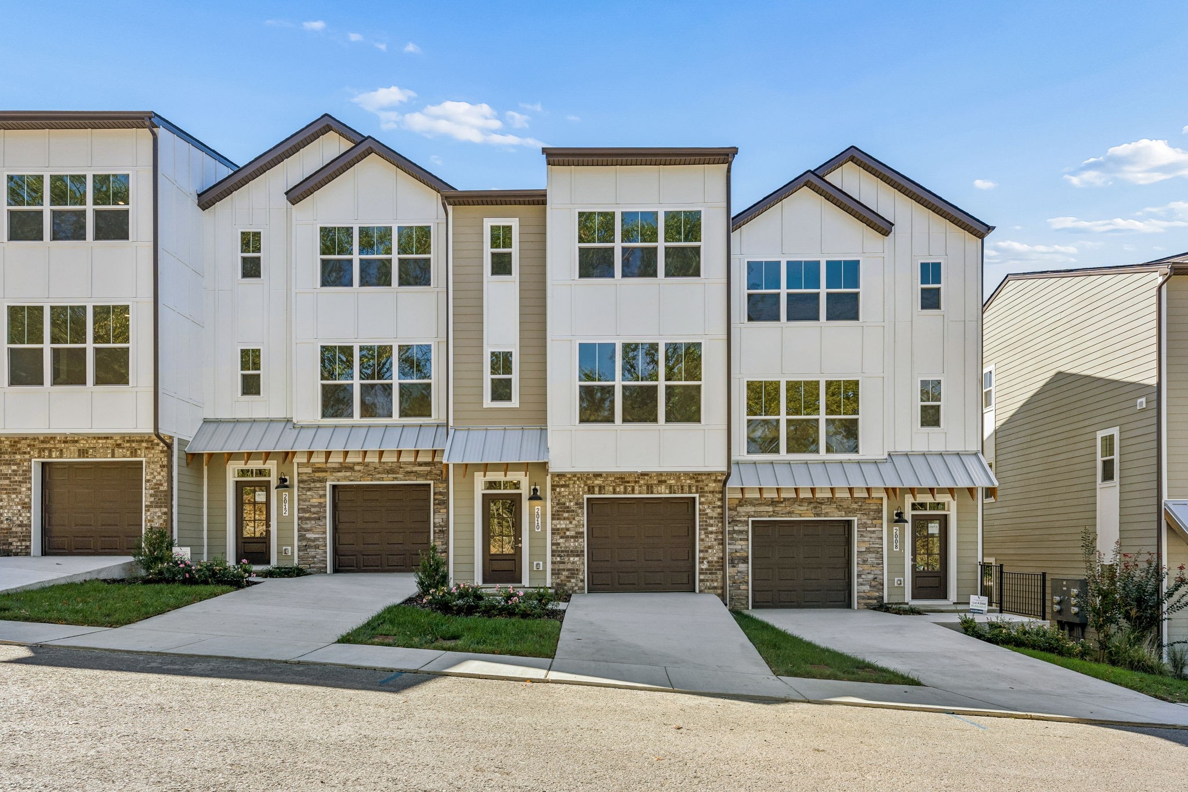
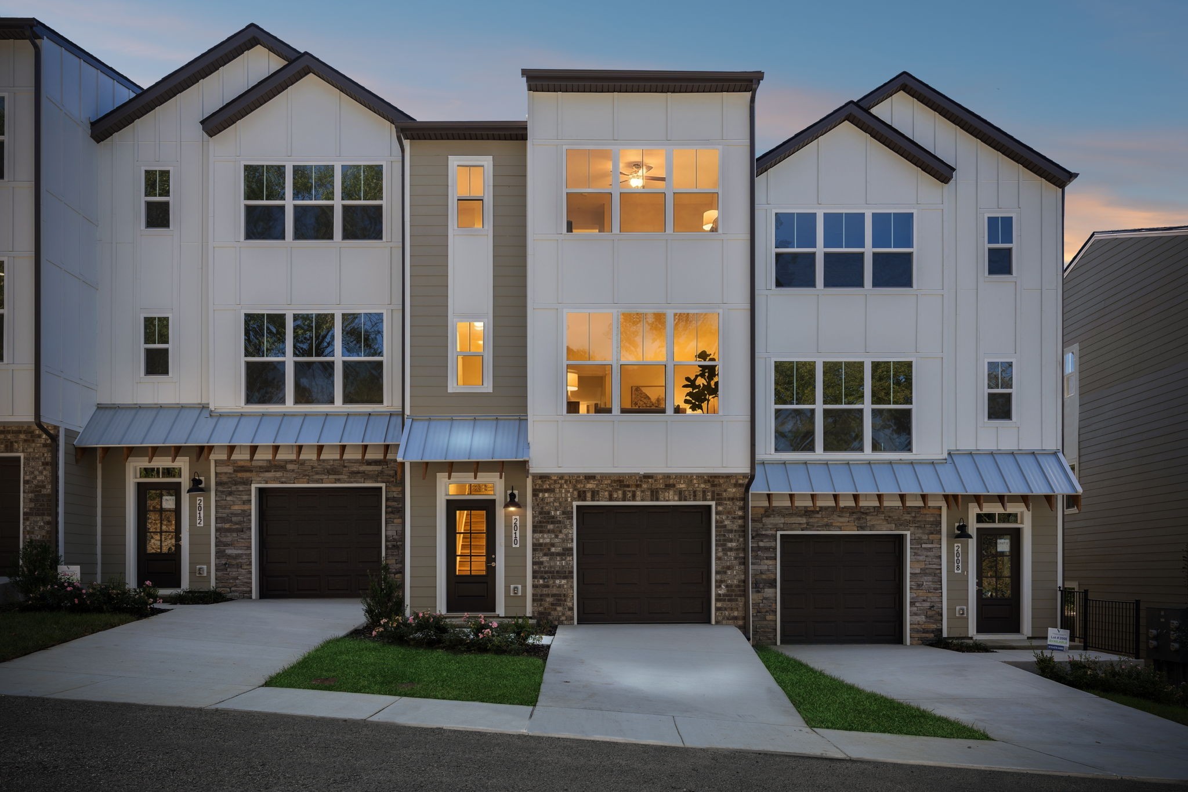
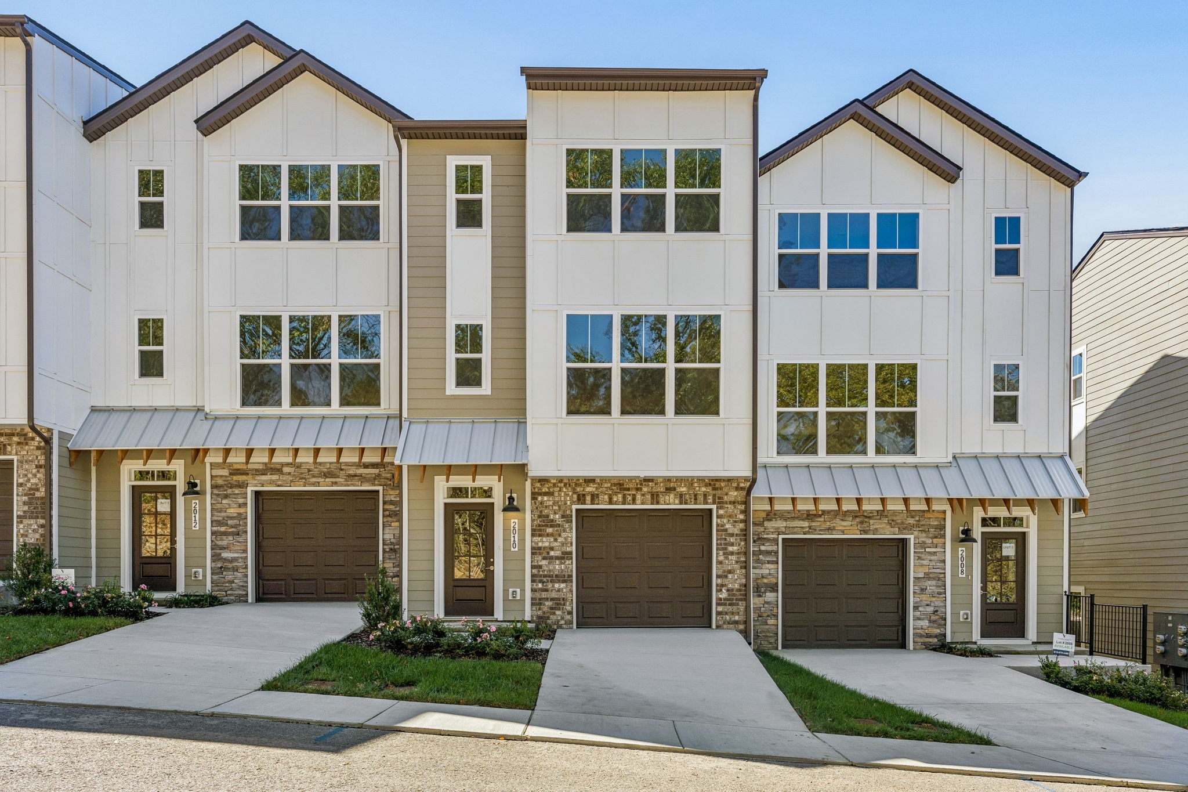
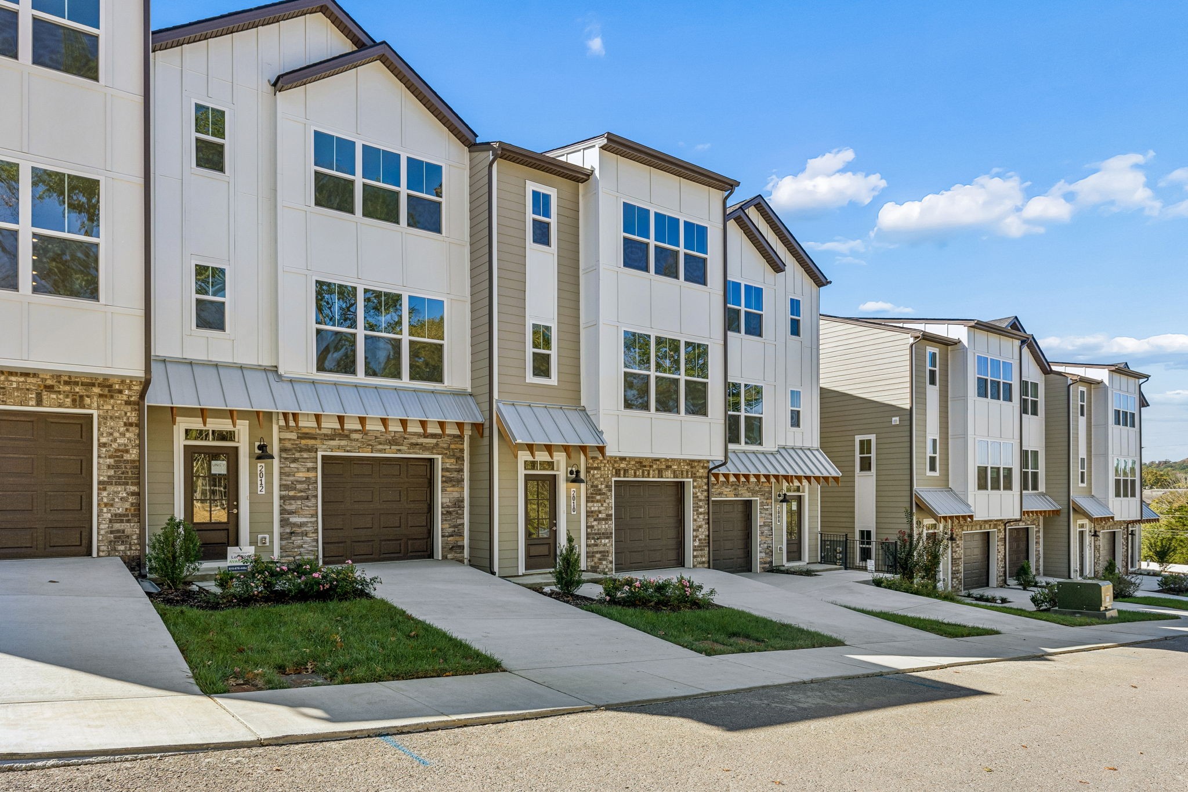
Where you would expect drywall, this living room has a glass garage-style door. Push the button and it rises, quietly, and the living room spills out onto a covered deck with room for a table for six to eight. Closed, it works like a floor-to-ceiling window, and three large windows in the eat-in area and a second glass door to the deck keep the level bright. Open, it changes how you host. Picture a fall Saturday: the game on the wired TV wall, the door up, the island loaded with food, friends drifting between the couch and the deck and everyone still part of the same conversation. Four bedrooms, three full baths and a half bath on the living level. 2,027 sq ft on three levels, new construction with a builder warranty. The main-level suite has a walk-in closet, a walk-in shower and room for a king bed, an office or a sitting room, and it opens to a covered concrete patio with a water spigot, an outlet, a light and landscaping. The top-floor primary is very large, with rolling-hill views, a deep L-shaped walk-in closet, dual sinks with drawers and a walk-in shower; two more bedrooms share a hall bath with a tub, and the laundry is on that floor. The living level has wide walkways, a separate eat-in area for six to eight that also works as a flex space, and an island that seats four or five with outlets on both sides. LG electric range, dishwasher and microwave, oversized soft-close drawers, a tall cabinet over the microwave, a four-shelf pantry and recessed lighting across the living level. Wood stair treads on both flights. Brick and fiber-cement exterior, a one-car attached garage deep enough for a longer vehicle and a parking pad for a second car; guest parking and the mailboxes are right across the street. About 2 minutes to I-40, 8 to Bellevue, 10 to The Nations and Sylvan Park, 15 to Vanderbilt and downtown, 30 to the airport. Two covered outdoor levels, four bedrooms and one wall that opens.

$3,326/mo

Est. mortgage payment based on a $499,900 home price.

All estimates are provided by Luxury Presence for informational purposes only. Actual amounts may vary.

Additional information

MLS® ID
3618756

Interior Features

Bedrooms
4
Bathrooms
4
Cooling
Yes
Heating
Yes
Basement
No

Other Property Details

Taxes
$1
Tax Frequency
Annually
Association Fee Frequency
Monthly
Secondary Association Fee
$1,000
Garage
Yes
New Construction
Yes
55+/Senior Community
No

Listings courtesy of Middle Tennessee Regional Multiple Listing Service as distributed by MLS GRID

All information deemed reliable but not guaranteed and should be independently verified. All properties are subject to prior sale, change or withdrawal. Neither listing broker(s) nor Leiper's Fork Living shall be responsible for any typographical errors, misinformation, misprints and shall be held totally harmless. Properties displayed may be listed or sold by various participants in the MLS.

Based on information submitted to the MLS GRID as of 8:50 PM UTC on 10/9/2026. All data is obtained from various sources and may not have been verified by broker or MLS GRID. Supplied Open House Information is subject to change without notice. All information should be independently reviewed and verified for accuracy. Properties may or may not be listed by the office/agent presenting the information.

©2026
Middle Tennessee Regional Multiple Listing Service . All rights reserved.

DMCA Notice


Powered by Luxury Presence