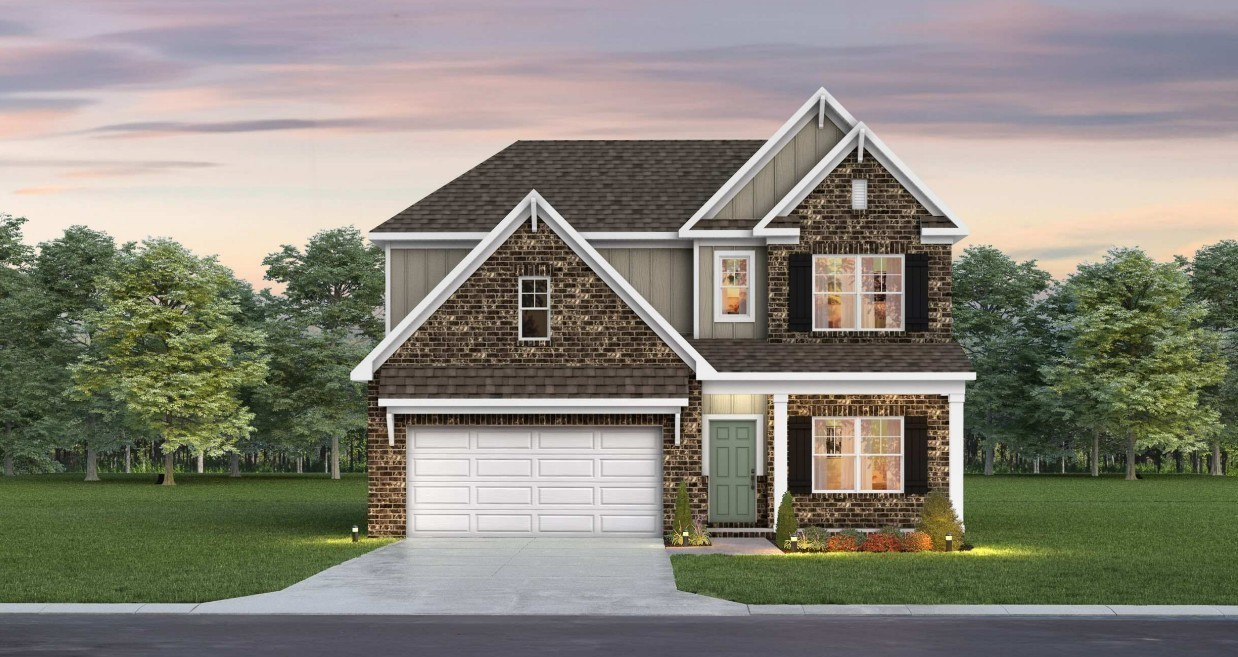
Property photo 1
Property photo 2
3 Beds
3 Baths
2,220 sqft

$515,990

2220 Arbor Valley Rd, Spring Hill TN, 37174

Price per sqft$232.43
Built in2026
Property size2,220 sqft
Property typeResidential
Courtesy of The New Home Group, LLC, Kelleigh League Listing Contact: 6157676131

Overview

Active

Listed Oct 2, 2026

Updated 22h ago

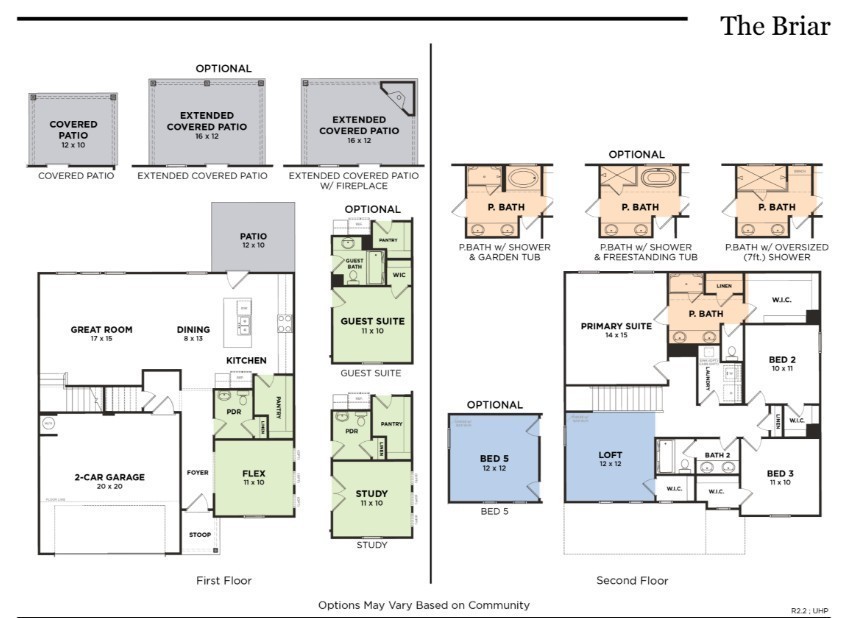
TO BE BUILT PRE-SALE: Welcome to the Briar Plan — a beautifully designed two-story home located in a quiet and quaint community while still being conveniently close to all the shopping, dining, and everyday conveniences of Spring Hill. This thoughtfully crafted to-be-built home offers modern living with the flexibility to personalize spaces to fit your lifestyle. The Briar Plan features 3 bedrooms, 2.5 baths, a versatile flex space on the main level, and a spacious loft upstairs perfect for a second living area, media room, or play space. Buyers also have the opportunity to customize the home with optional additions including an extra bedroom, private guest suite, or dedicated study space. Optional covered patio provides even more ways to tailor the home to your needs. Designed with both comfort and style in mind, included features showcase luxury vinyl plank flooring throughout the main level living areas, shaker-style cabinetry, quartz countertops throughout, an electric fireplace, and beautiful beam ceiling details. The owner’s suite offers a spa-like retreat with a tiled shower, while tile flooring is included in all wet areas for durability and elegance. Situated on nice-sized lots in a peaceful community setting, the Briar Plan delivers the perfect combination of charm, functionality, and modern finishes in one exceptional home. For a limited time only: Enjoy $20,000 in Flex Cash towards options PLUS $15,000 towards closing costs with preferred lender and title company. Terms and conditions apply!

$3,433/mo

Est. mortgage payment based on a $515,990 home price.

All estimates are provided by Luxury Presence for informational purposes only. Actual amounts may vary.

Additional information

MLS® ID
3610471

Interior Features

Bedrooms
3
Bathrooms
3
Cooling
Yes
Heating
Yes
Basement
No

Other Property Details

Taxes
$3,500
Tax Frequency
Annually
Association Fee Frequency
Monthly
Garage
Yes
Pets Allowed
Yes
New Construction
Yes
55+/Senior Community
No

Listings courtesy of Middle Tennessee Regional Multiple Listing Service as distributed by MLS GRID

All information deemed reliable but not guaranteed and should be independently verified. All properties are subject to prior sale, change or withdrawal. Neither listing broker(s) nor Leiper's Fork Living shall be responsible for any typographical errors, misinformation, misprints and shall be held totally harmless. Properties displayed may be listed or sold by various participants in the MLS.

Based on information submitted to the MLS GRID as of 7:50 PM UTC on 10/9/2026. All data is obtained from various sources and may not have been verified by broker or MLS GRID. Supplied Open House Information is subject to change without notice. All information should be independently reviewed and verified for accuracy. Properties may or may not be listed by the office/agent presenting the information.

©2026
Middle Tennessee Regional Multiple Listing Service . All rights reserved.

DMCA Notice


Powered by Luxury Presence