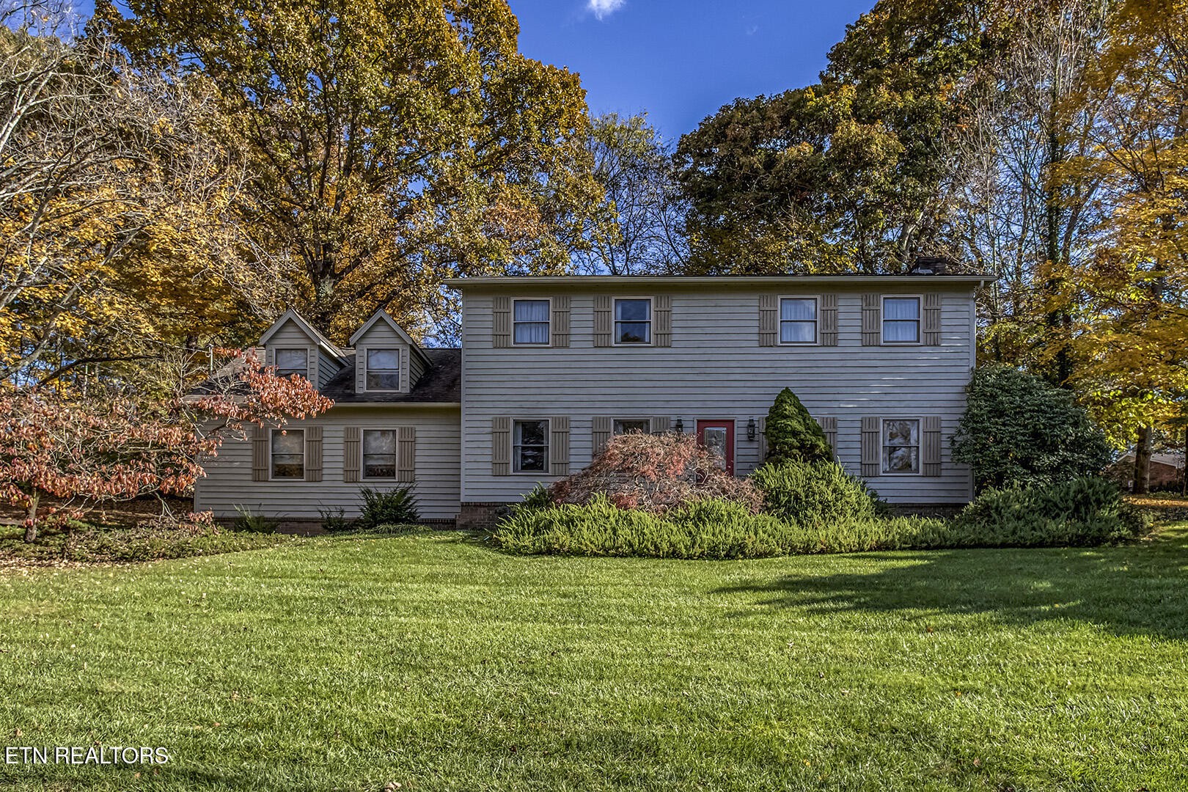
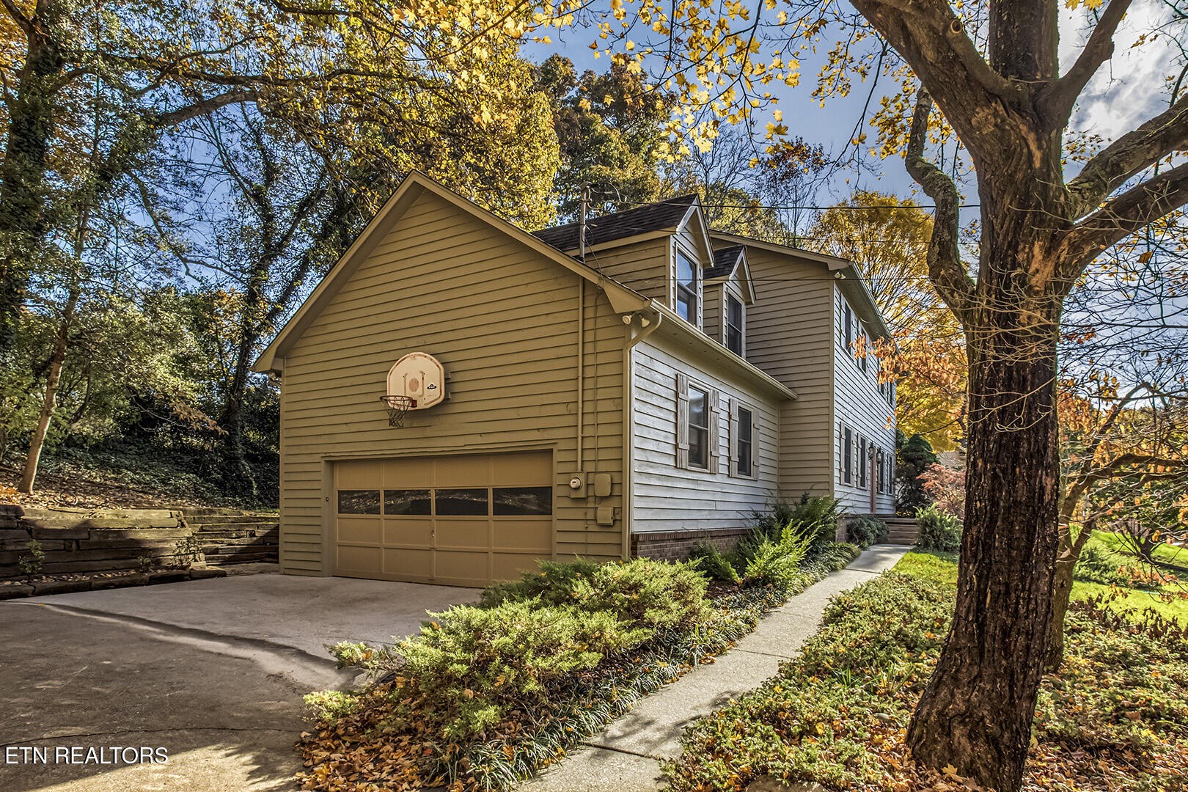
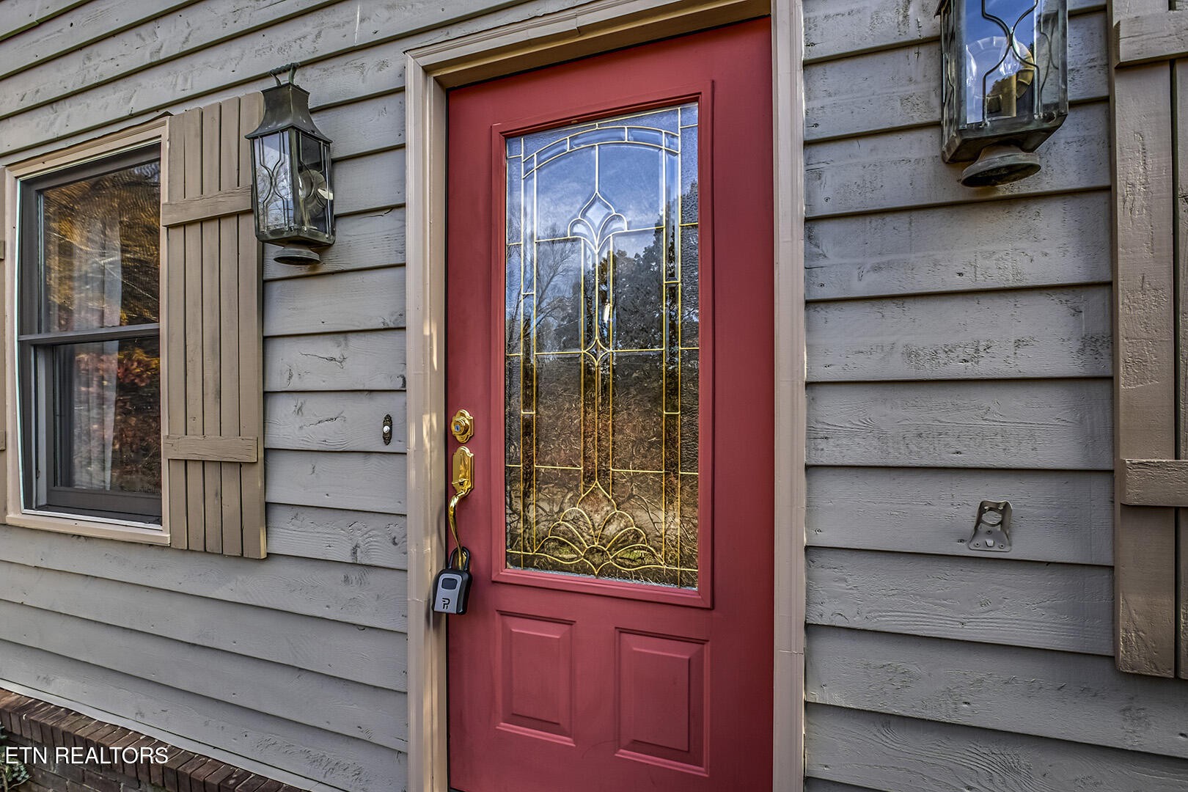
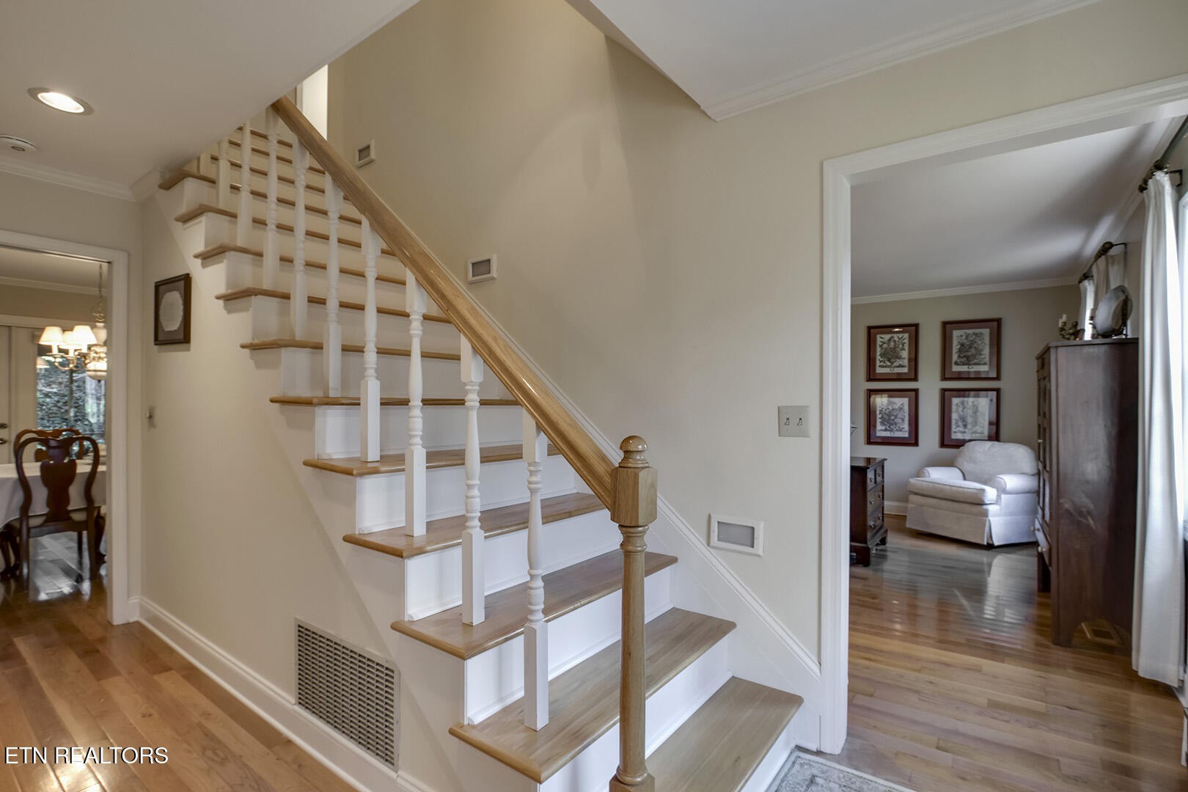
Property photo 1
Property photo 2
Property photo 3
Property photo 4
Property photo 5
4 Beds
3 Baths
2,753 sqft

$659,000

212 Woodland Trace Drive, Knoxville TN, 37934

Price per sqft$239.38
Built in1979
Property size2,753 sqft
Property typeResidential
Courtesy of Keller Williams West Knoxville, Connie McNamara Listing Contact: 8659665005

Overview

Active

Listed May 29, 2026

Updated Aug 8

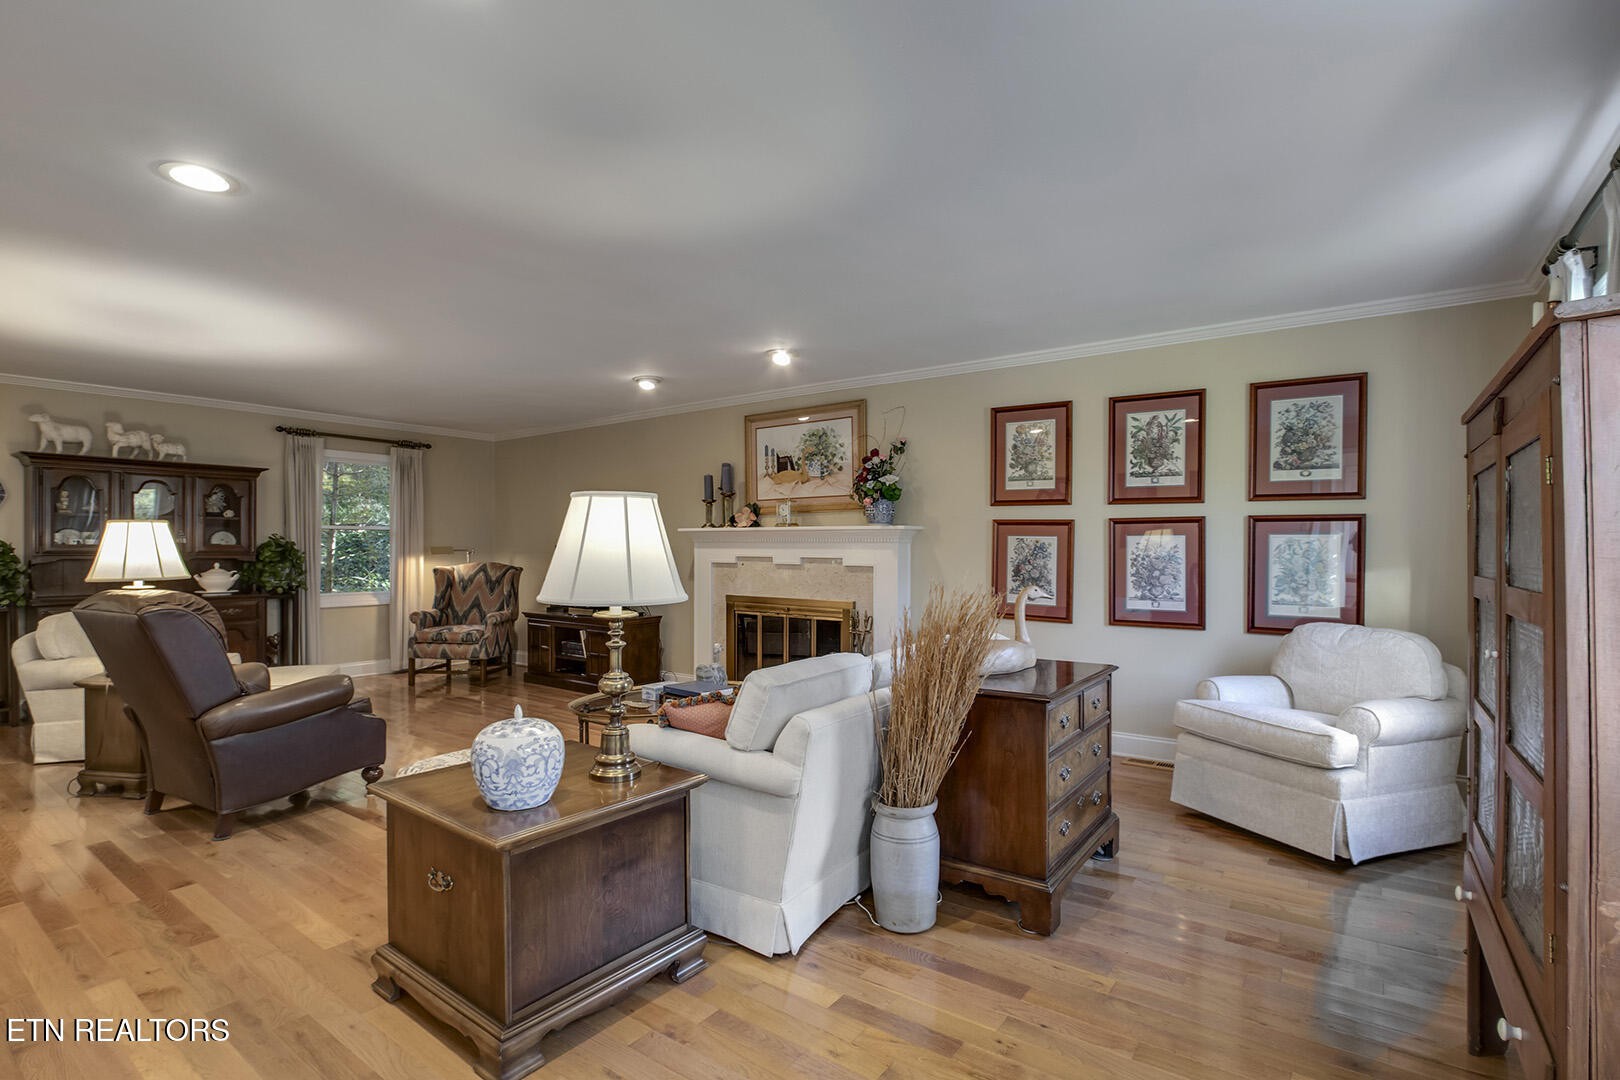
Amazing Farragut Location w/Tons of Storage & Privacy! Welcome to this beautifully maintained and thoughtfully updated home, ideally located within minutes to top-rated schools, local parks, walking trails, the library, and all the shopping and dining of Turkey Creek--owners love to walk to many of these local hot spots! With major updates completed between 2013 and 2015 and fresh exterior paint on its classic cedar siding, this home combines timeless craftsmanship with modern convenience. The home offers true comfort, beauty and quality, with a 2011 roof and a 2024 4-ton split-unit heat pump for peace of mind. Living Room, Dining Room, & Kitchen: Step inside to a spacious family room featuring hardwood floors, smooth ceilings, crown molding, recessed lighting, and a stunning wood-burning fireplace with a detailed dental-molding mantel. The floor plan flows seamlessly into a formal dining area and a beautifully remodeled kitchen--complete with 2 pantries, granite countertops, tile backsplash, crown molding, and custom cabinets with slide-out drawers for easy access. A large walk-in pantry offers plenty of storage and built-in outlets for small appliances. The kitchen also includes a Frigidaire ceramic-top double oven, 5 burner range, built-in dishwasher, and breakfast bar with decorative corbels. French doors from the breakfast room lead to a large, screened porch with full privacy, ceiling fan, and outdoor outlets--perfect for relaxing or entertaining. Bedrooms & Bathrooms All bedrooms are conveniently located upstairs, including a spacious primary suite with room for a sitting area, crown molding, and a beautifully remodeled en-suite bath. The primary bath features elegant craftsman-style wainscoting, diagonally laid tile floors, a separate water closet with shower and toilet, brushed nickel fixtures, tons of built-in cabinetry, and an expansive walk-in closet with exceptional storage.

$4,384/mo

Est. mortgage payment based on a $659,000 home price.

All estimates are provided by Luxury Presence for informational purposes only. Actual amounts may vary.

Additional information

MLS® ID
3205459

Interior Features

Bedrooms
4
Bathrooms
3
Fireplace
Yes
Cooling
Yes
Heating
Yes
Basement
No

Exterior Features

Lot Size
0.39 Acres

Other Property Details

Taxes
$1,569
Tax Frequency
Annually
Association Fee Frequency
Yearly
Garage
Yes
55+/Senior Community
No

Listings courtesy of Middle Tennessee Regional Multiple Listing Service as distributed by MLS GRID

All information deemed reliable but not guaranteed and should be independently verified. All properties are subject to prior sale, change or withdrawal. Neither listing broker(s) nor Leiper's Fork Living shall be responsible for any typographical errors, misinformation, misprints and shall be held totally harmless. Properties displayed may be listed or sold by various participants in the MLS.

Based on information submitted to the MLS GRID as of 2:47 AM UTC on 8/8/2026. All data is obtained from various sources and may not have been verified by broker or MLS GRID. Supplied Open House Information is subject to change without notice. All information should be independently reviewed and verified for accuracy. Properties may or may not be listed by the office/agent presenting the information.

©2026
Middle Tennessee Regional Multiple Listing Service . All rights reserved.

DMCA Notice


Powered by Luxury Presence