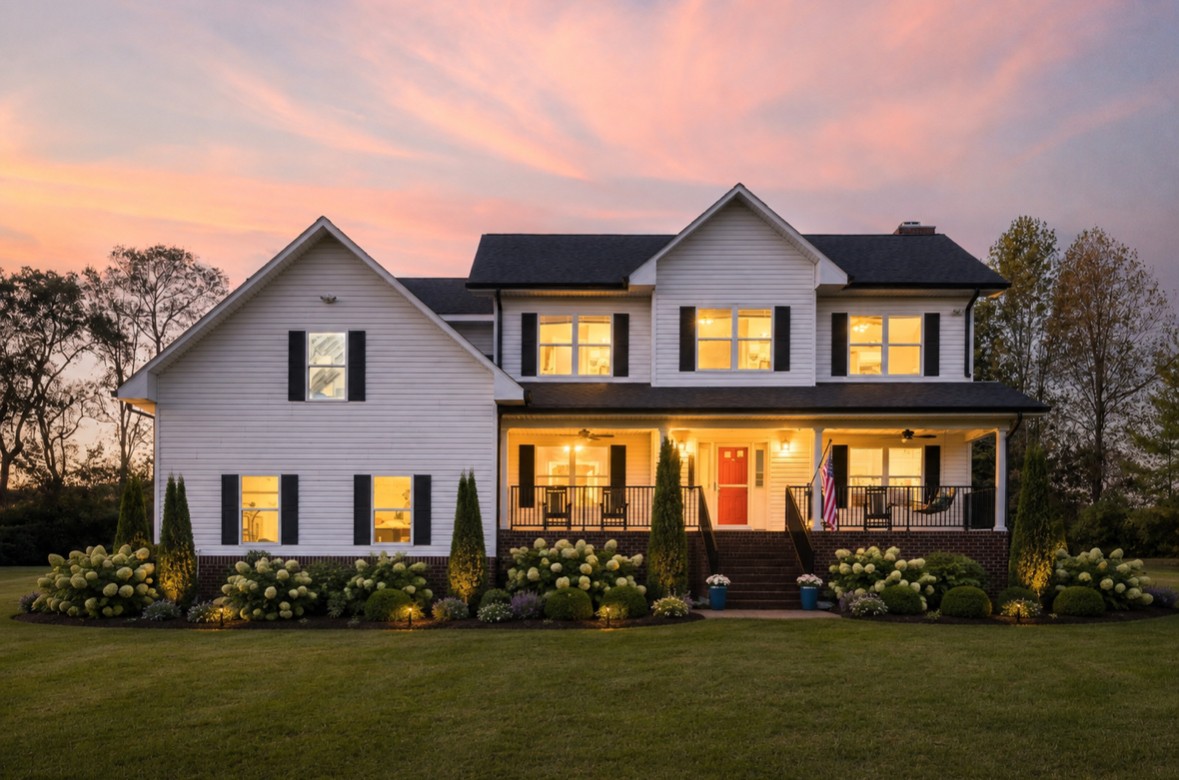
White two-story house with a red front door, covered porch, and landscaped yard at dusk.
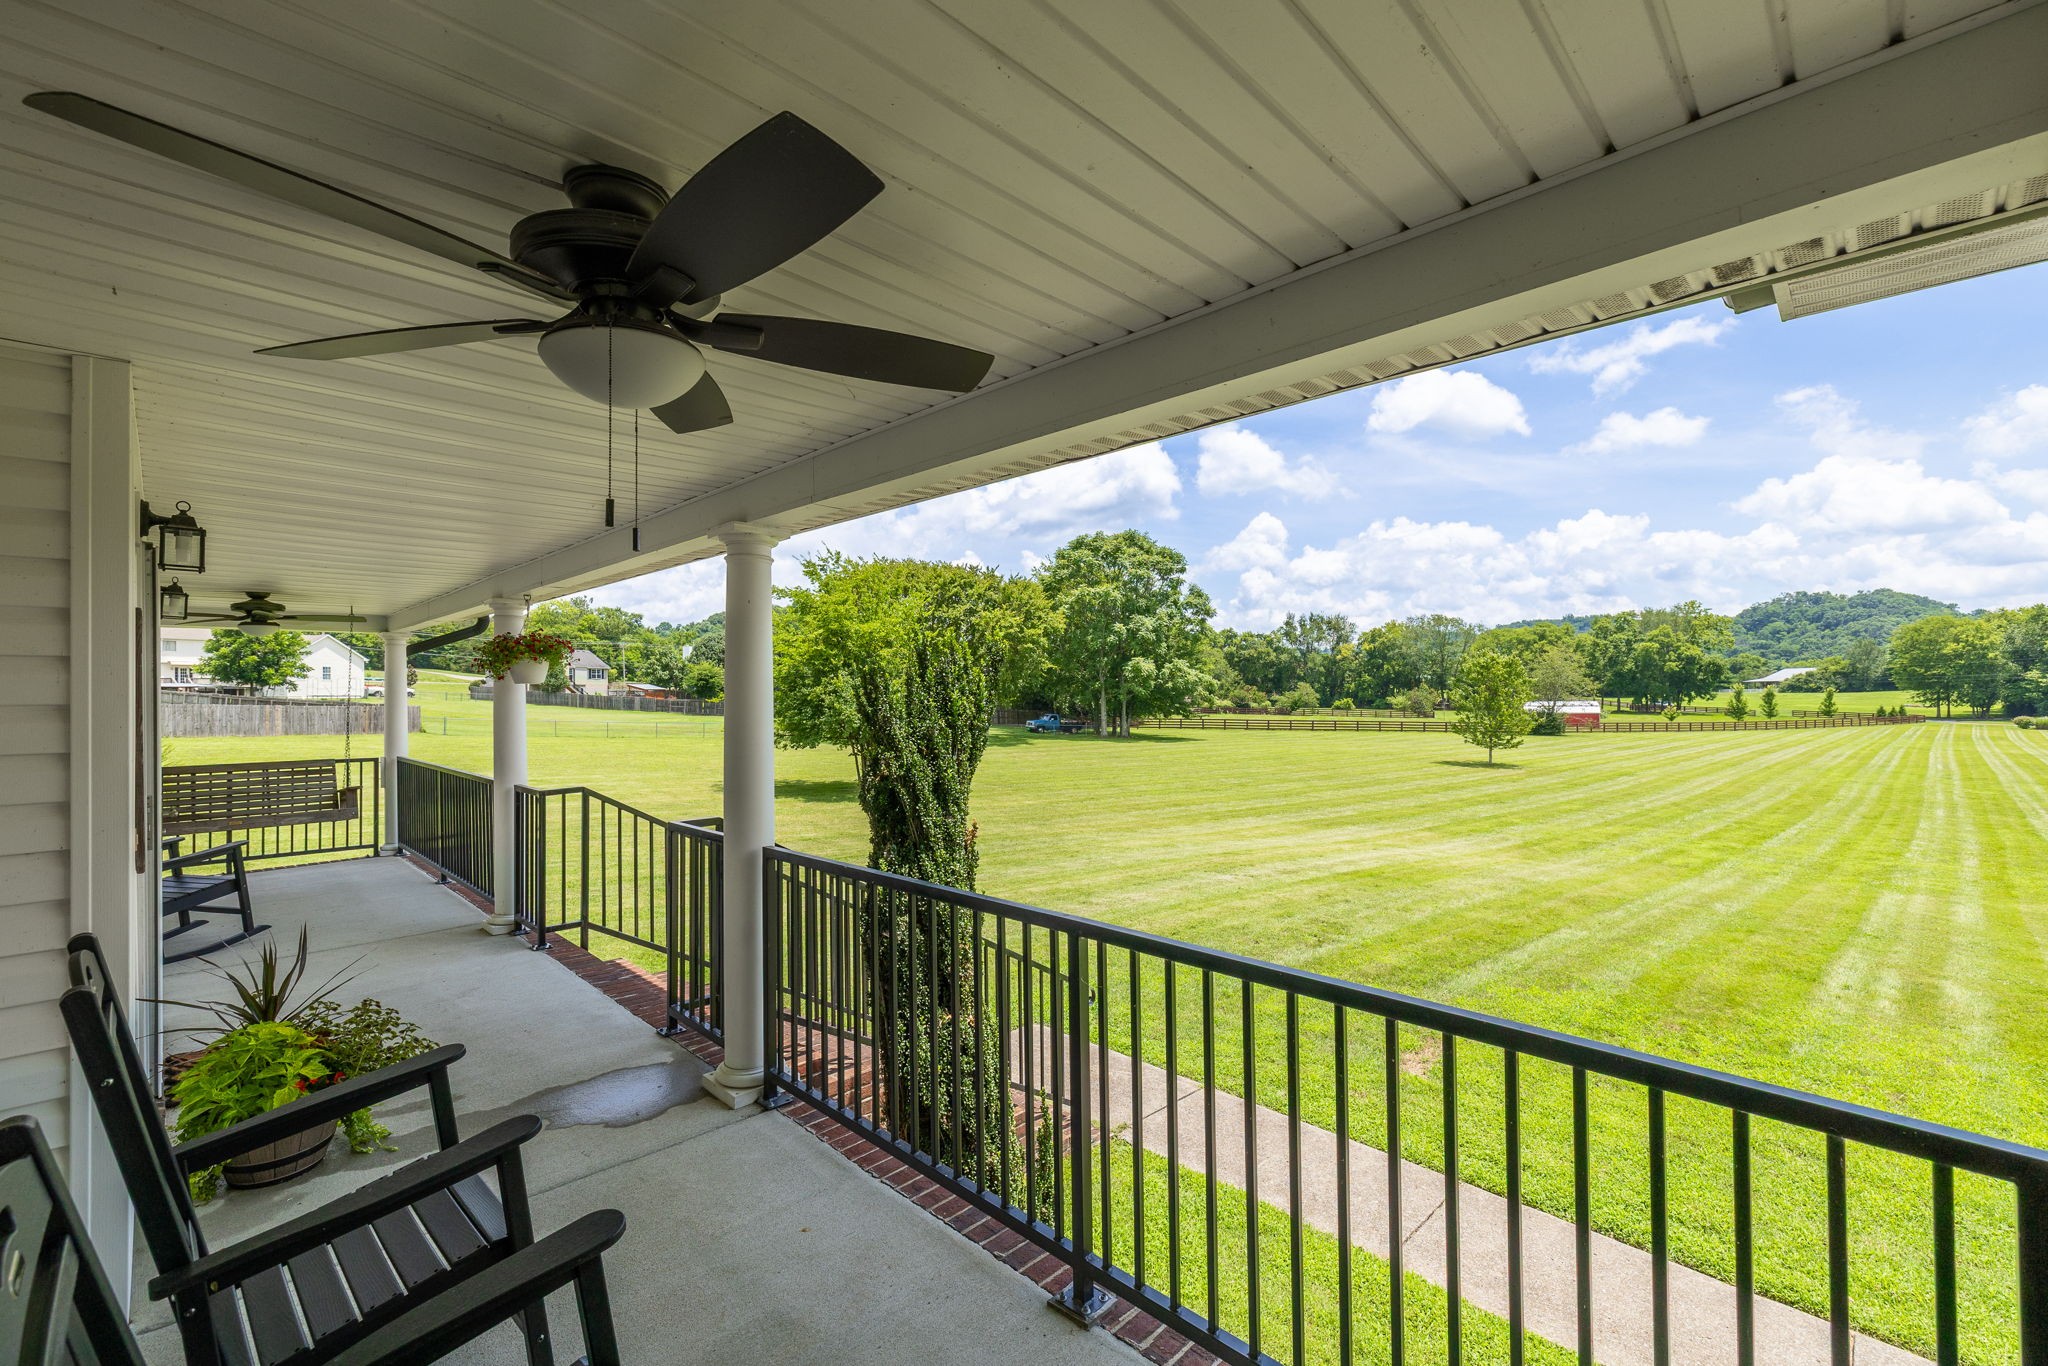
Covered porch with rocking chairs and ceiling fan overlooking a broad green lawn and tree-covered hills.
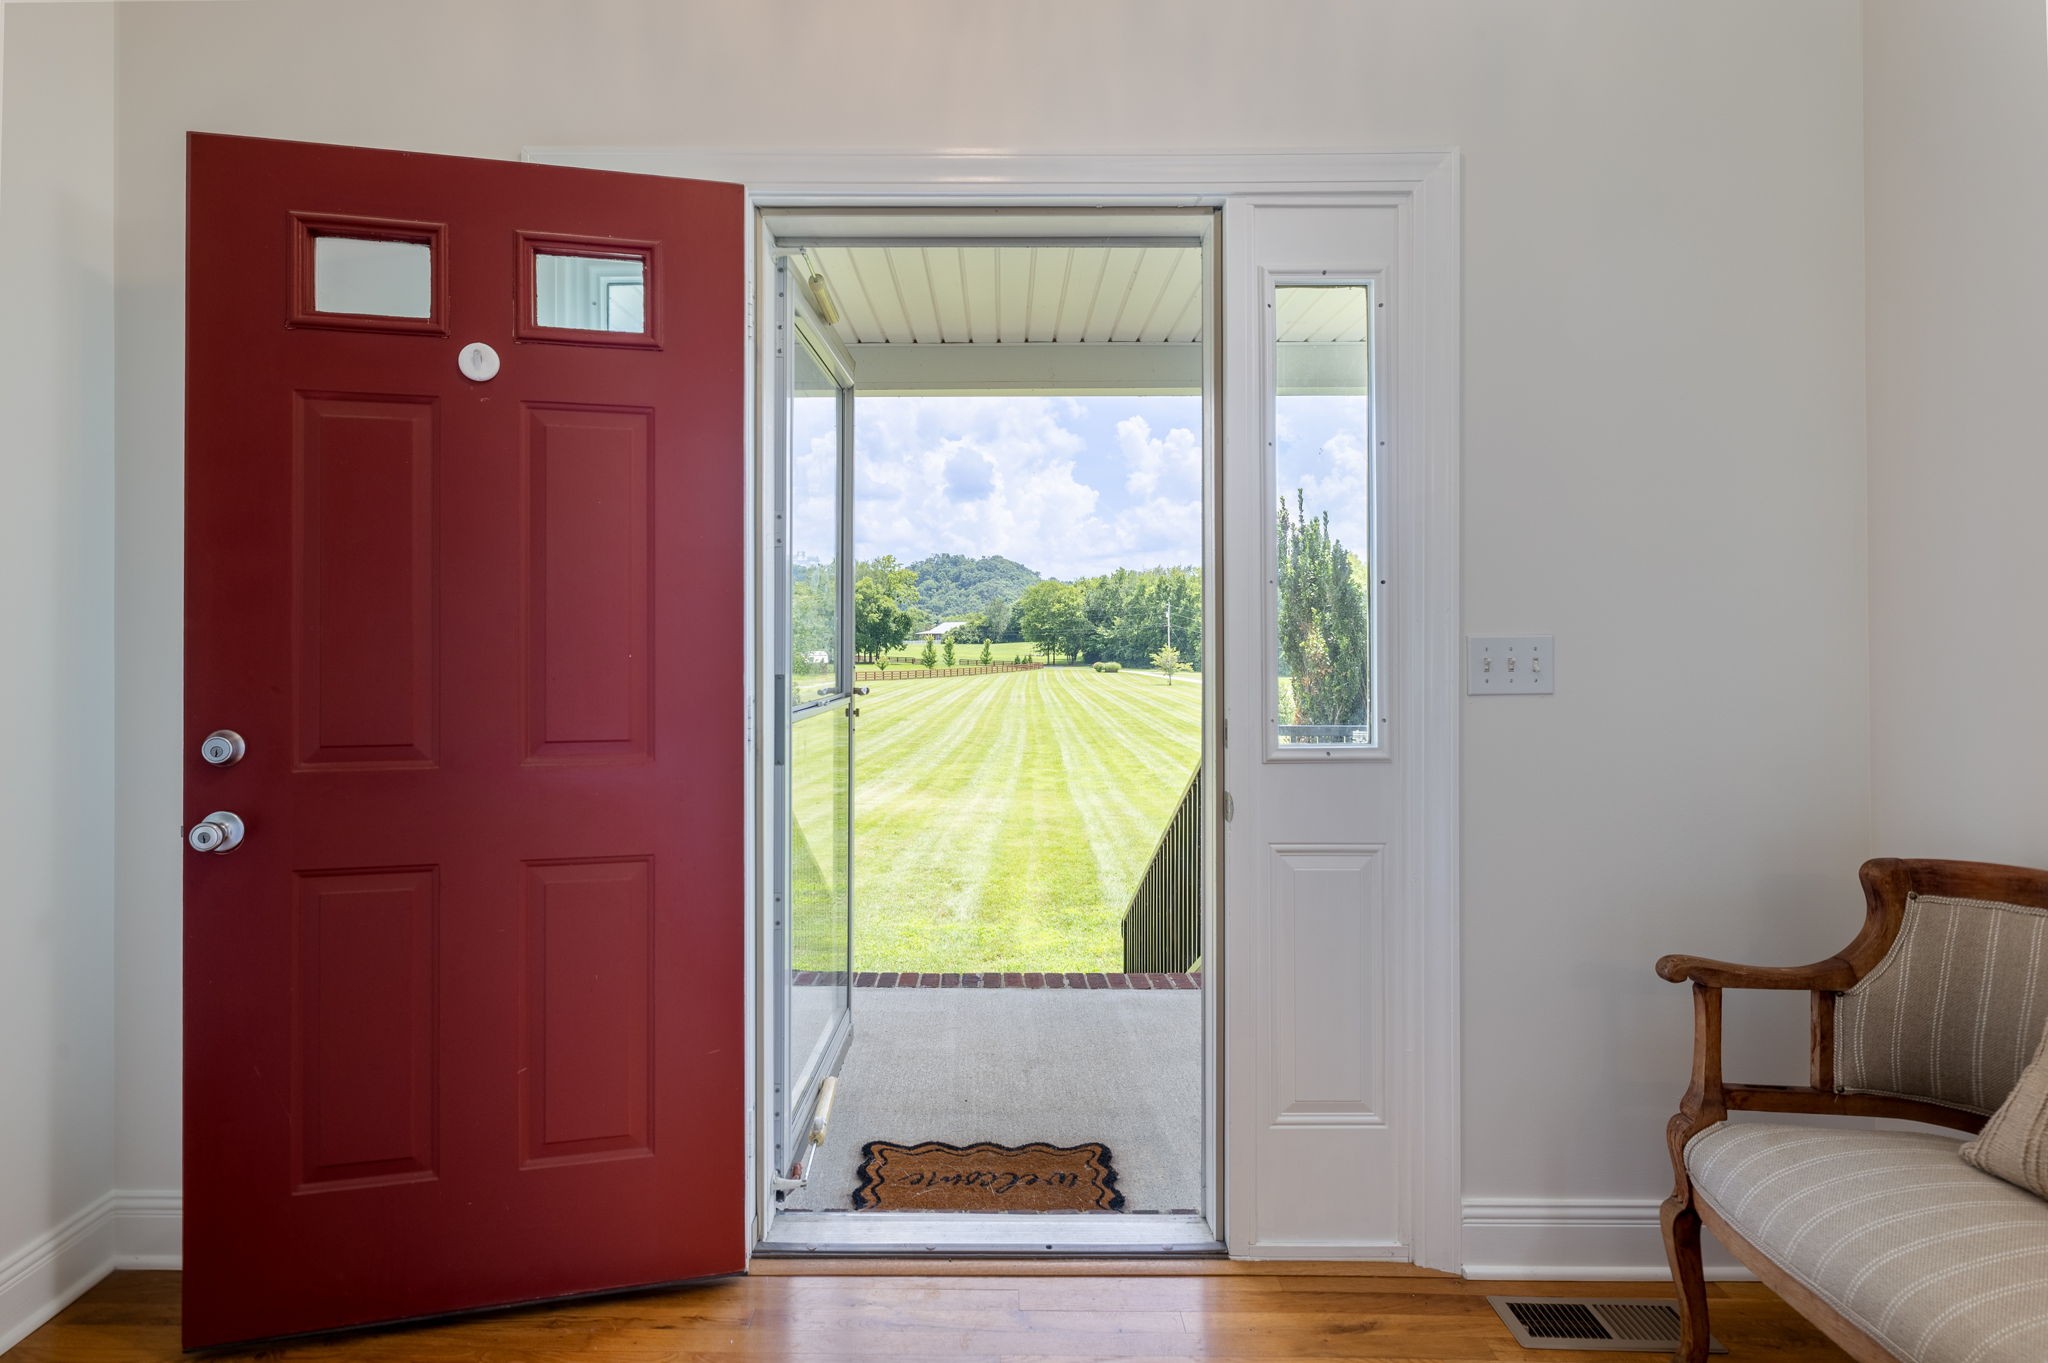
Open red front door reveals a covered porch and broad striped lawn, with a cushioned wooden chair beside the entry.
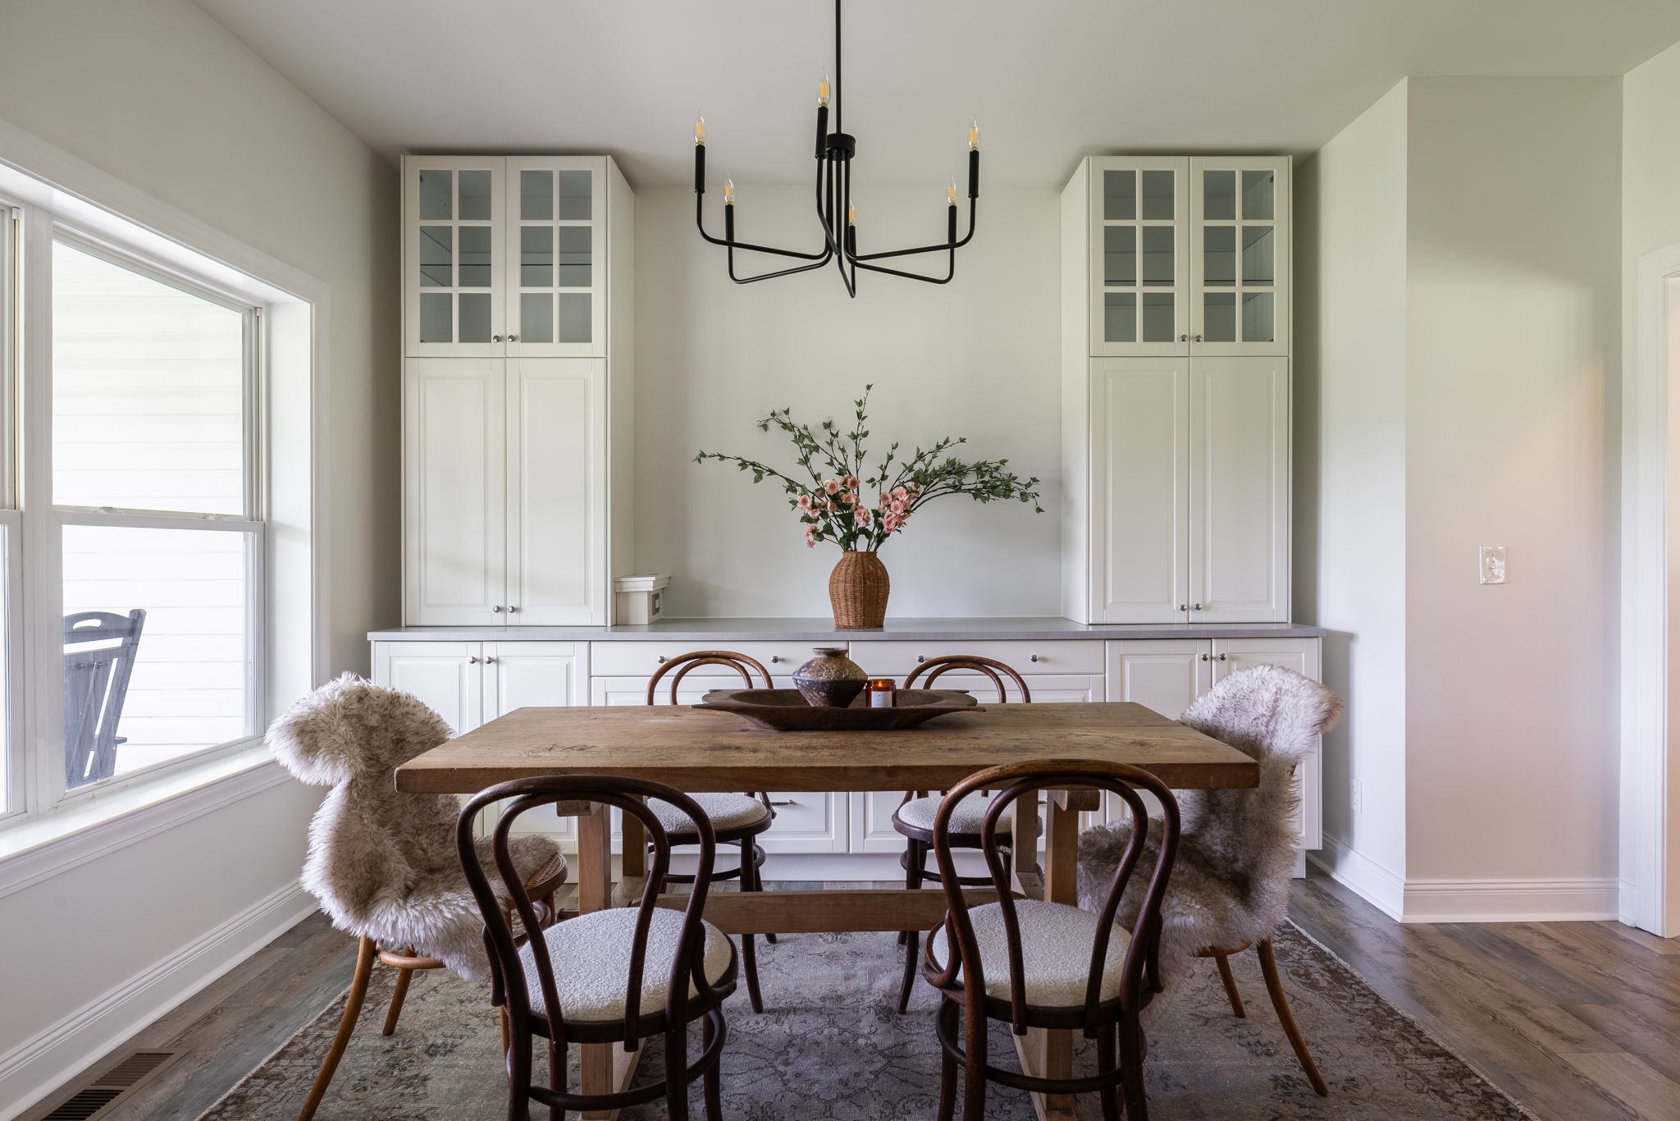
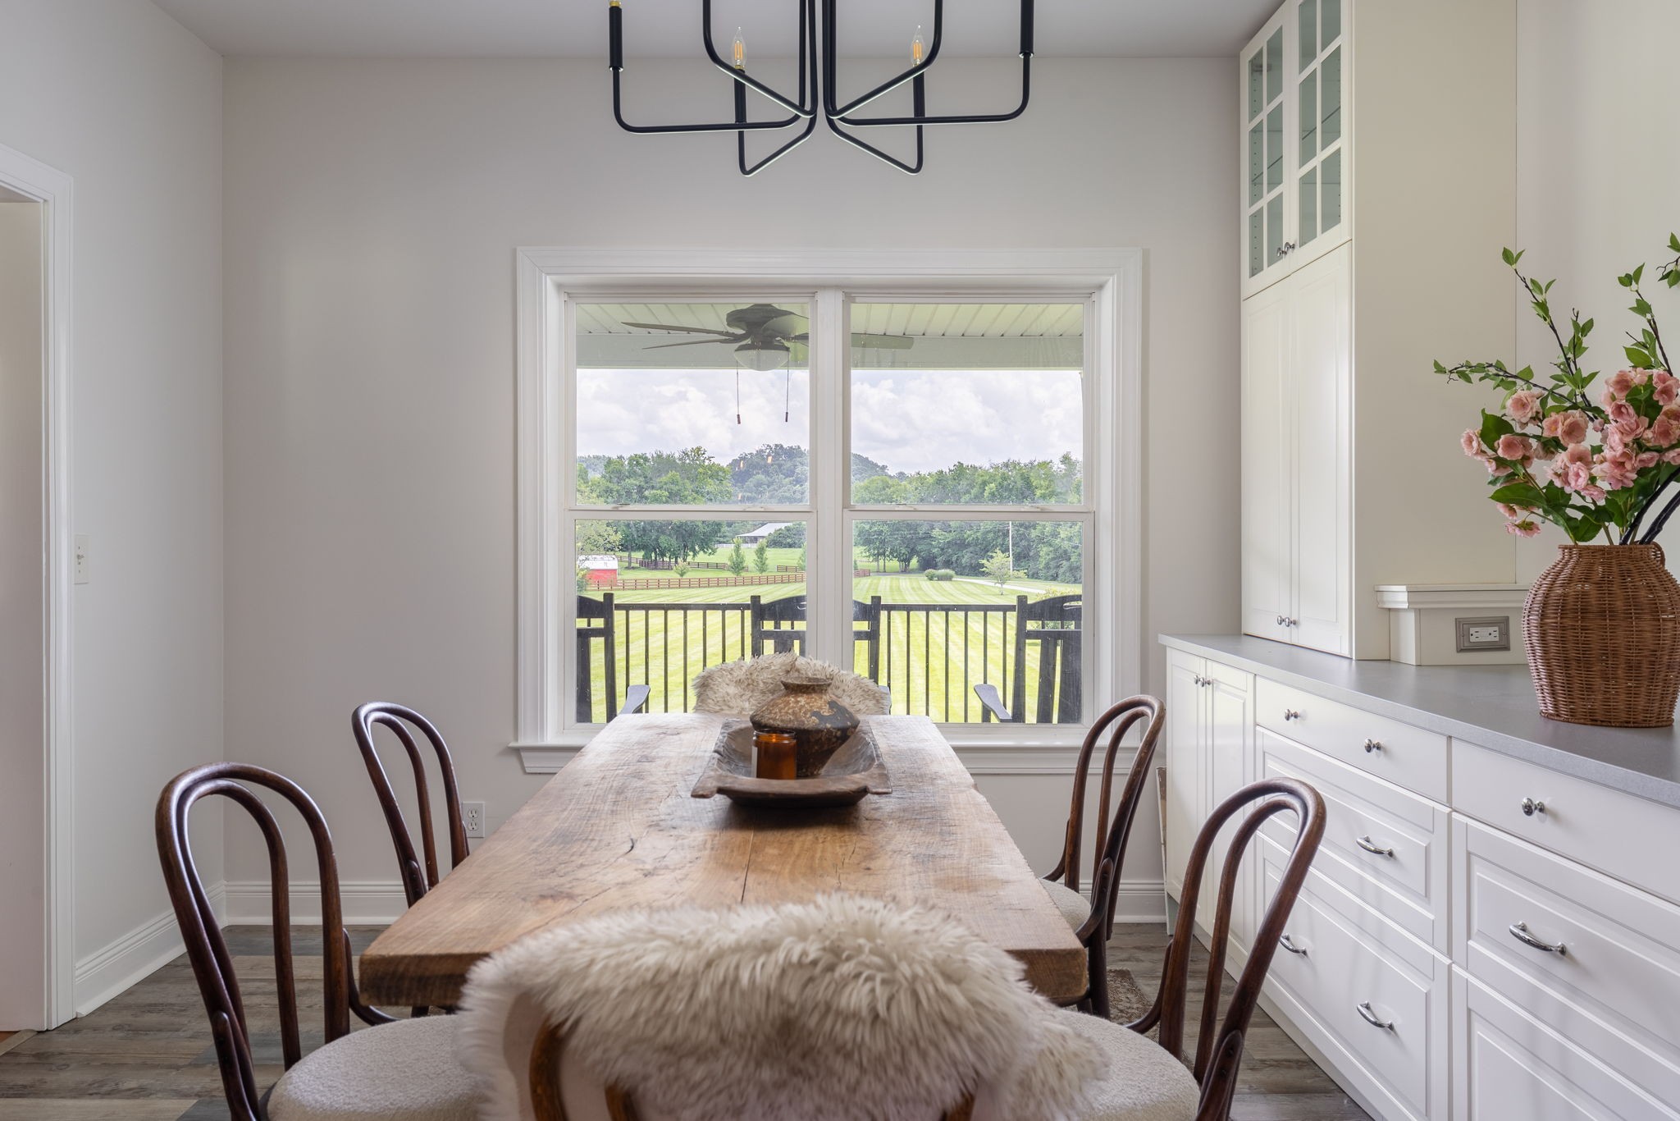
Dining room with a rustic wood table, white built-in cabinets, and a black chandelier.
Dining room with white built-ins and a rustic table overlooking a fenced lawn.
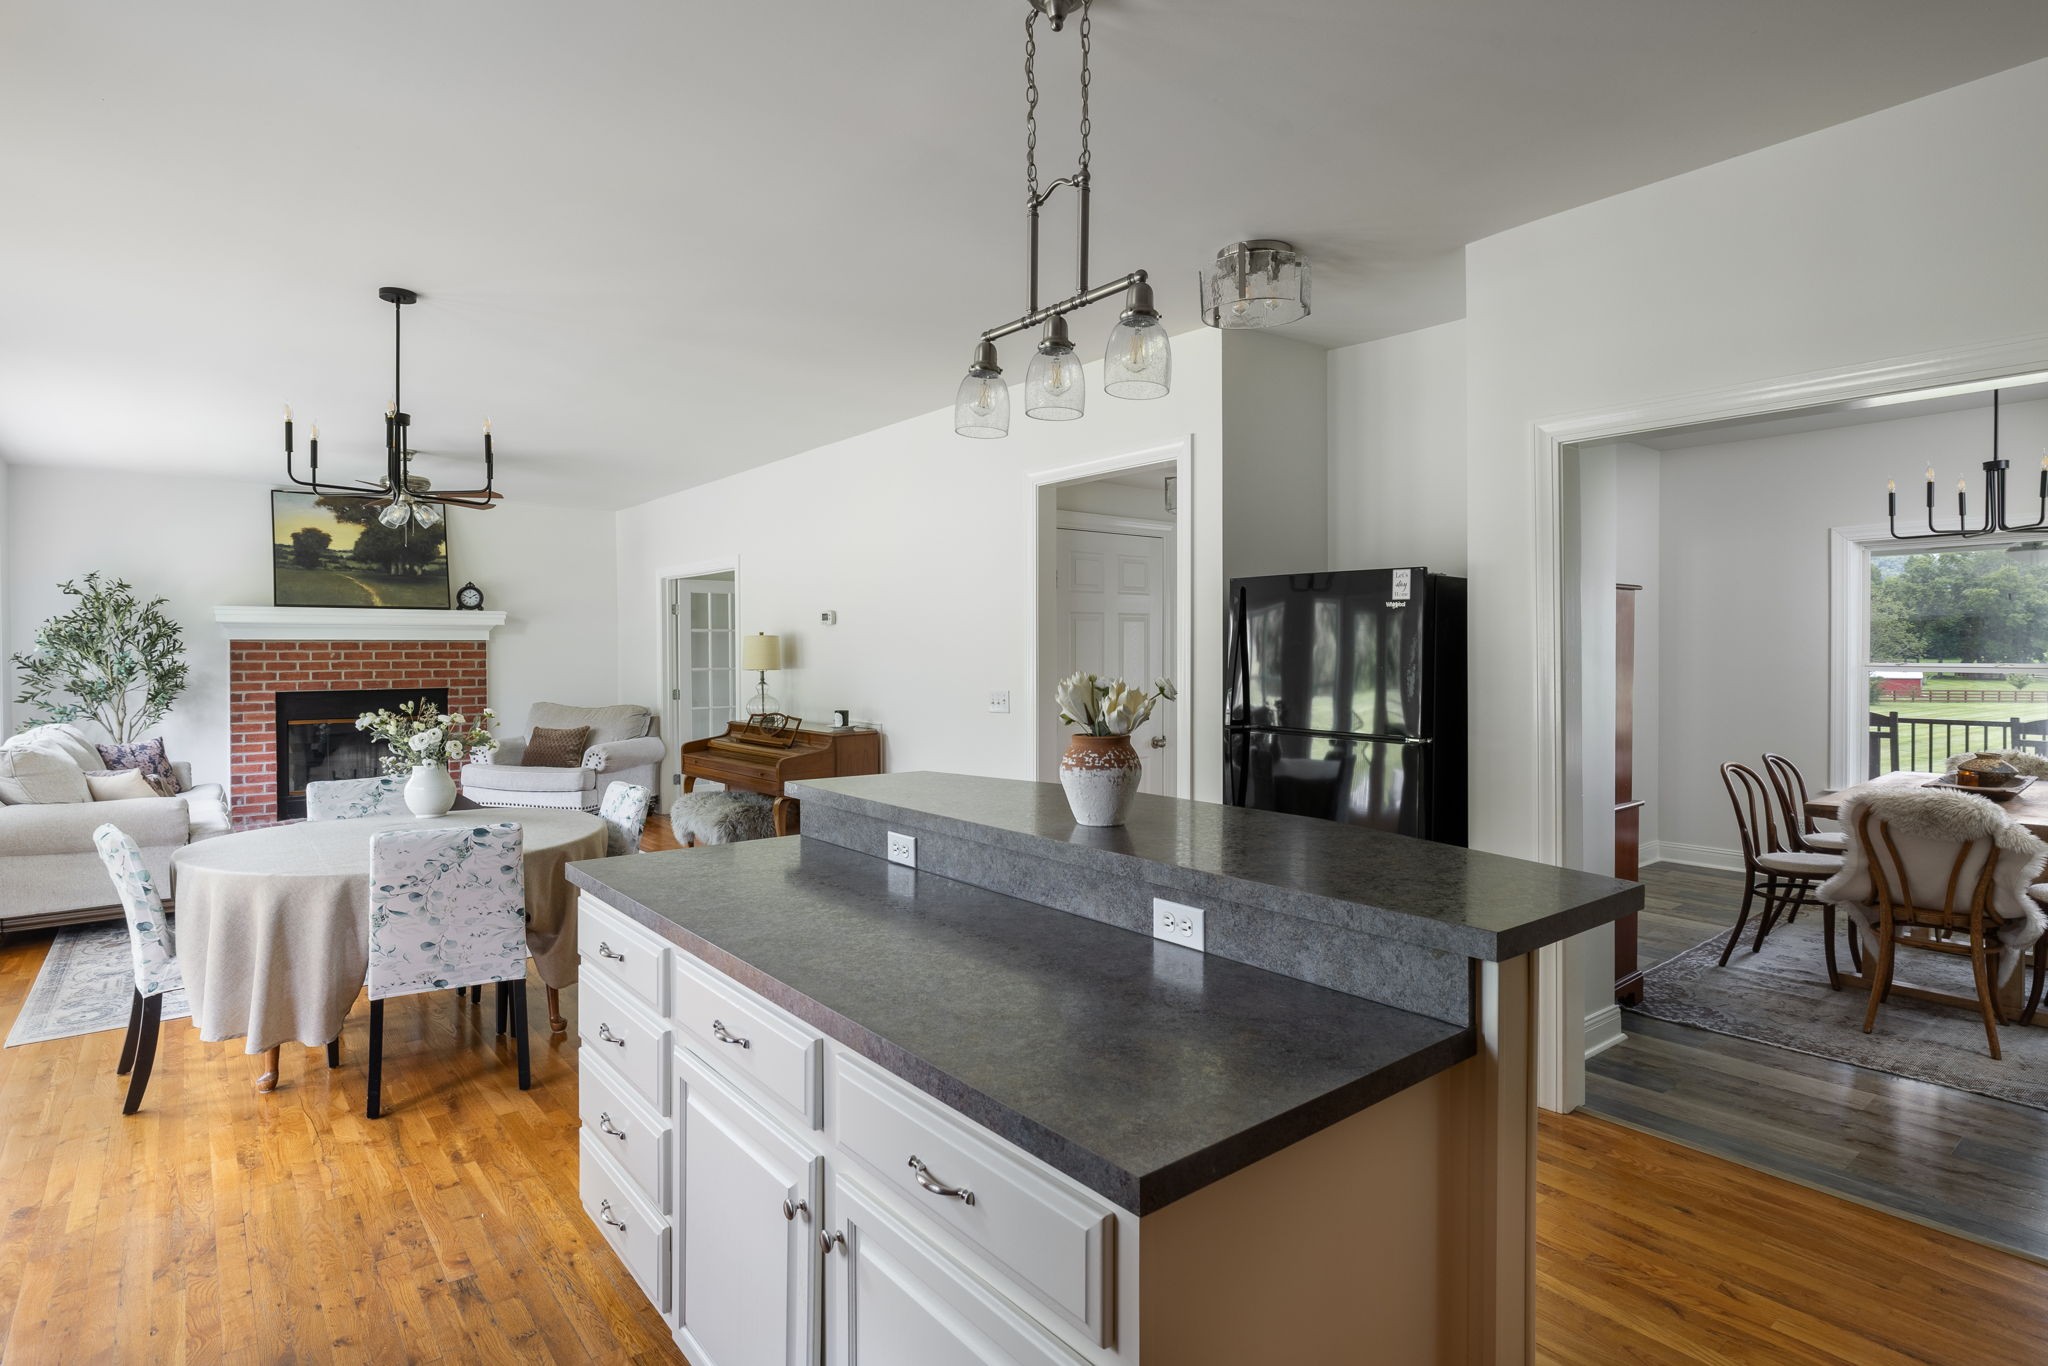
Open-plan kitchen with a large stone island, adjoining living room, and brick fireplace.
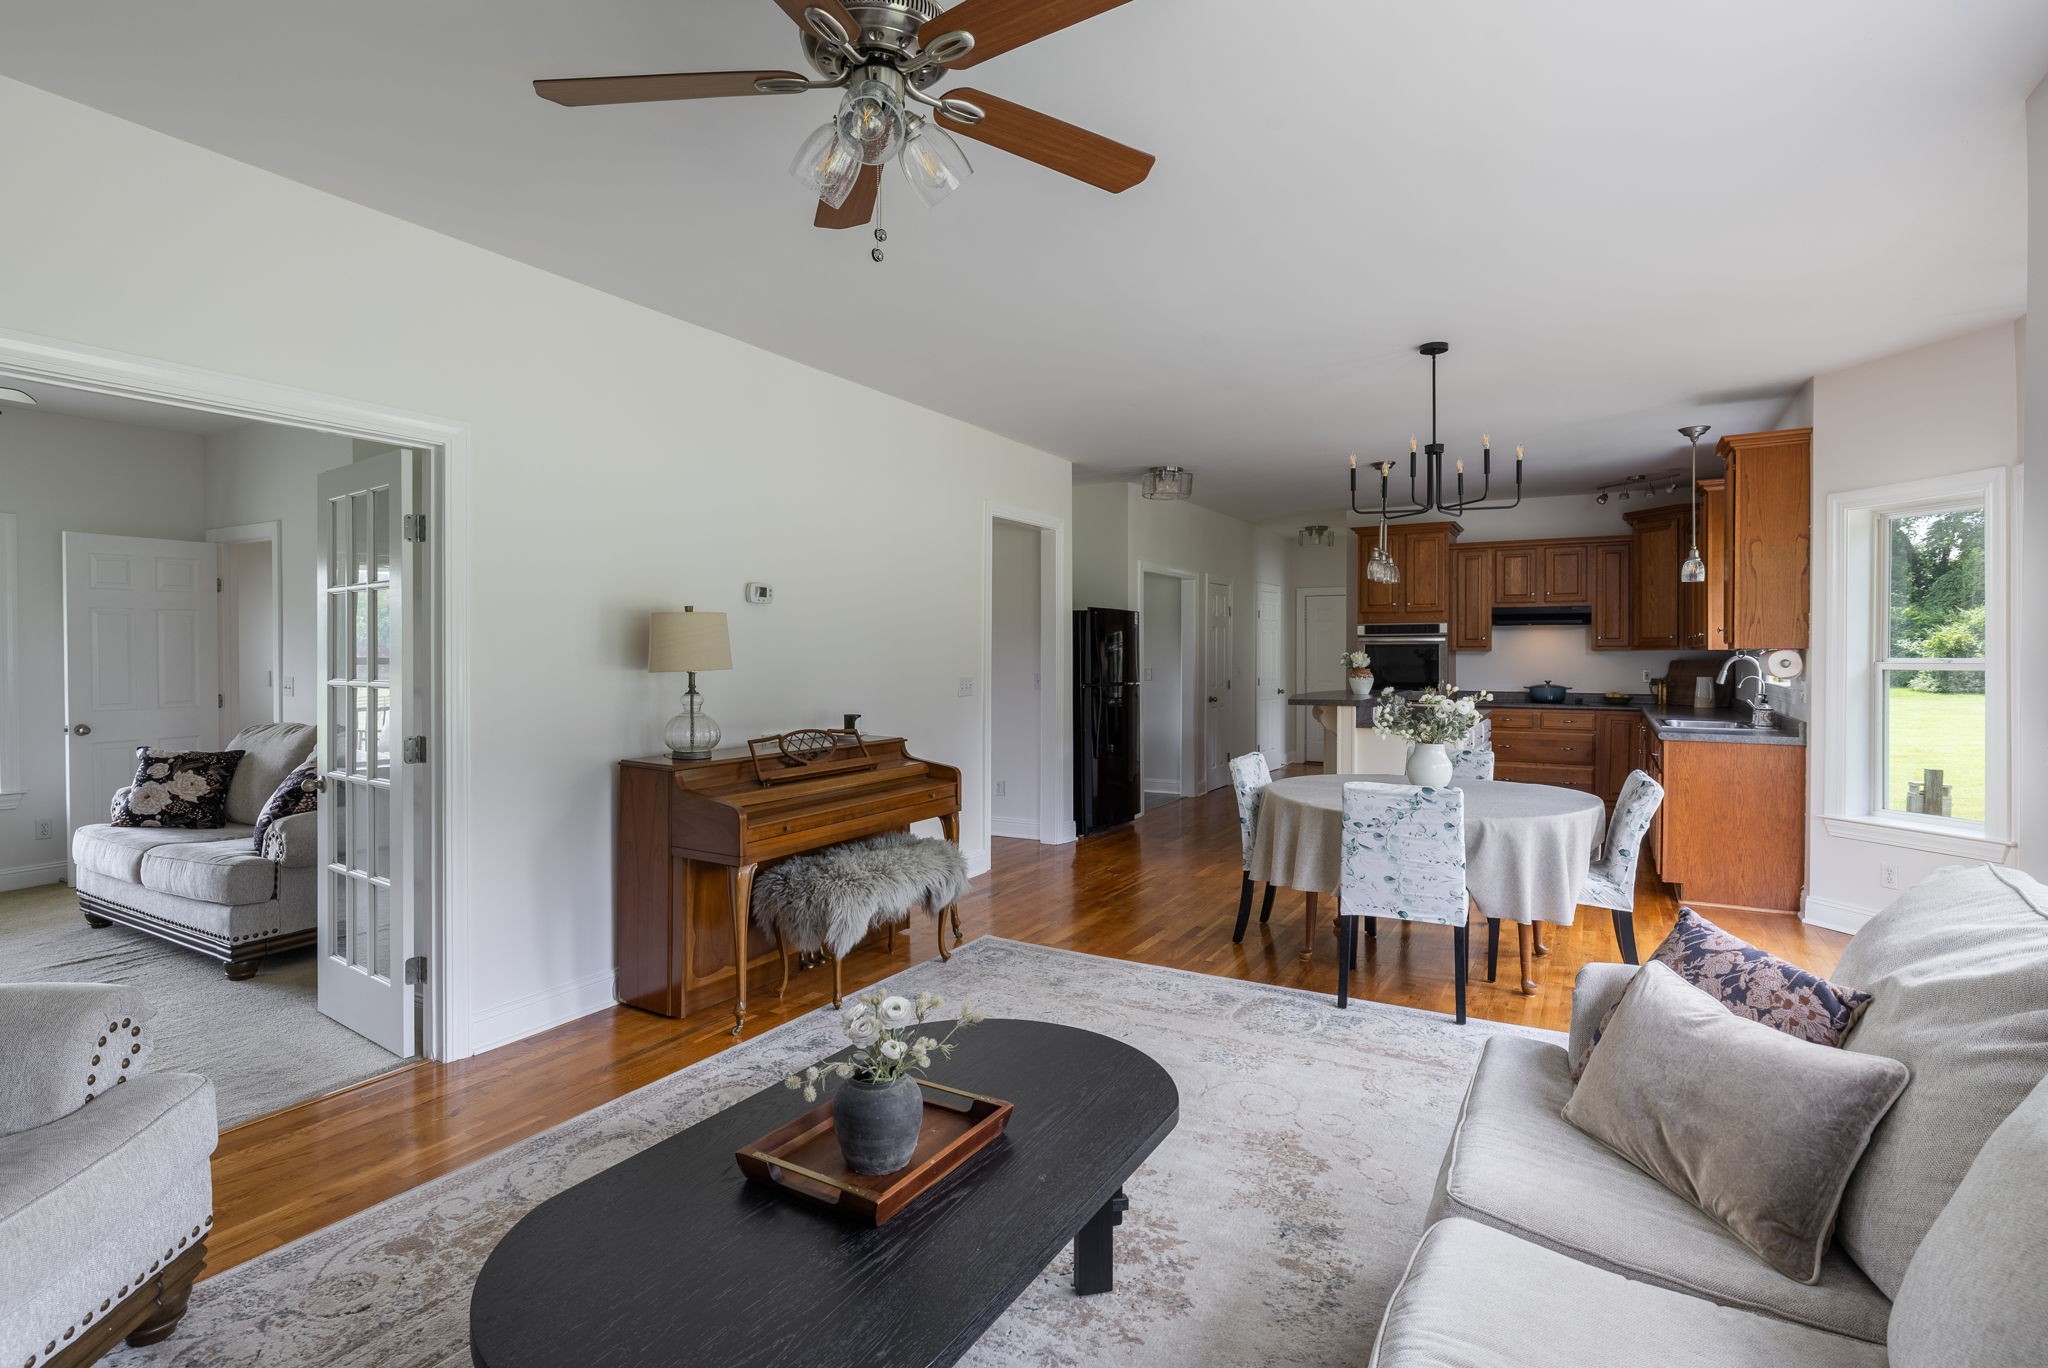
Open-plan living room with gray sofas, a wooden piano, dining table, and wood-cabinet kitchen.
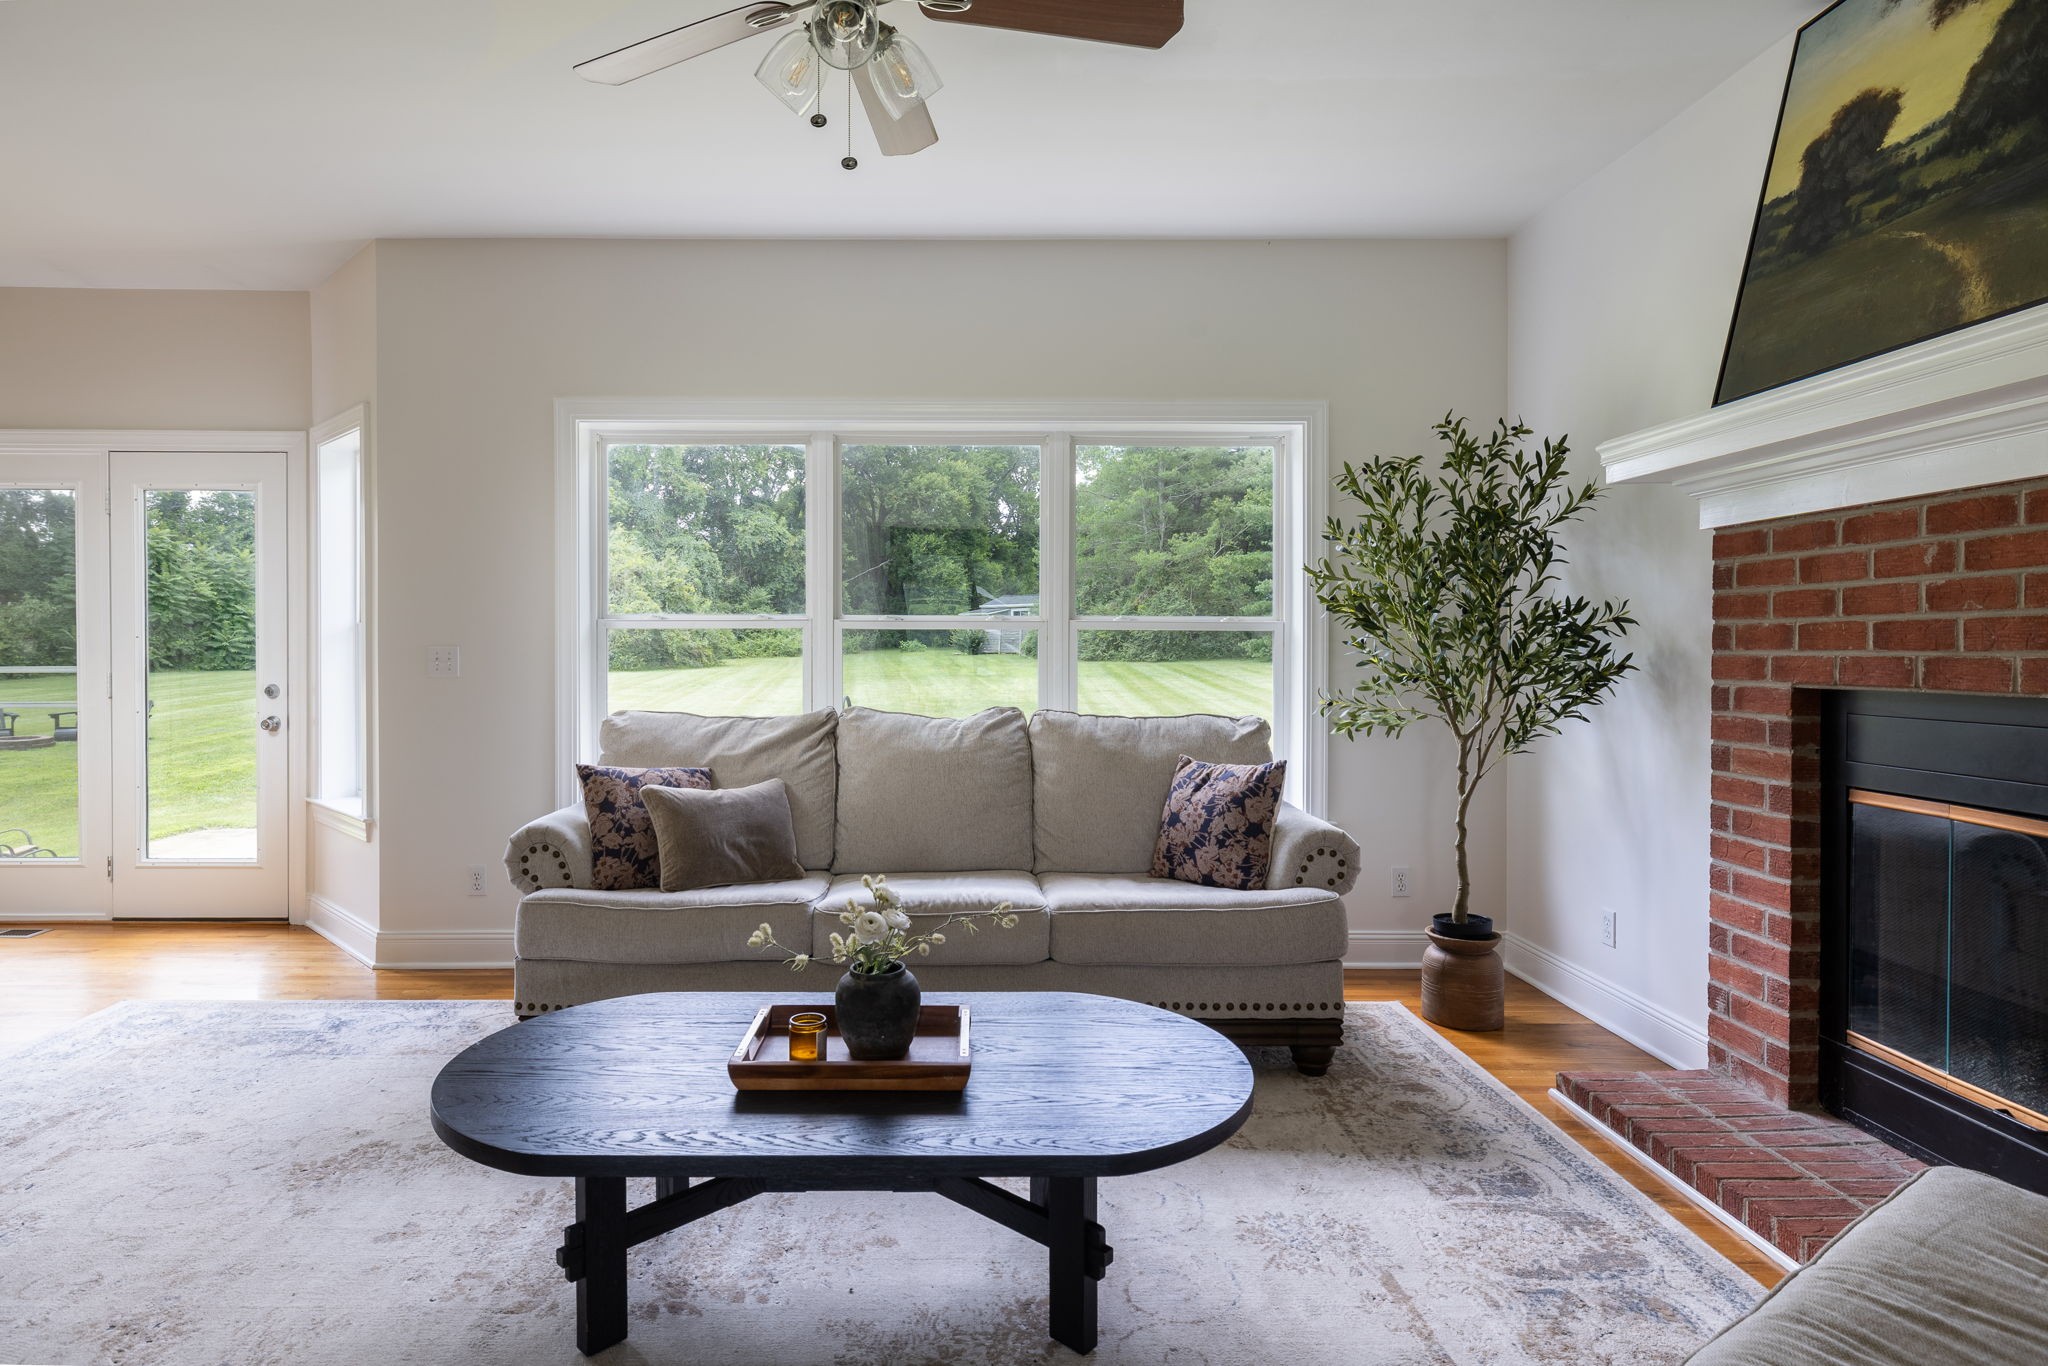
Living room with a gray sofa, large lawn-facing windows, and a brick fireplace.
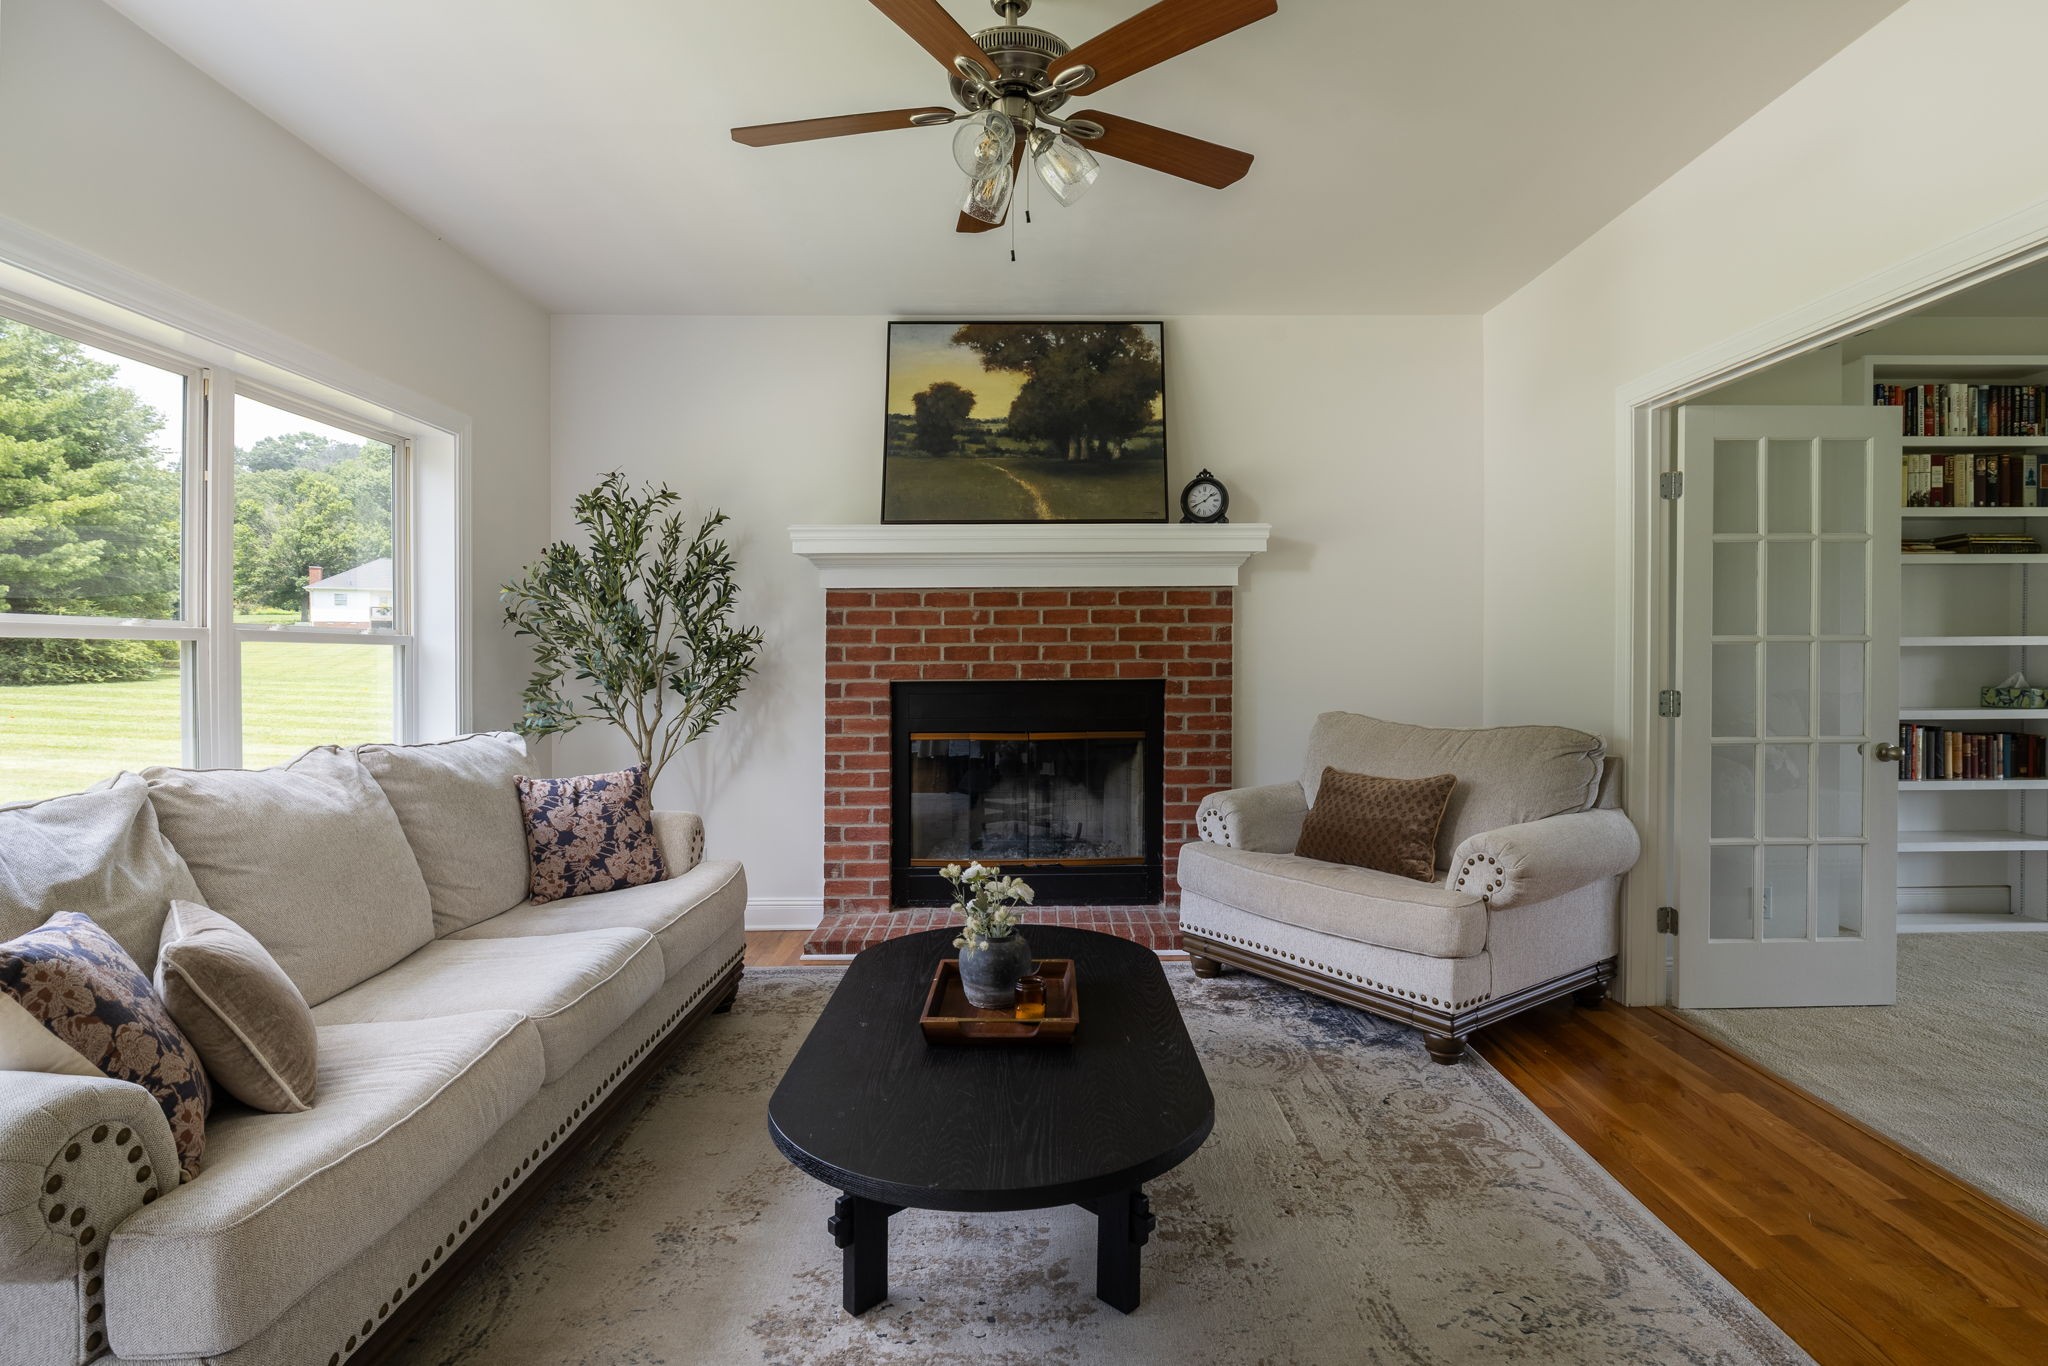
Living room with a brick fireplace, large lawn-facing windows, and two light upholstered sofas.
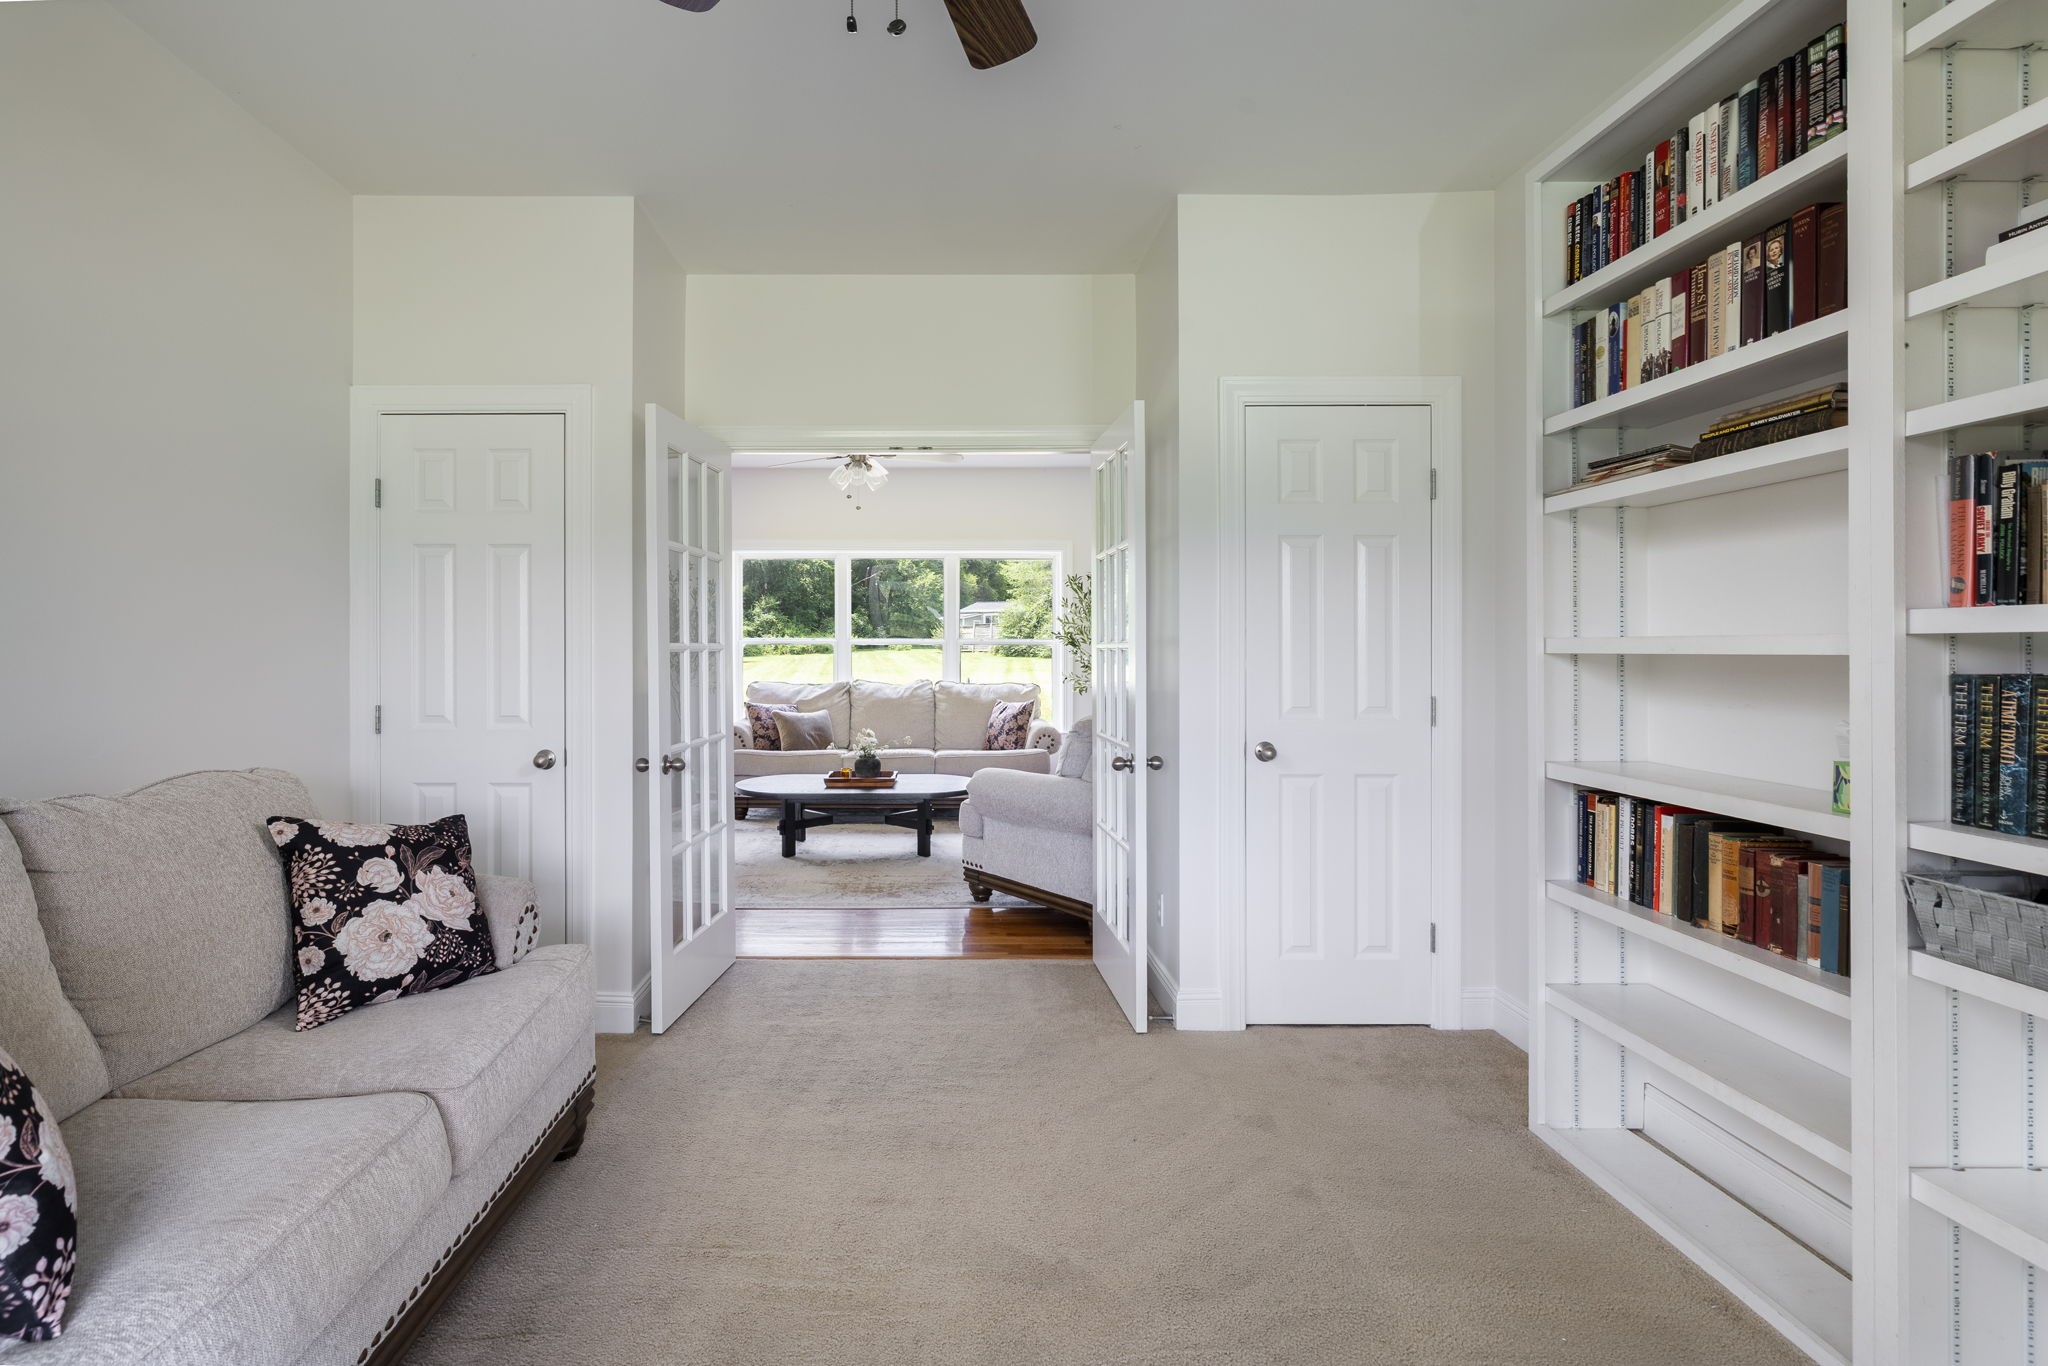
Furnished sitting room with built-in bookshelves and open French doors to a bright living room.
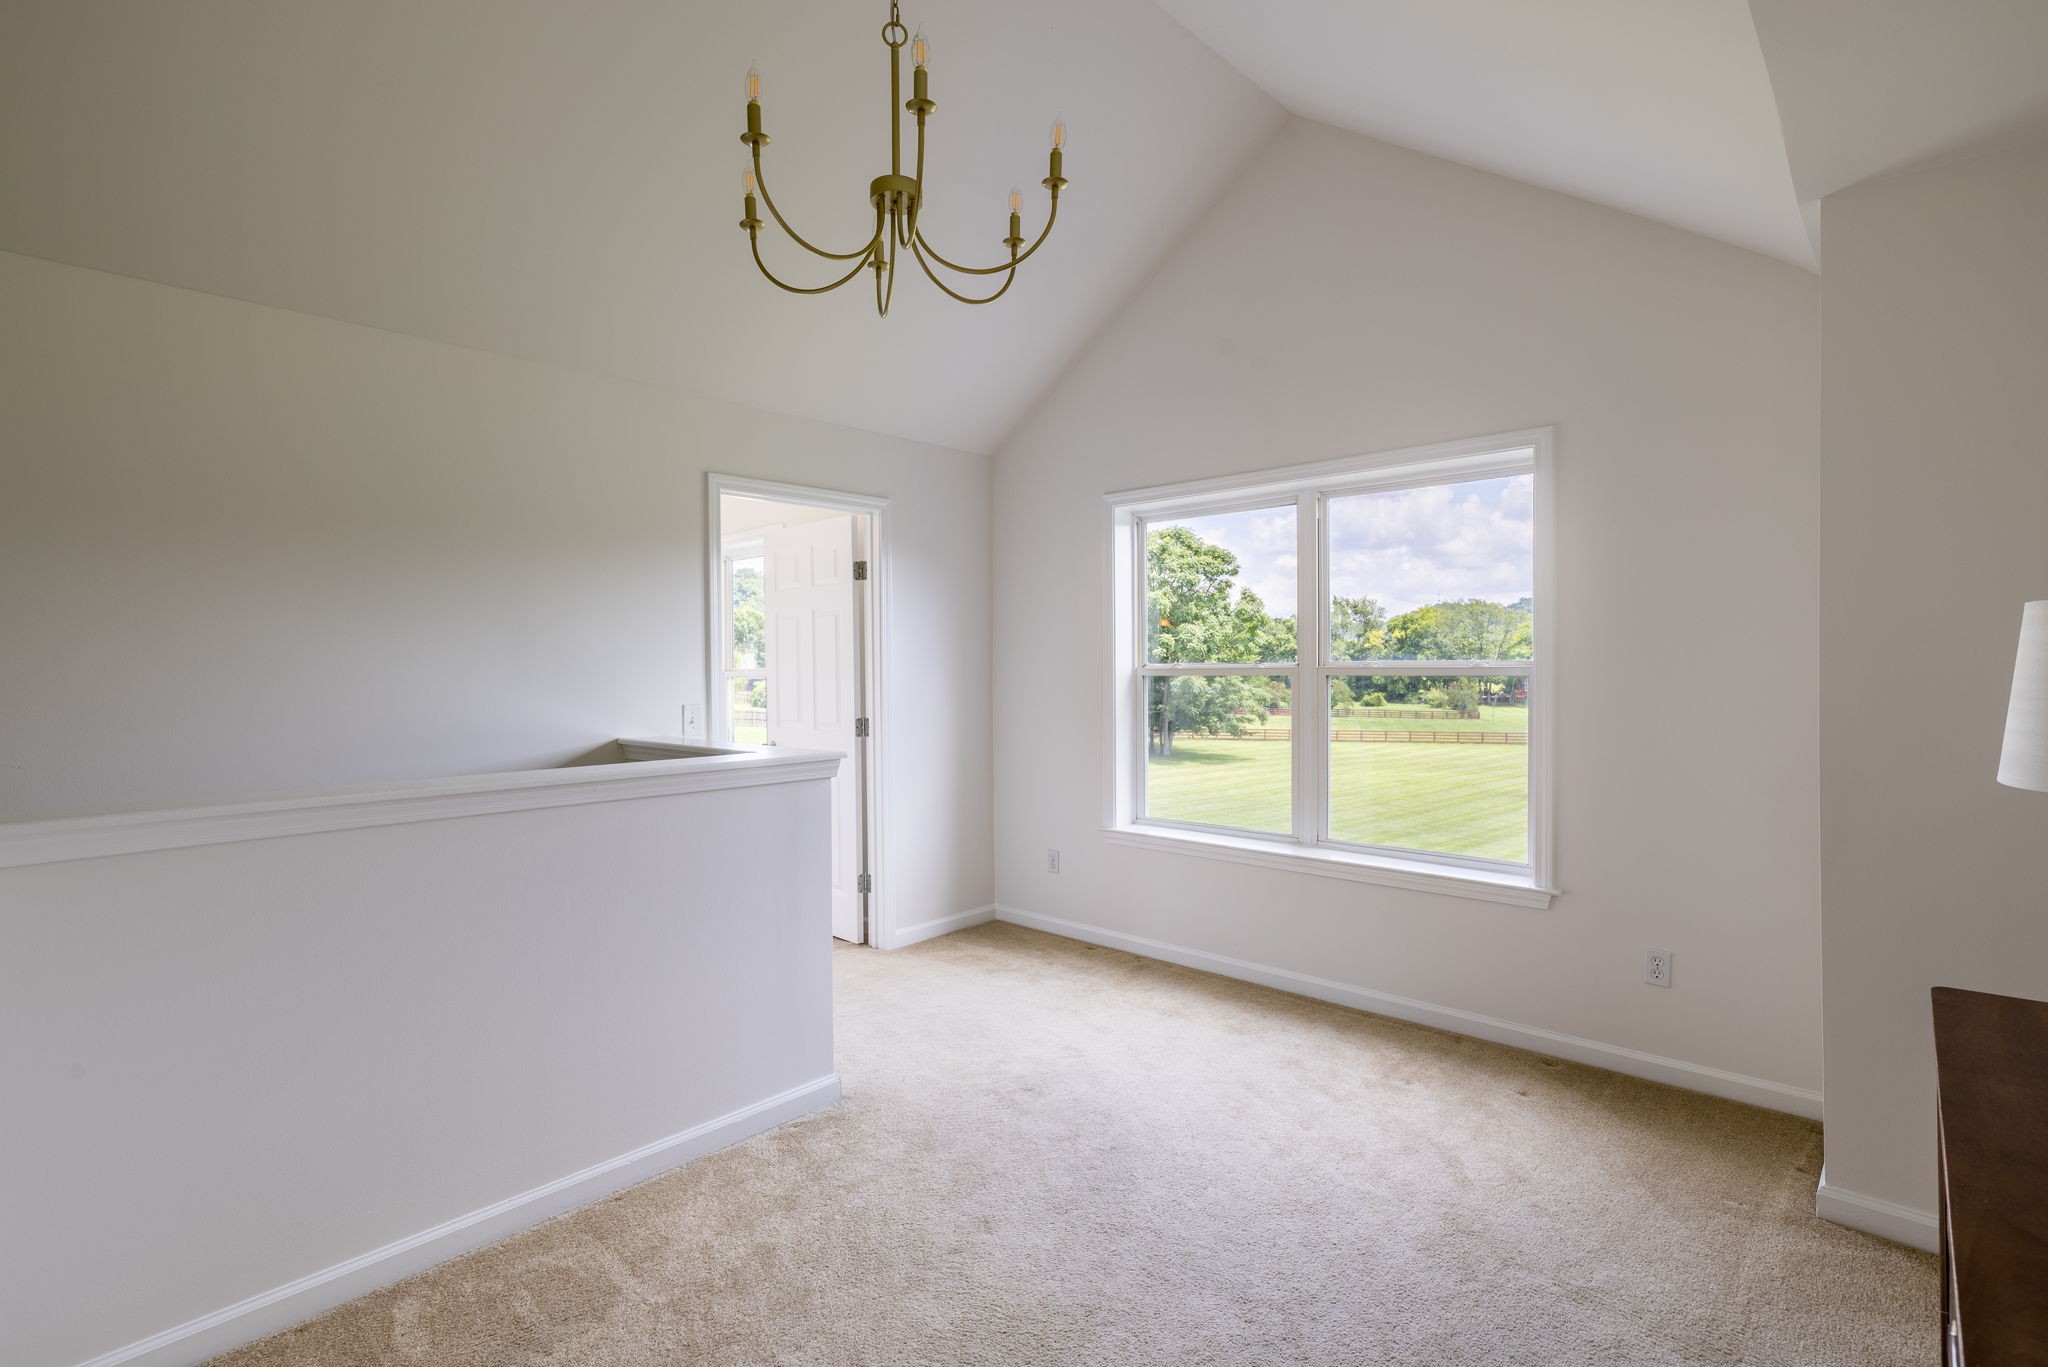
Empty carpeted room with a vaulted ceiling, brass chandelier, and window overlooking a lawn and trees.
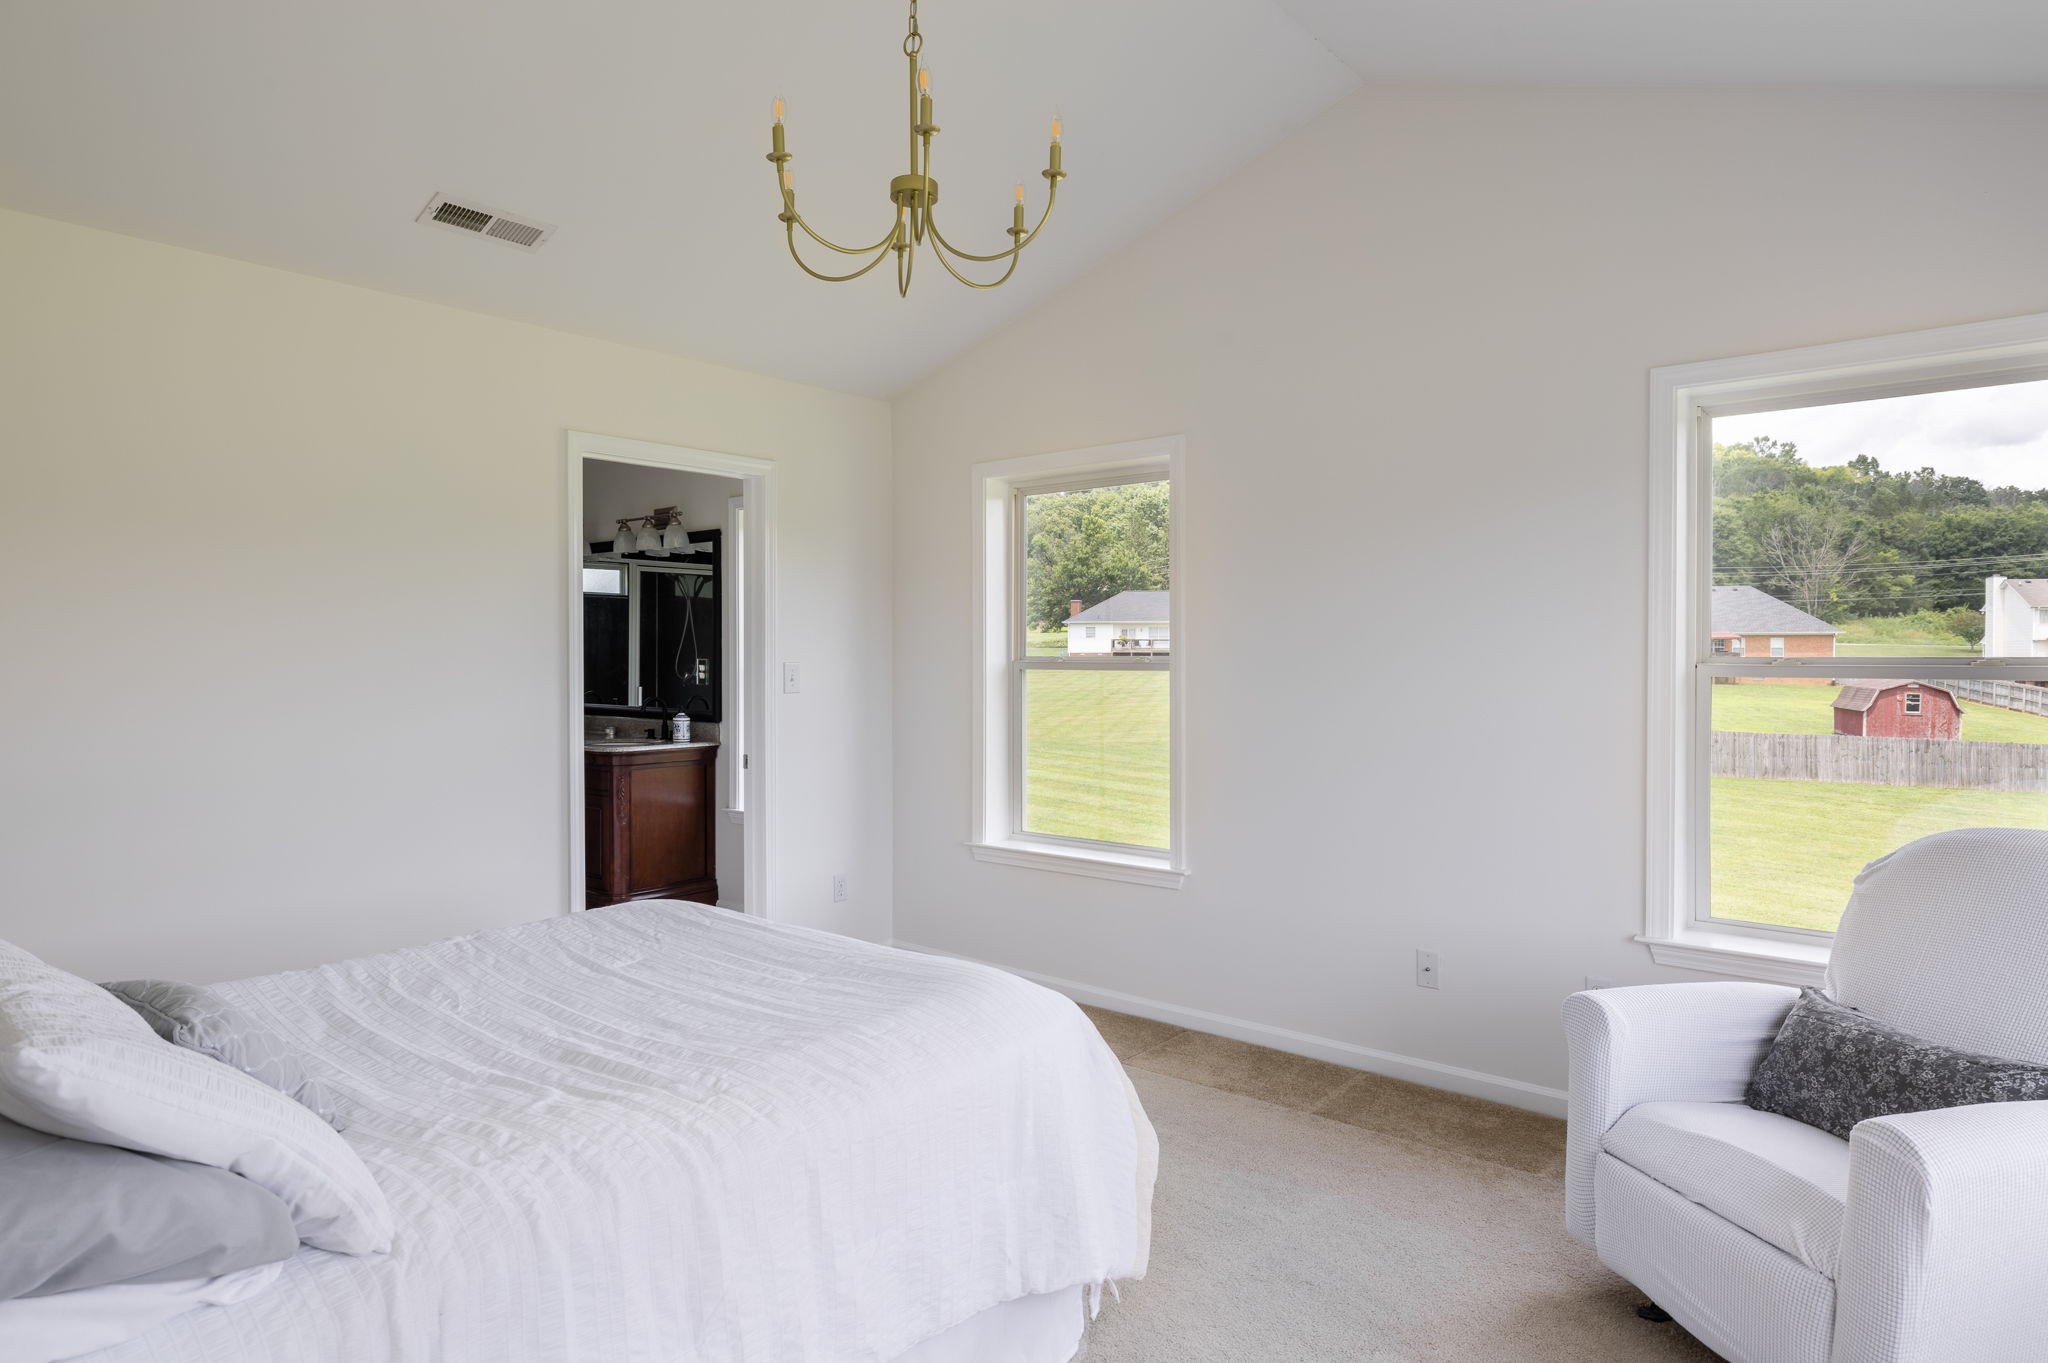
Bedroom with a white bed and brass-tone headboard, overlooking a striped lawn through large windows.
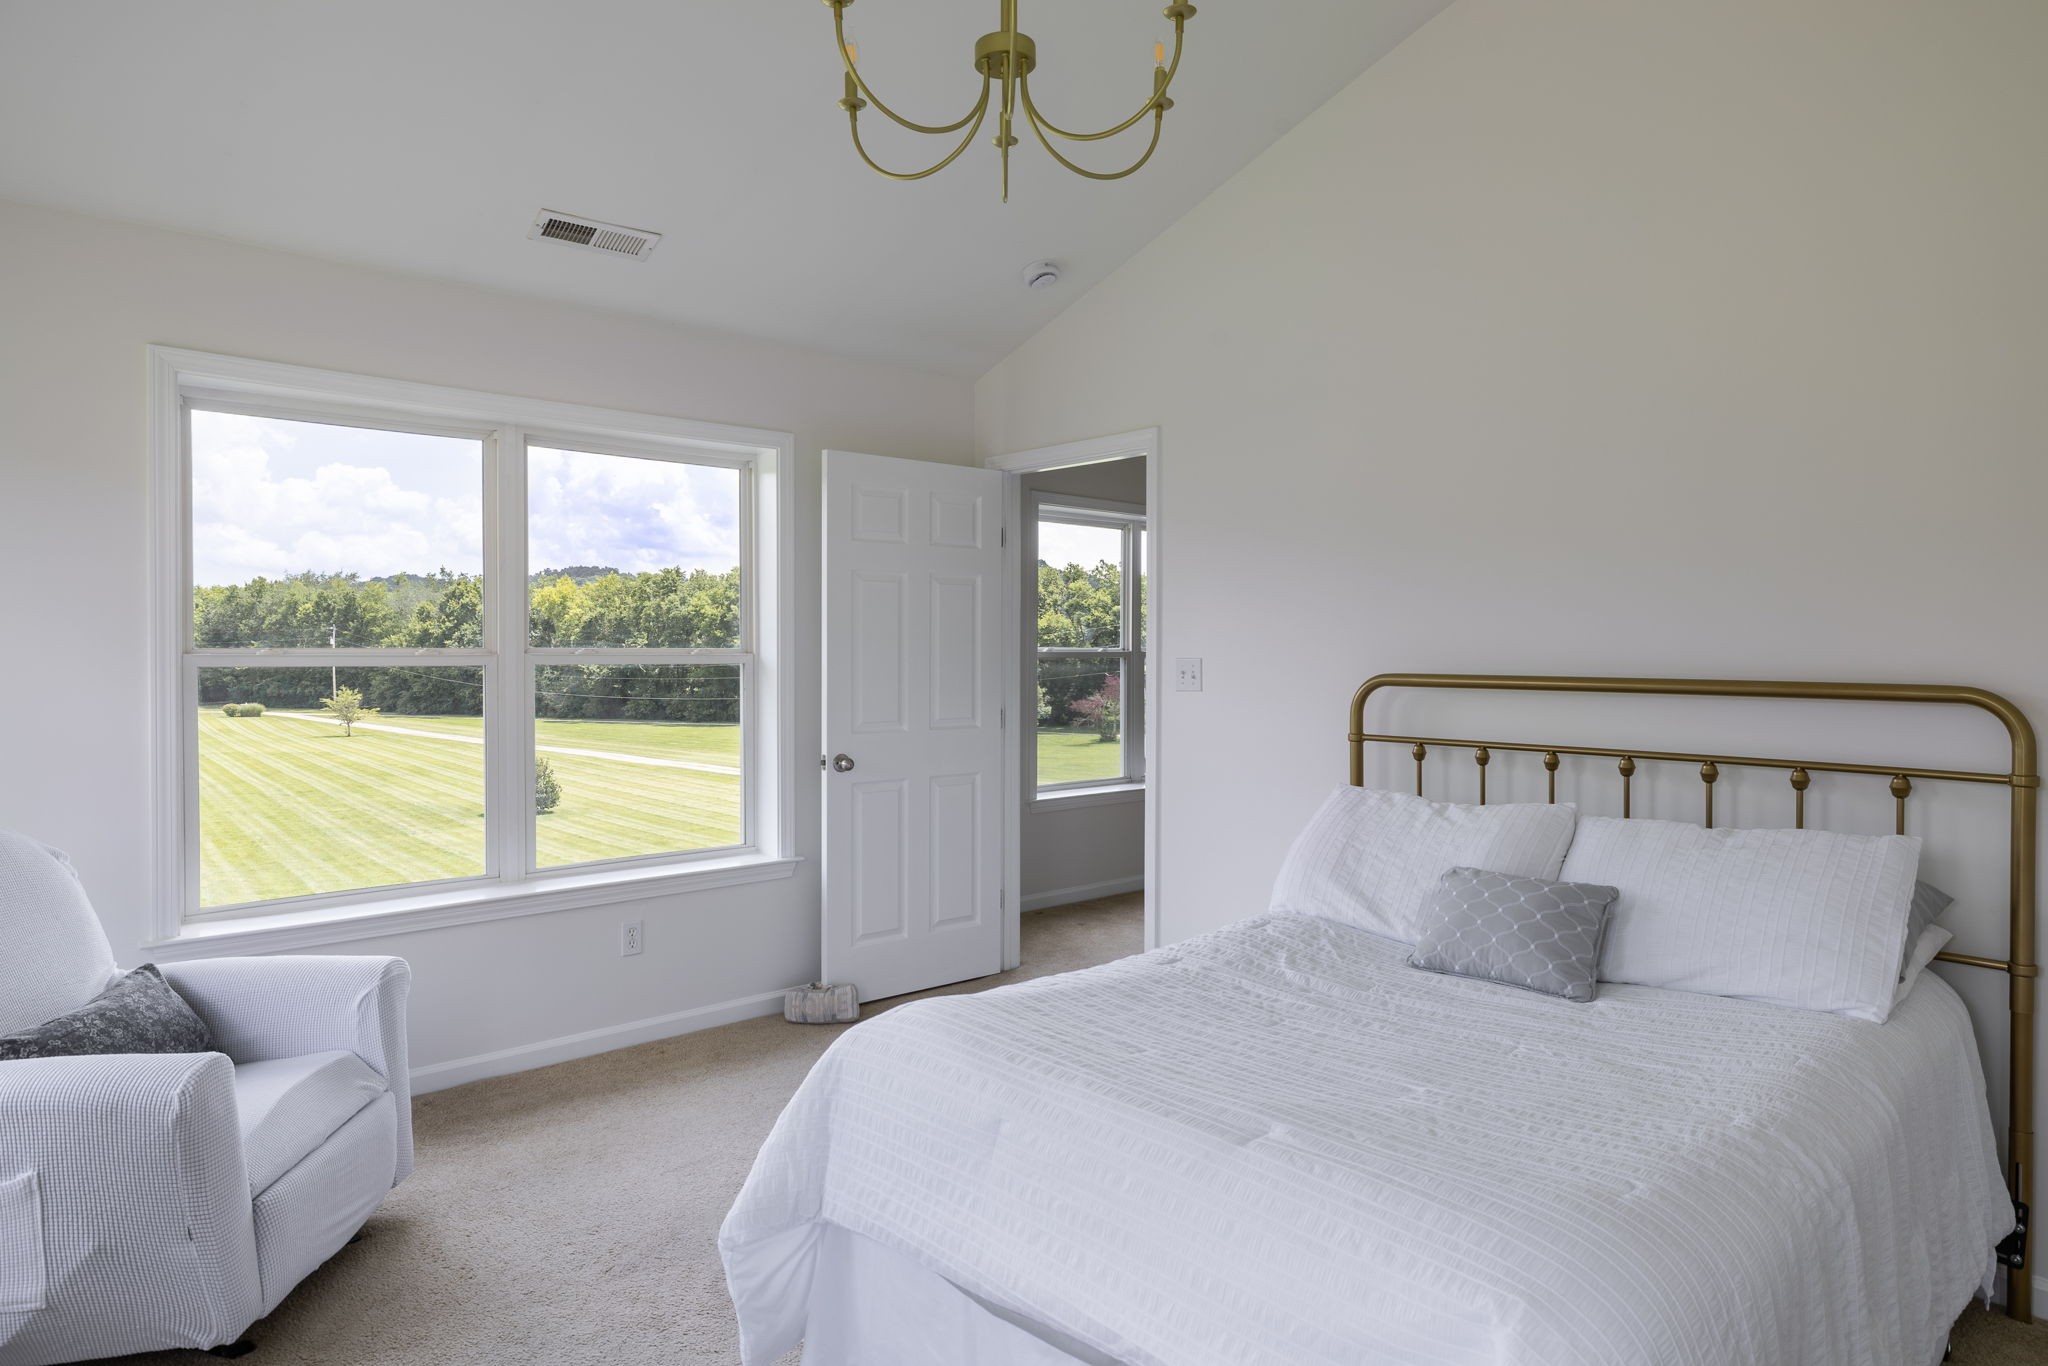
Bedroom with a white quilted bed, brass chandelier, and windows overlooking a green lawn.
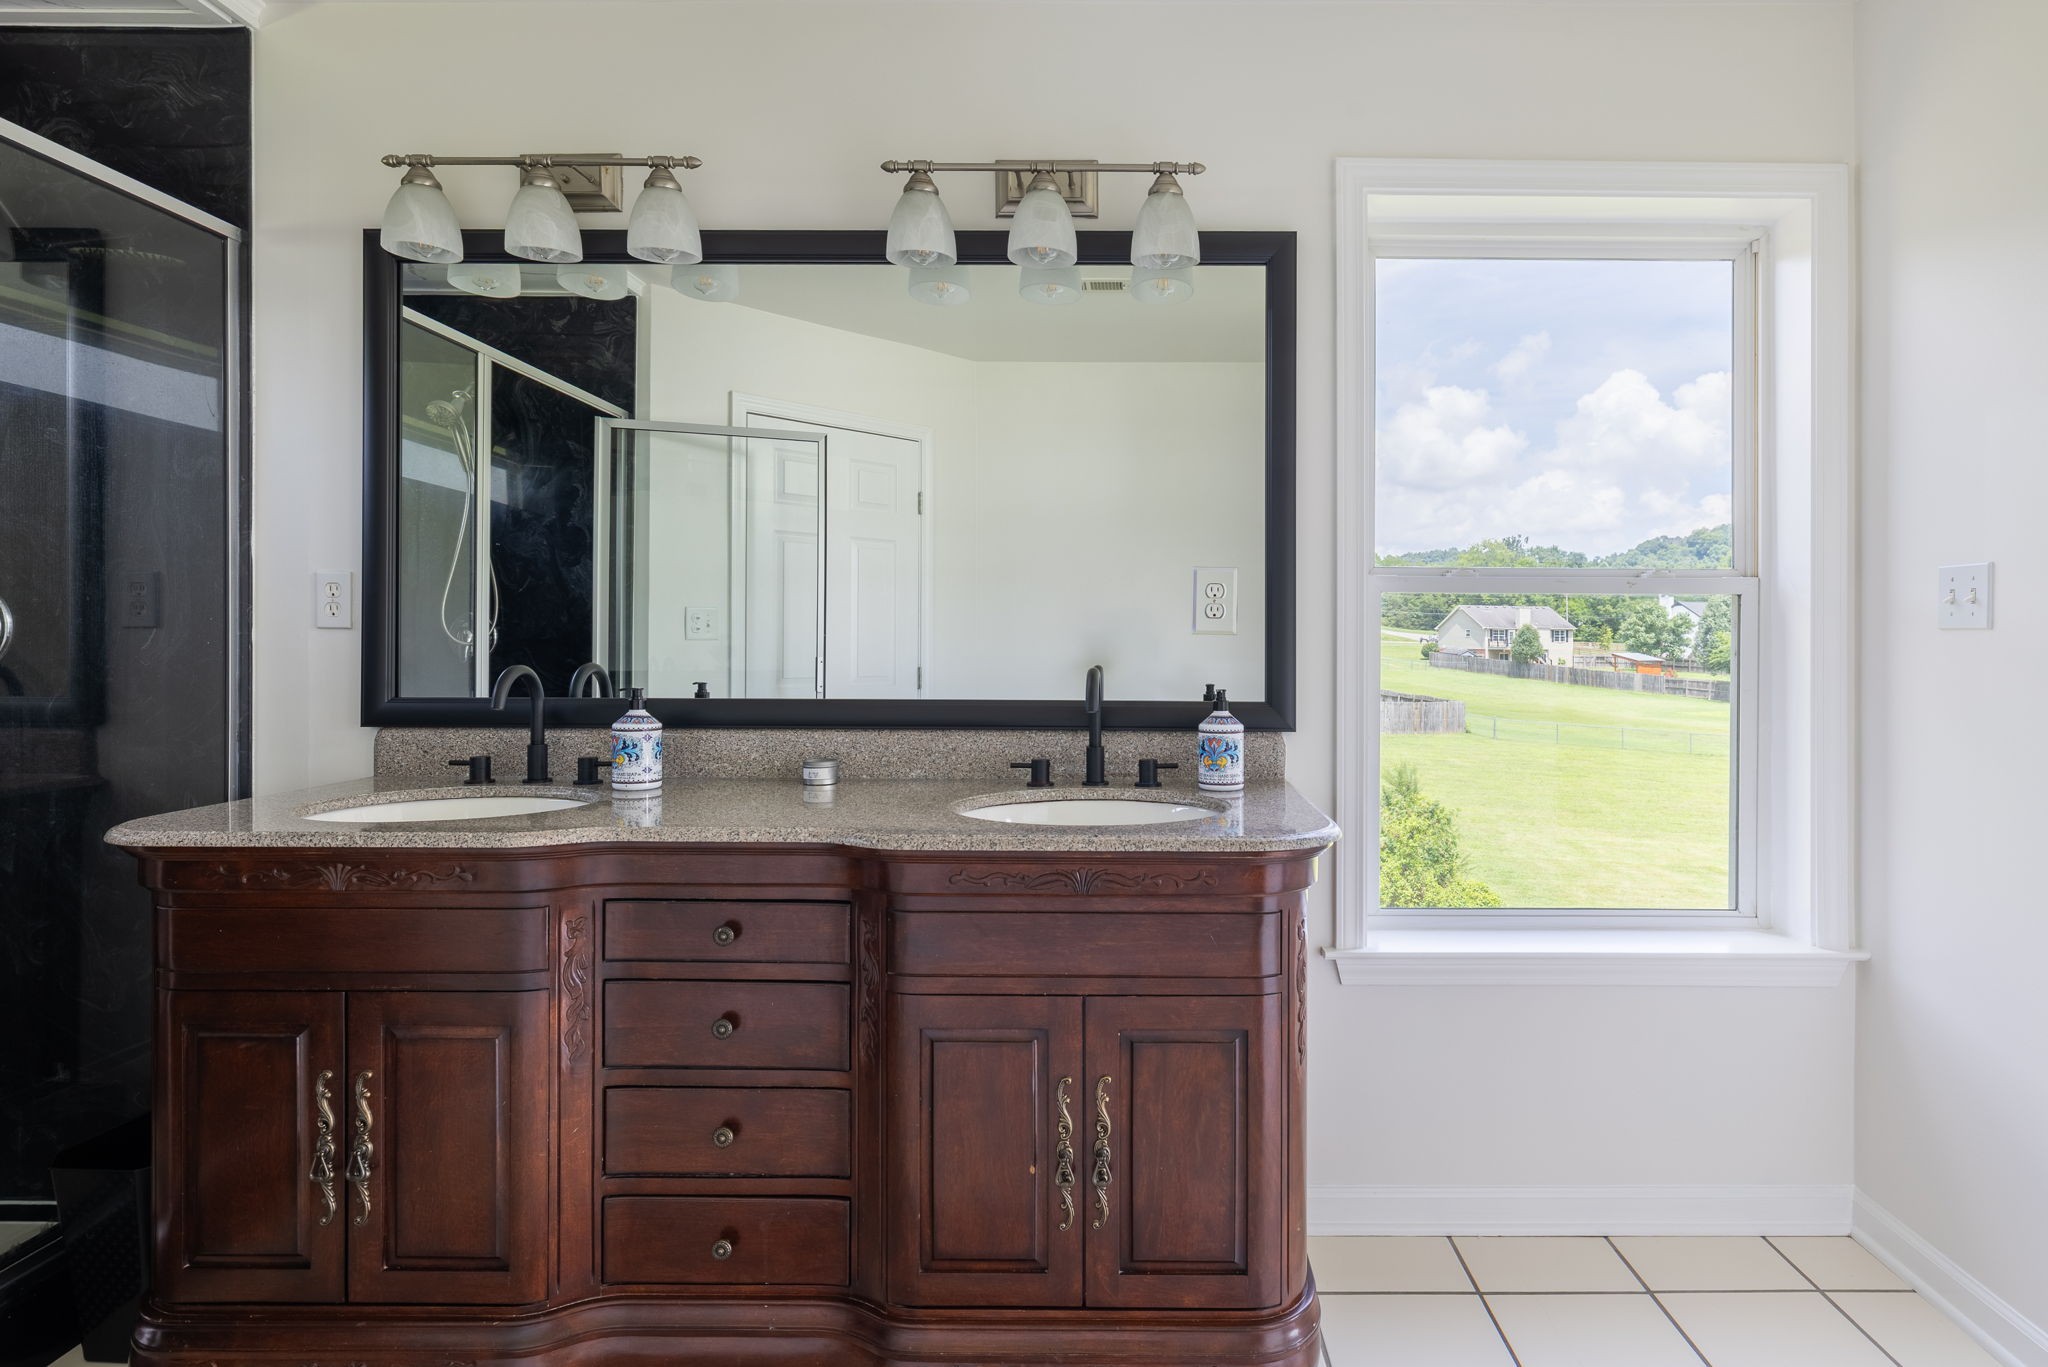
Bathroom with a dark wood double vanity and window overlooking a green lawn and neighboring house.
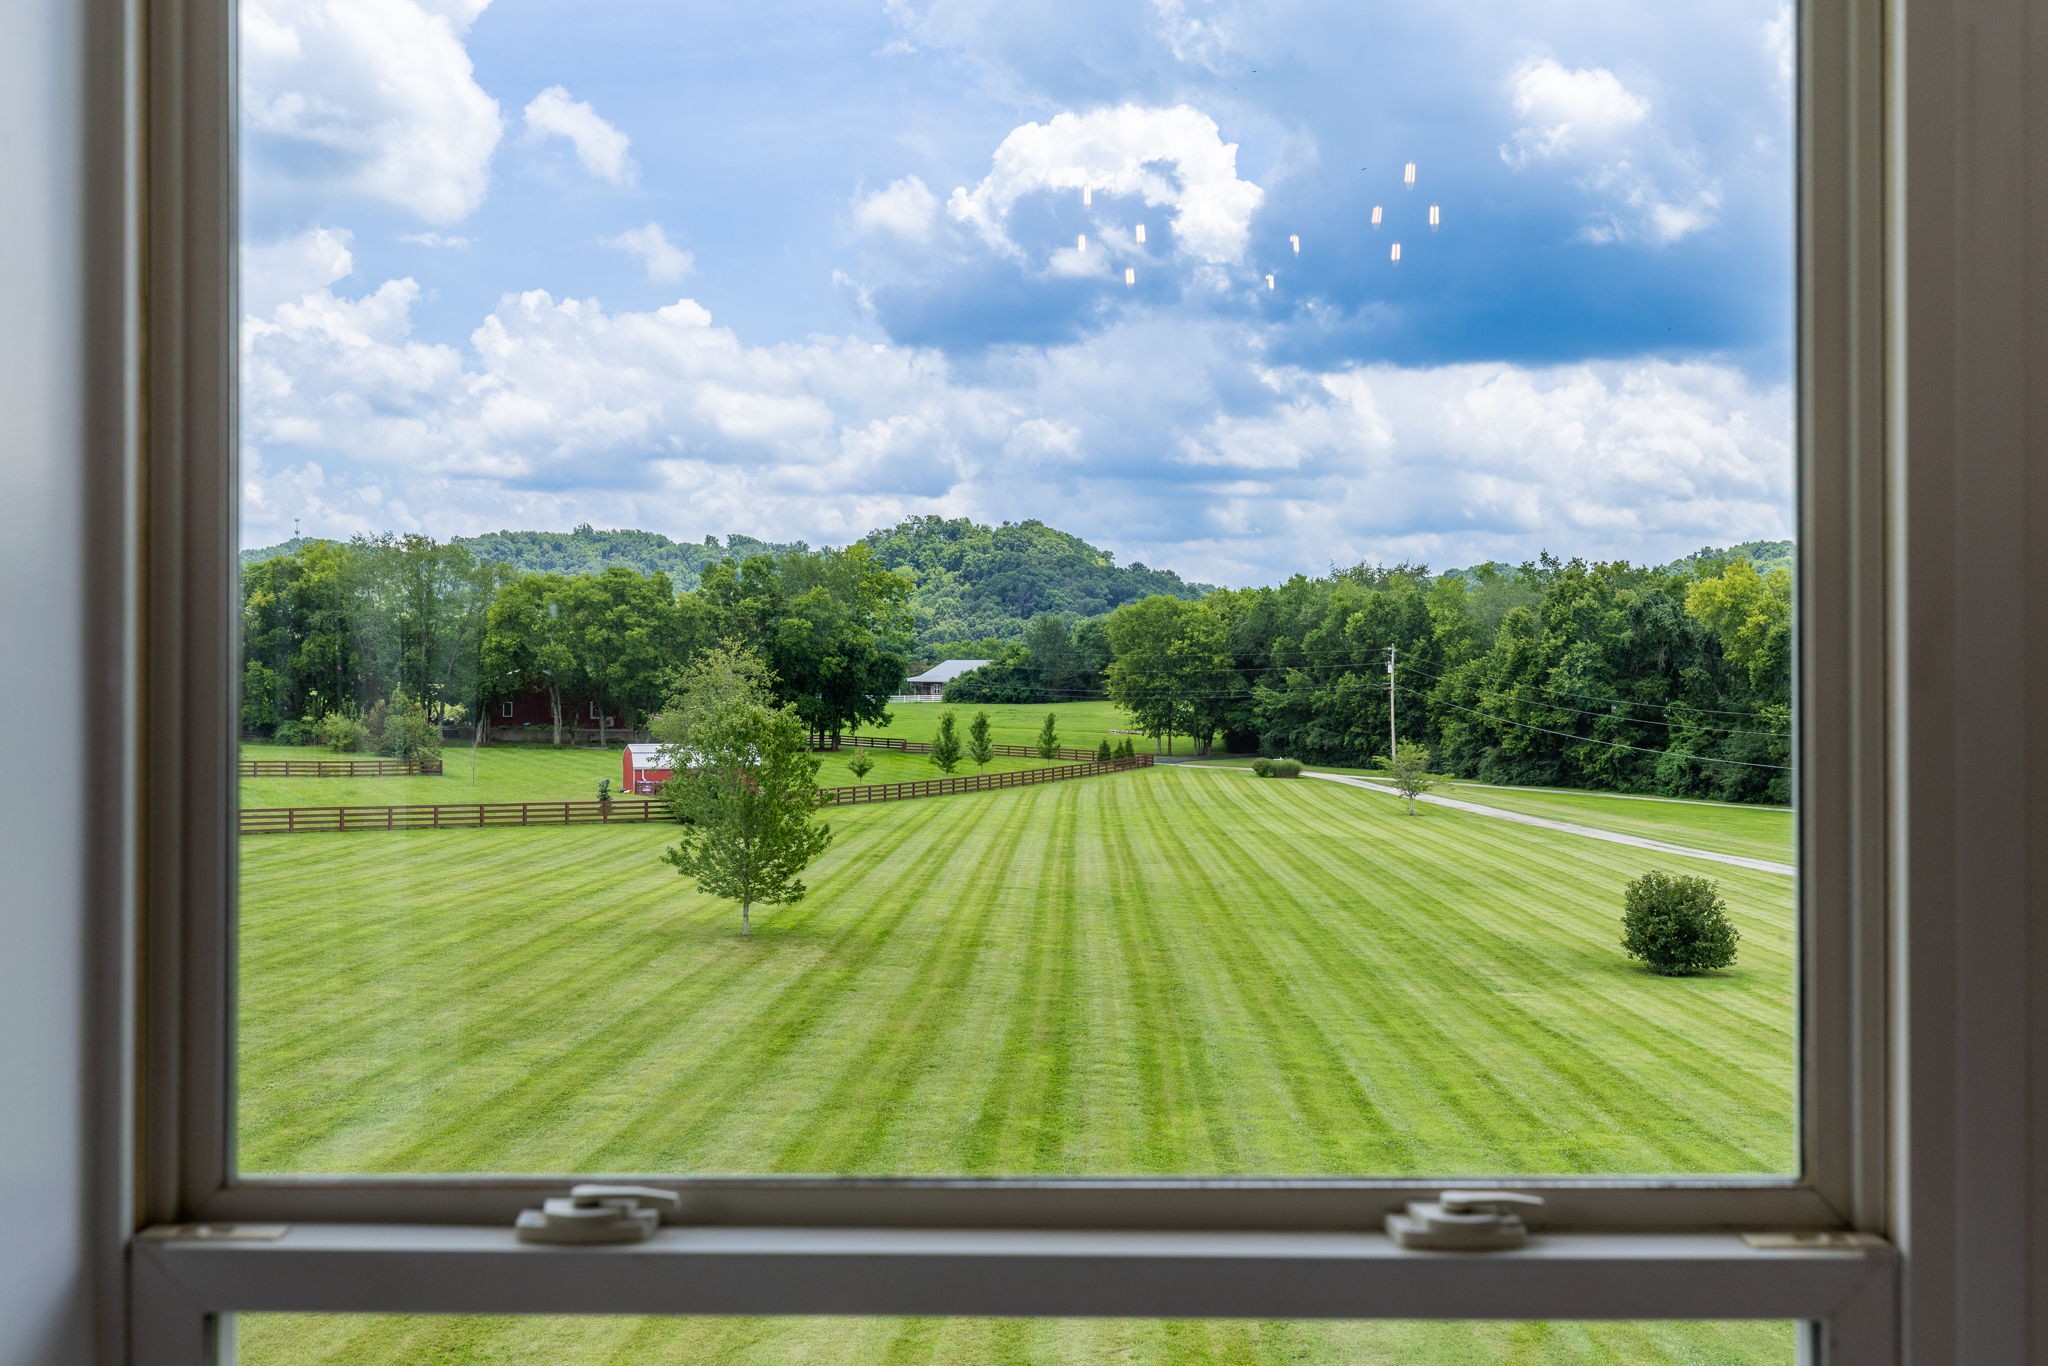
Fenced pasture and rolling wooded hills beyond a broad, striped lawn, viewed through a window.
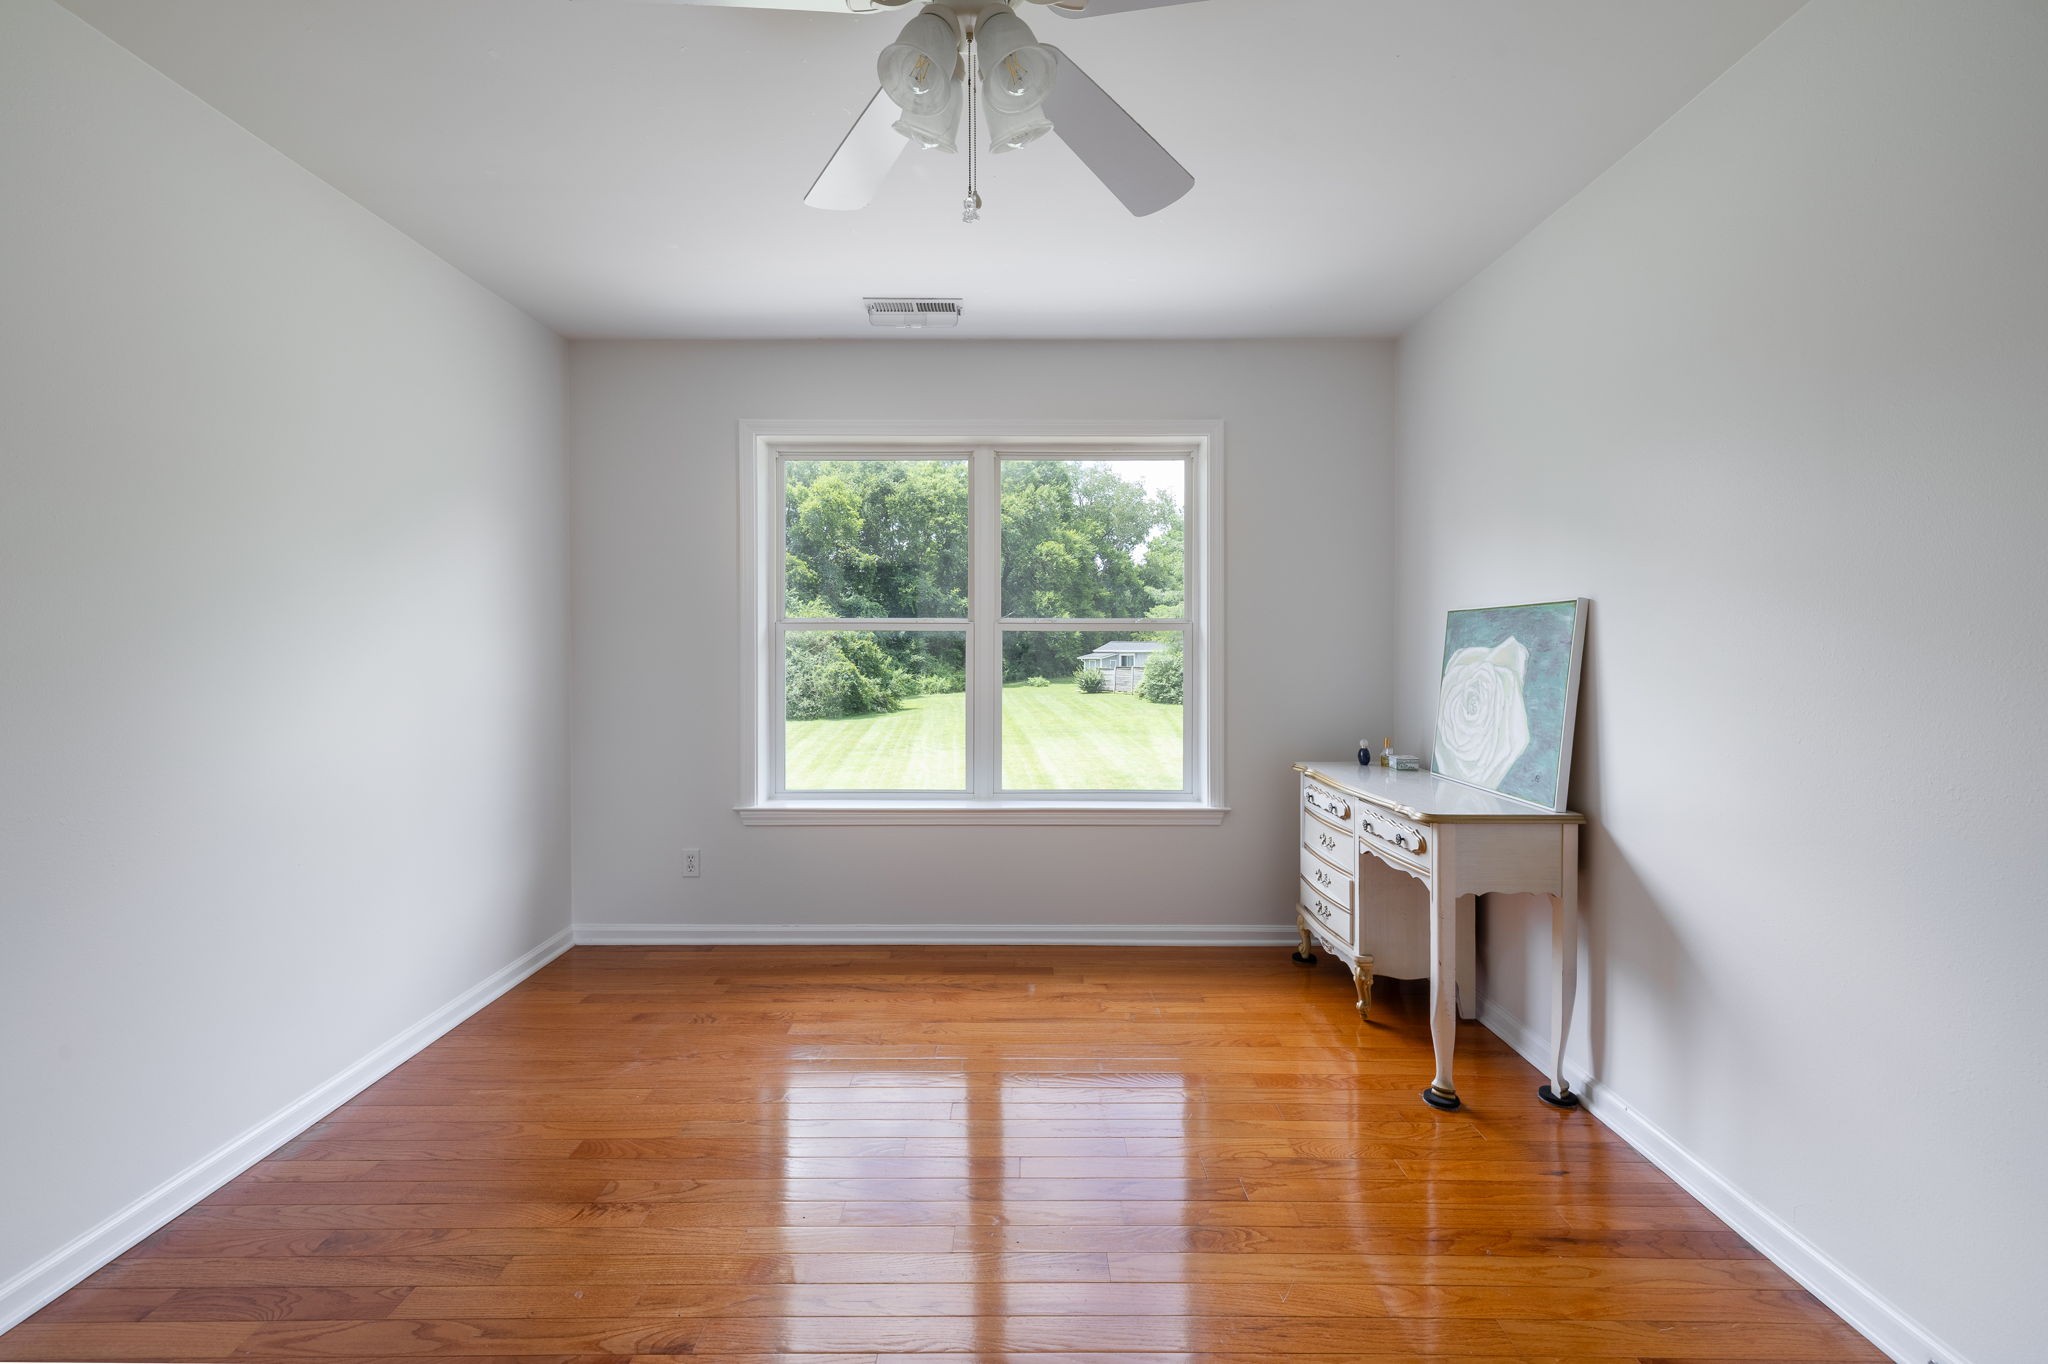
Sparsely furnished room with hardwood floors, a ceiling fan, and a window overlooking a green lawn.
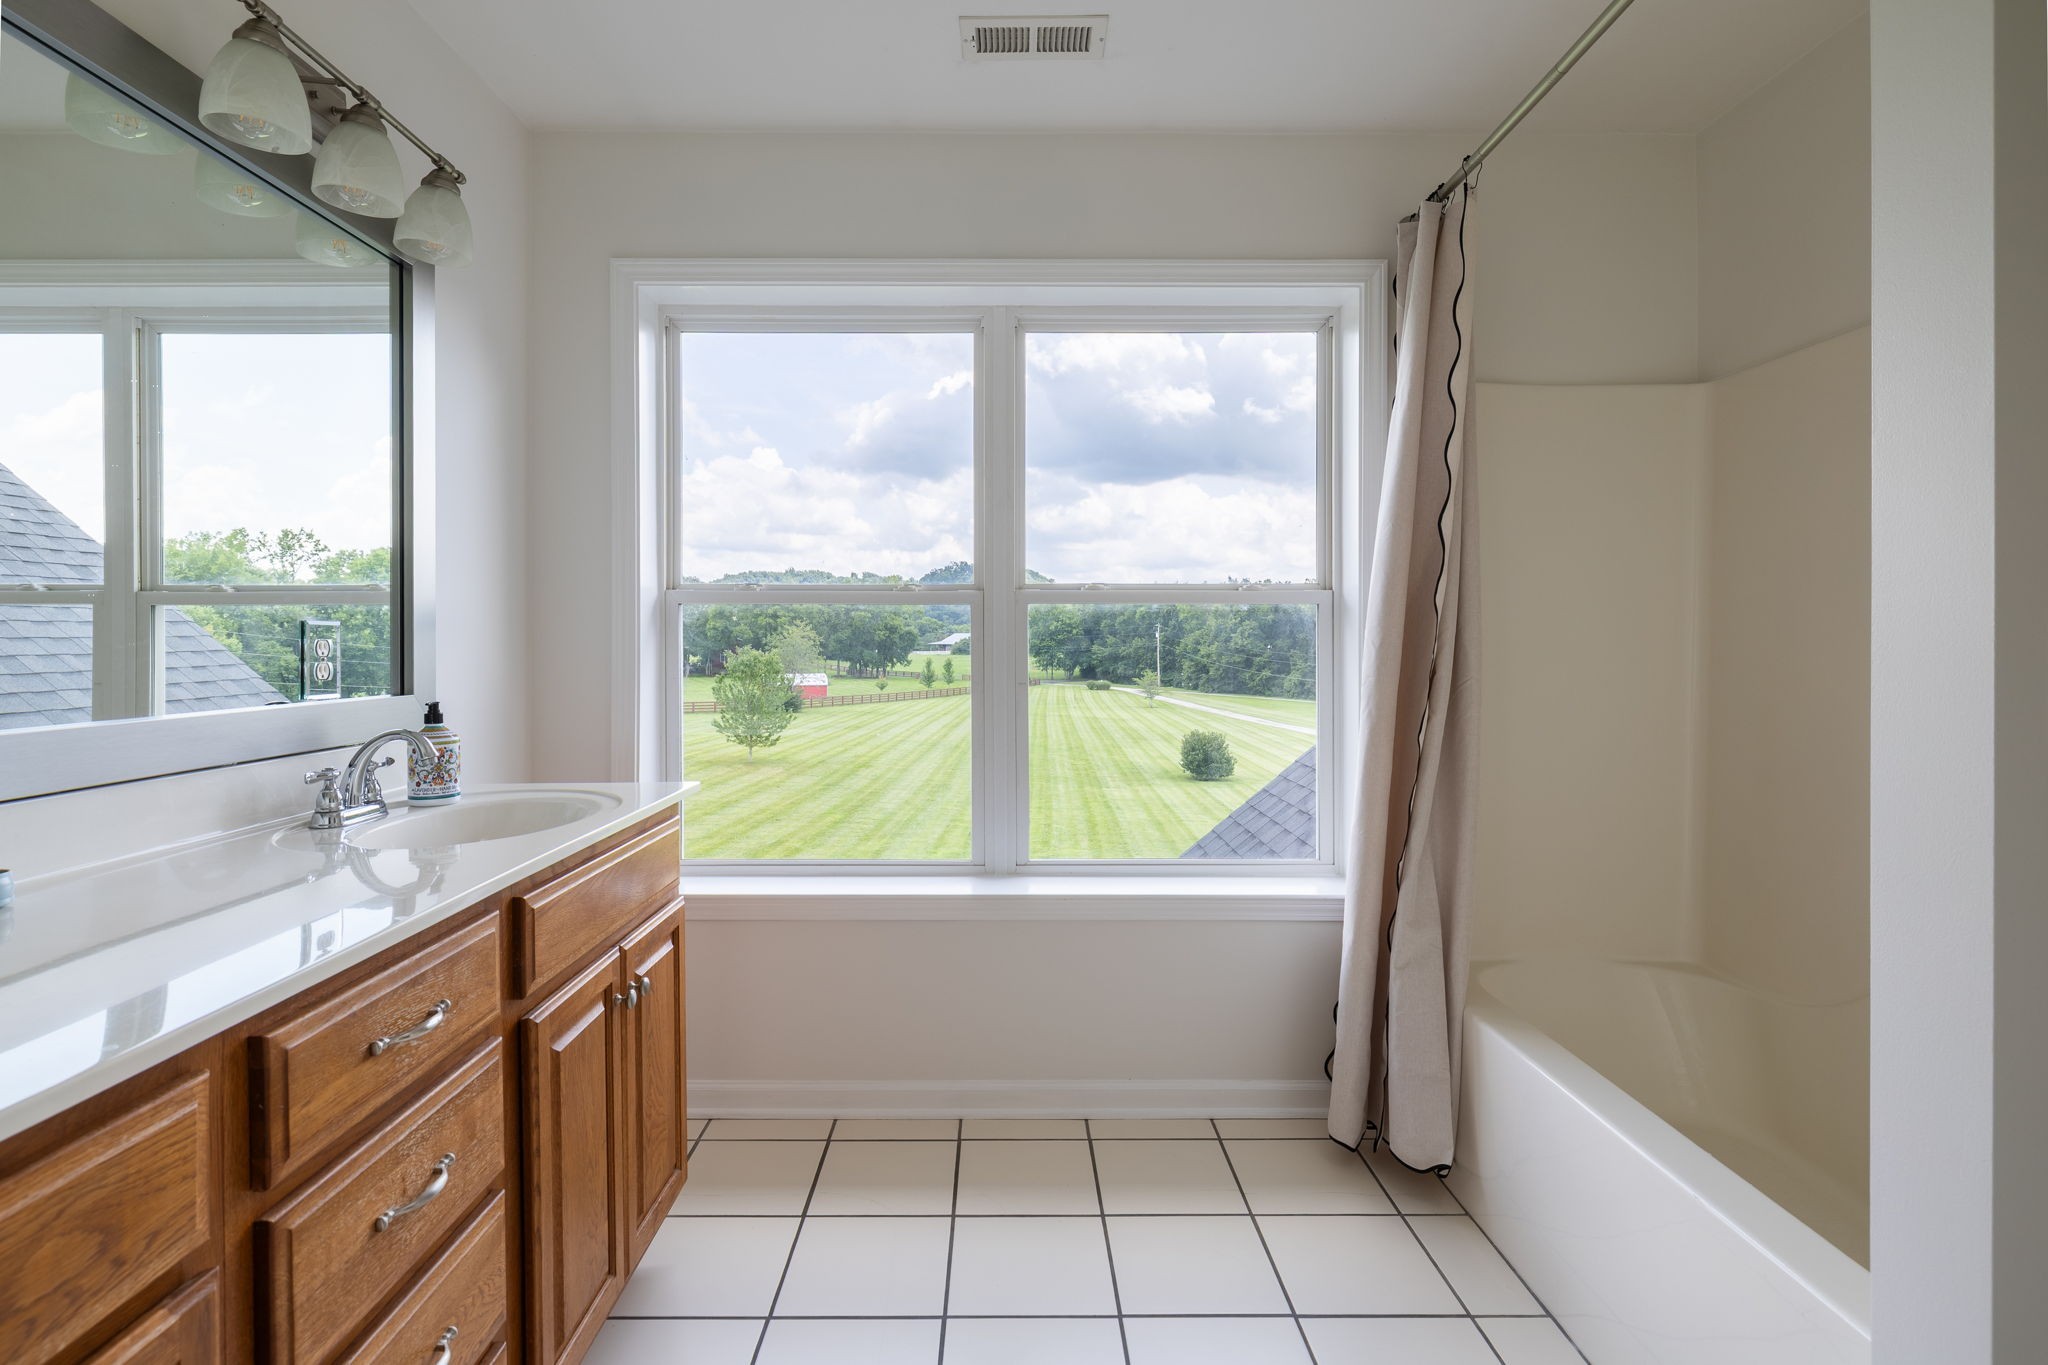
Bathroom with a wood vanity and tub overlooking a broad green lawn through large windows.
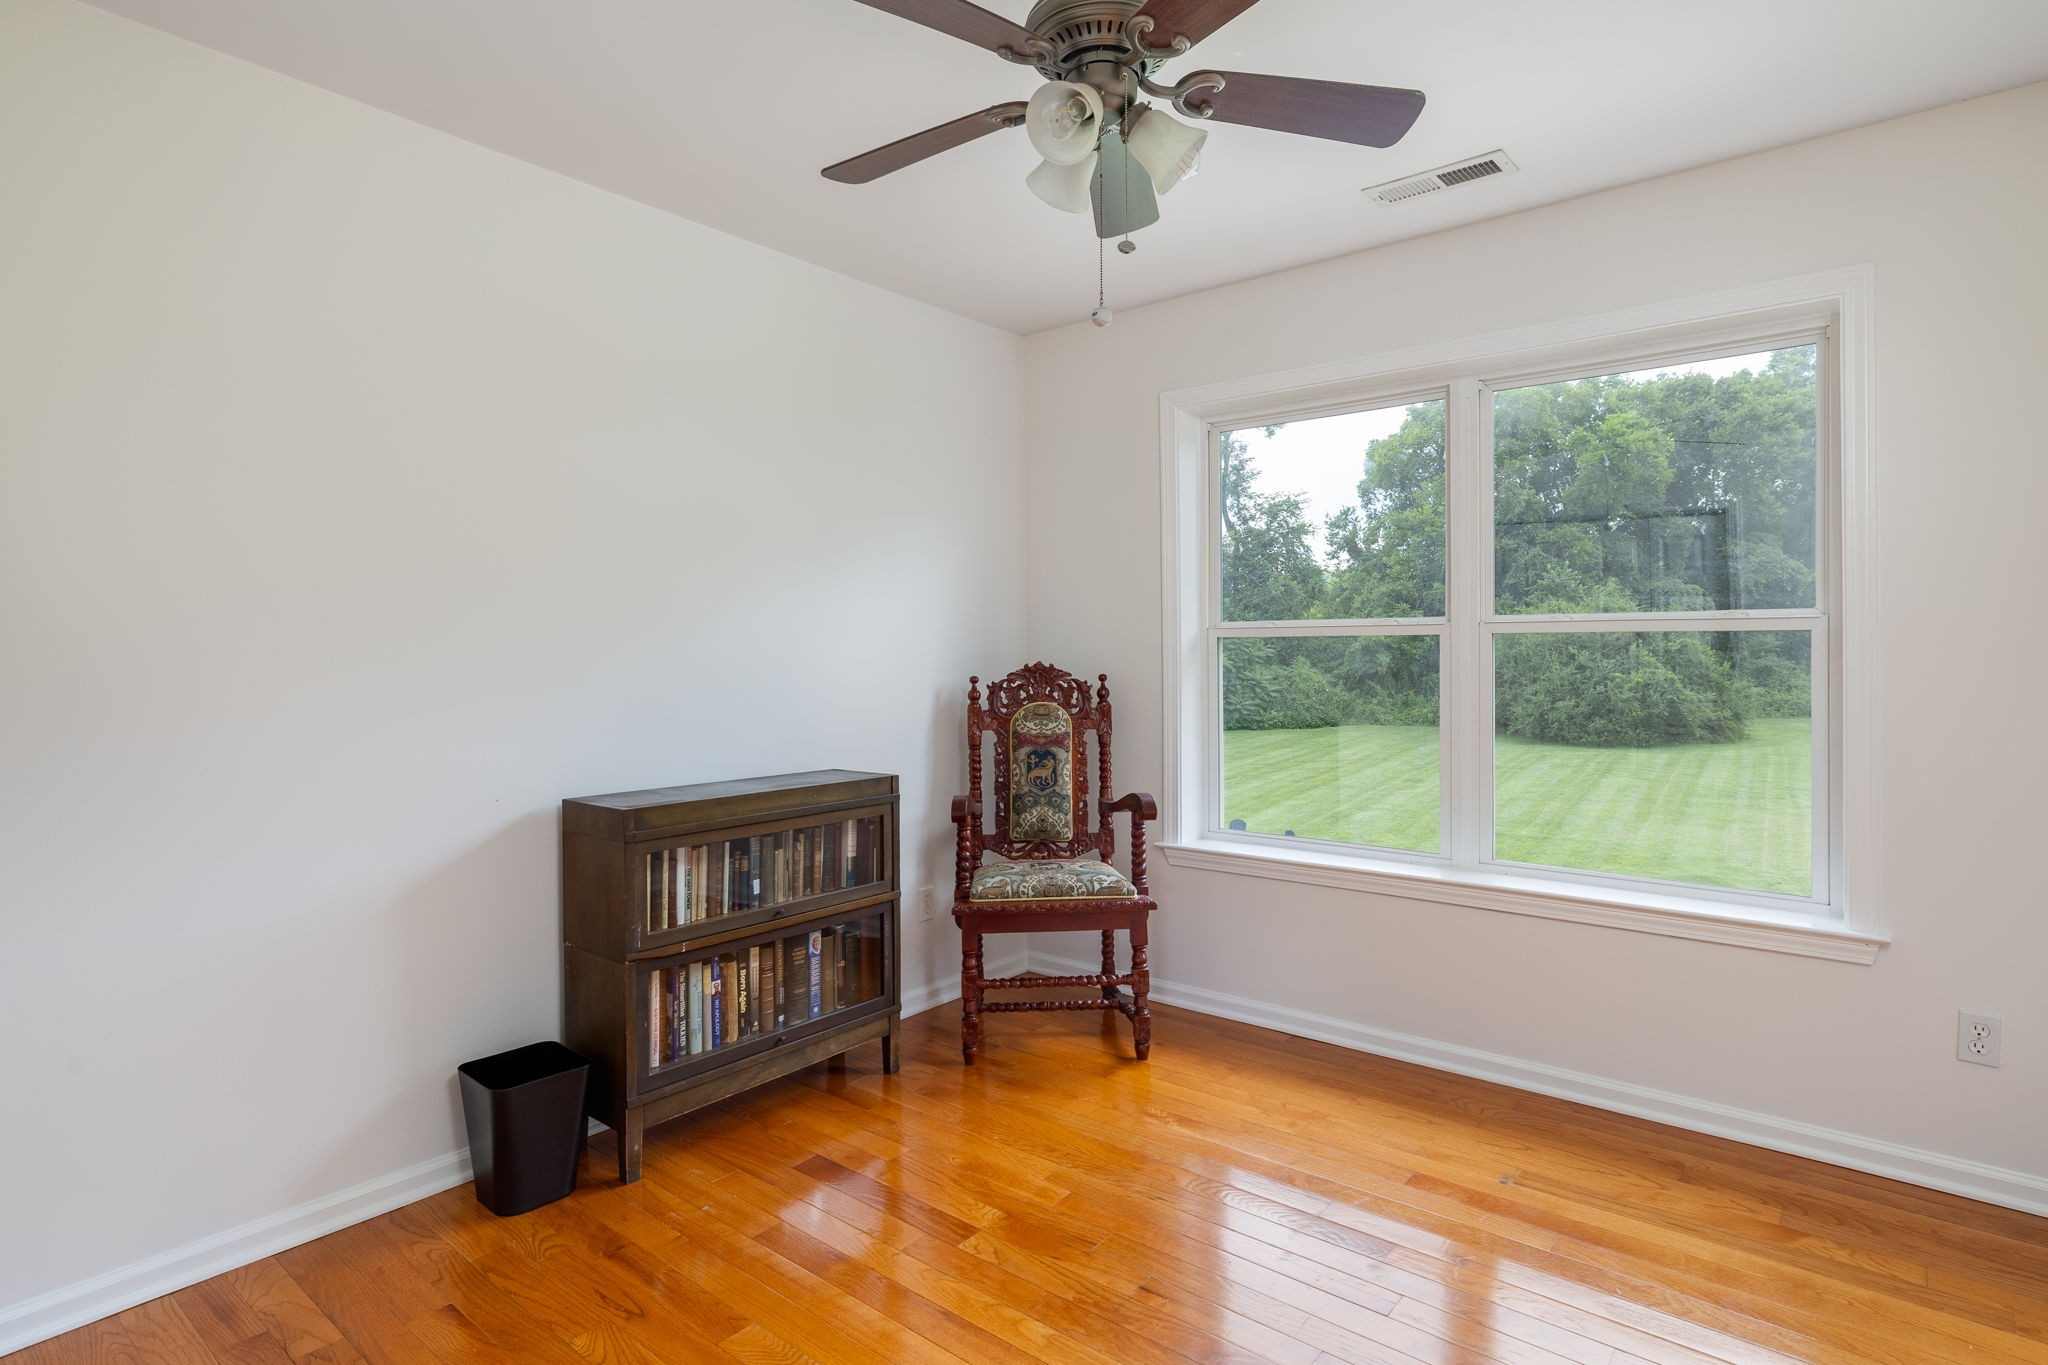
Furnished room with polished hardwood floors, a large garden-view window, bookcase, and ornate chair.
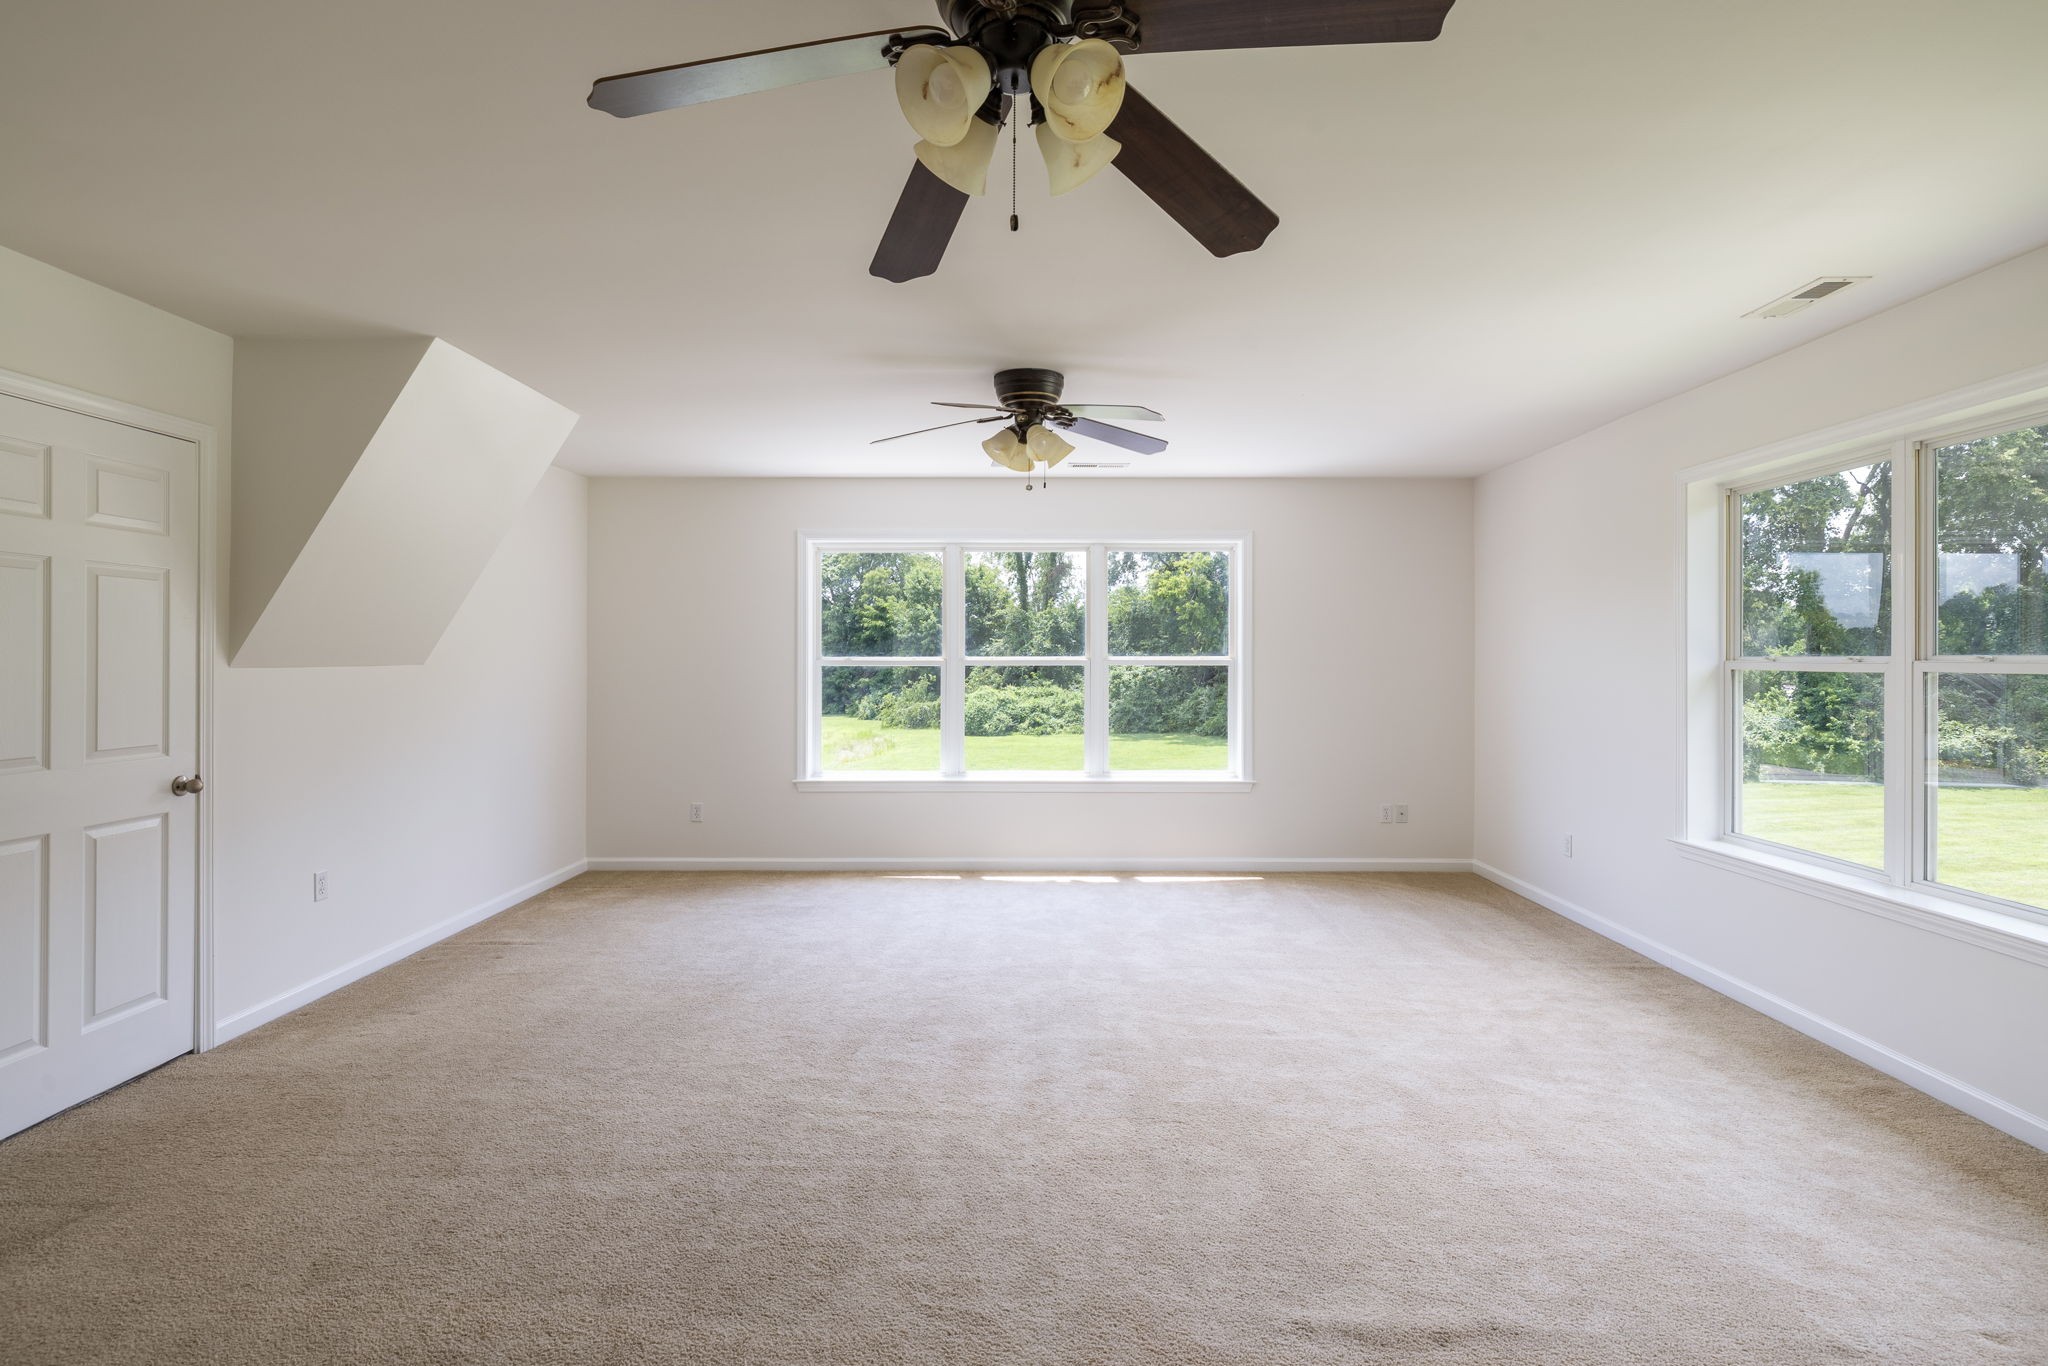
Empty carpeted bedroom with two ceiling fans and large windows overlooking a green lawn.
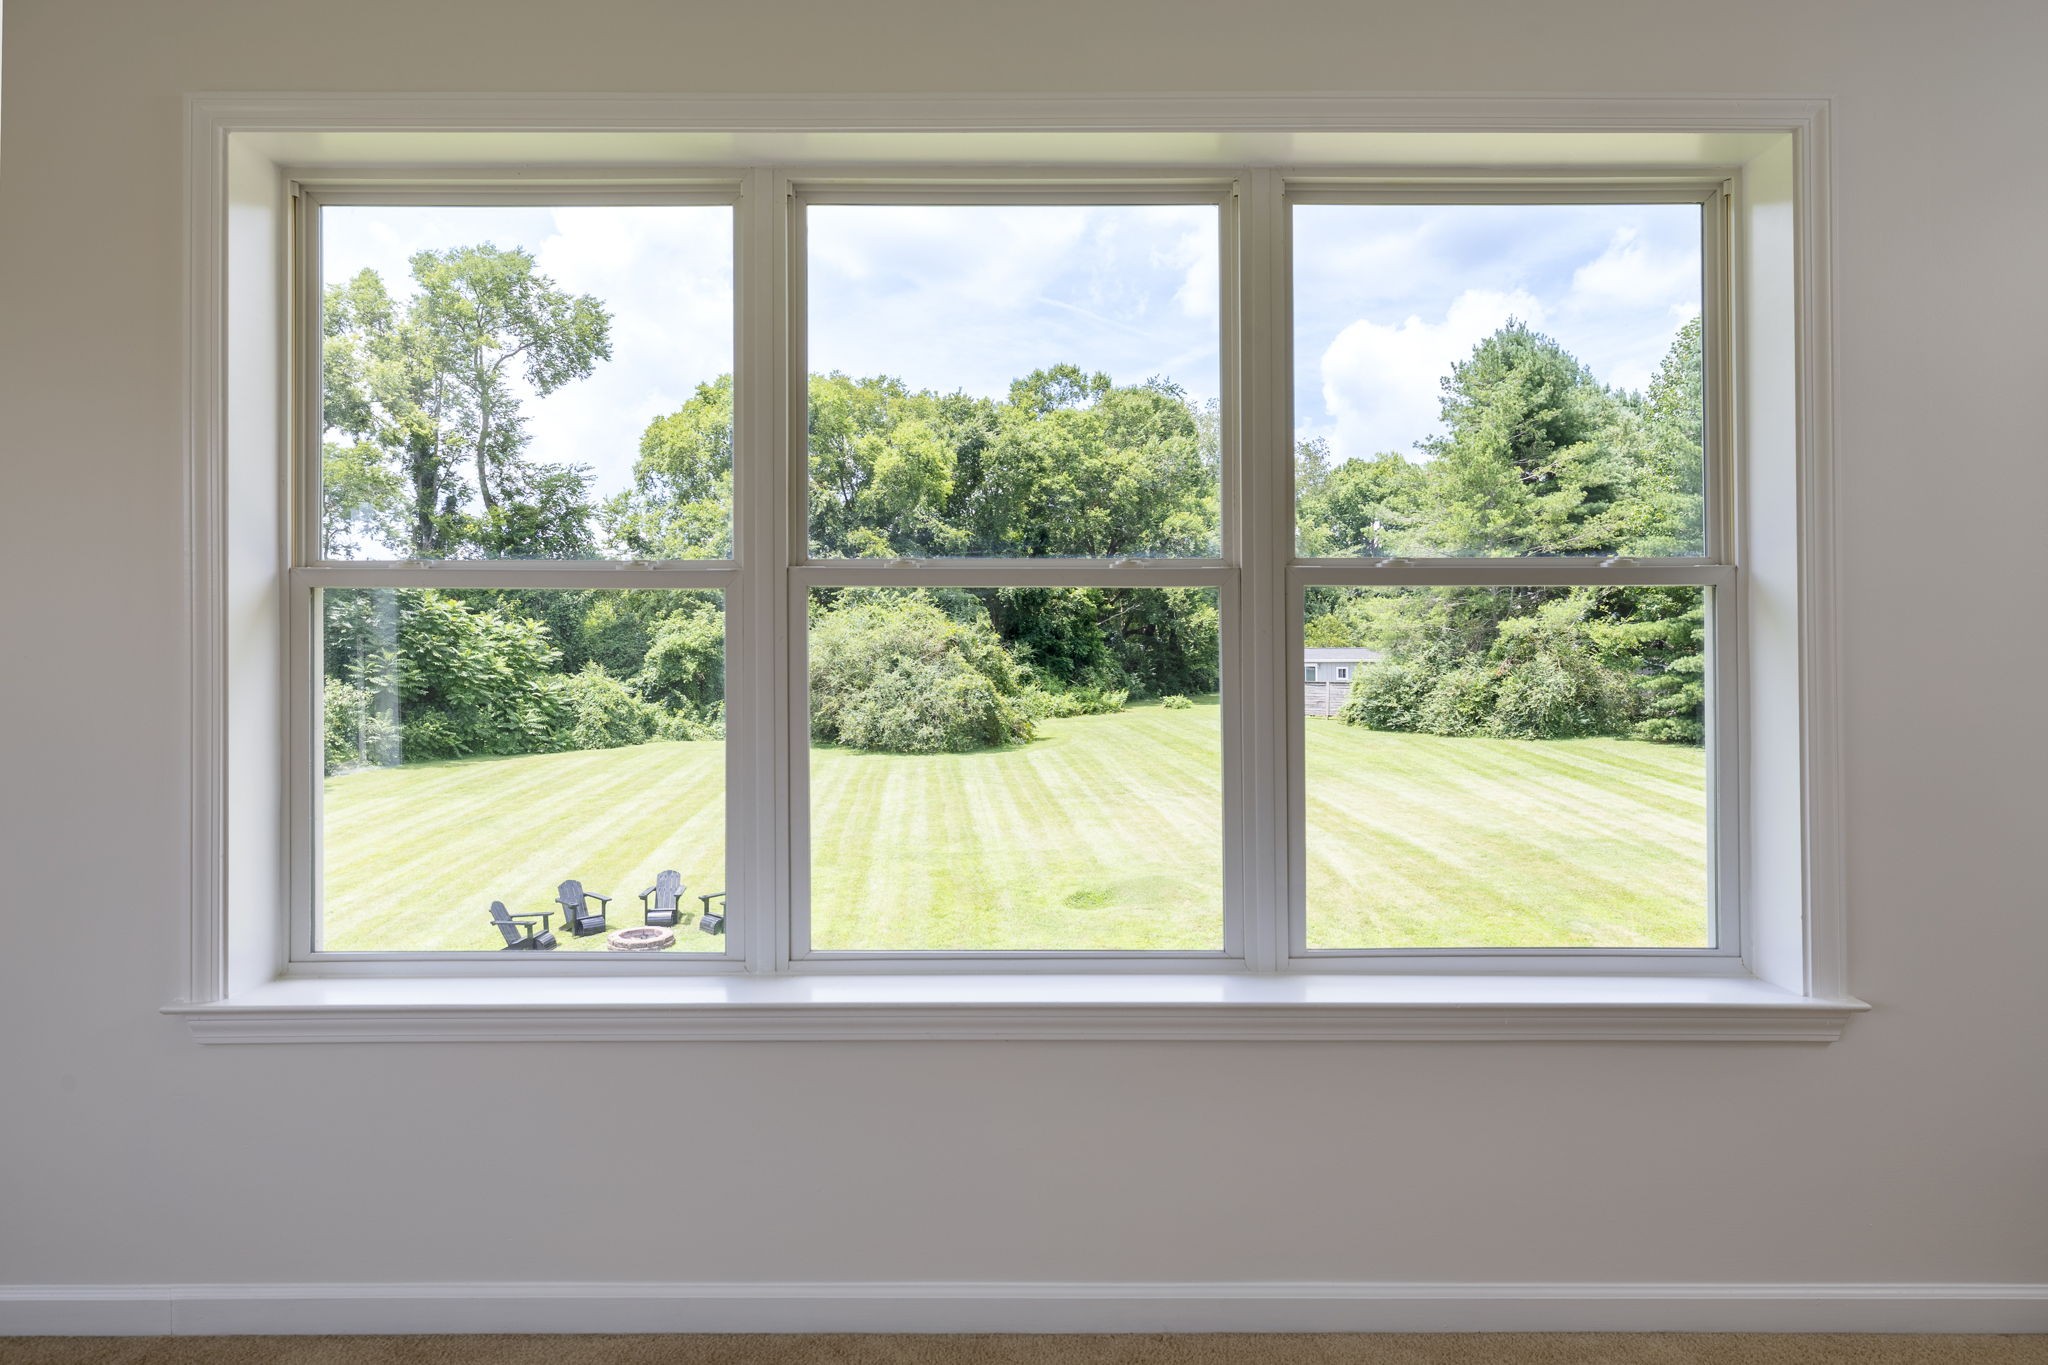
Three-section window overlooking a freshly mown backyard with trees, Adirondack chairs, and a fire pit.
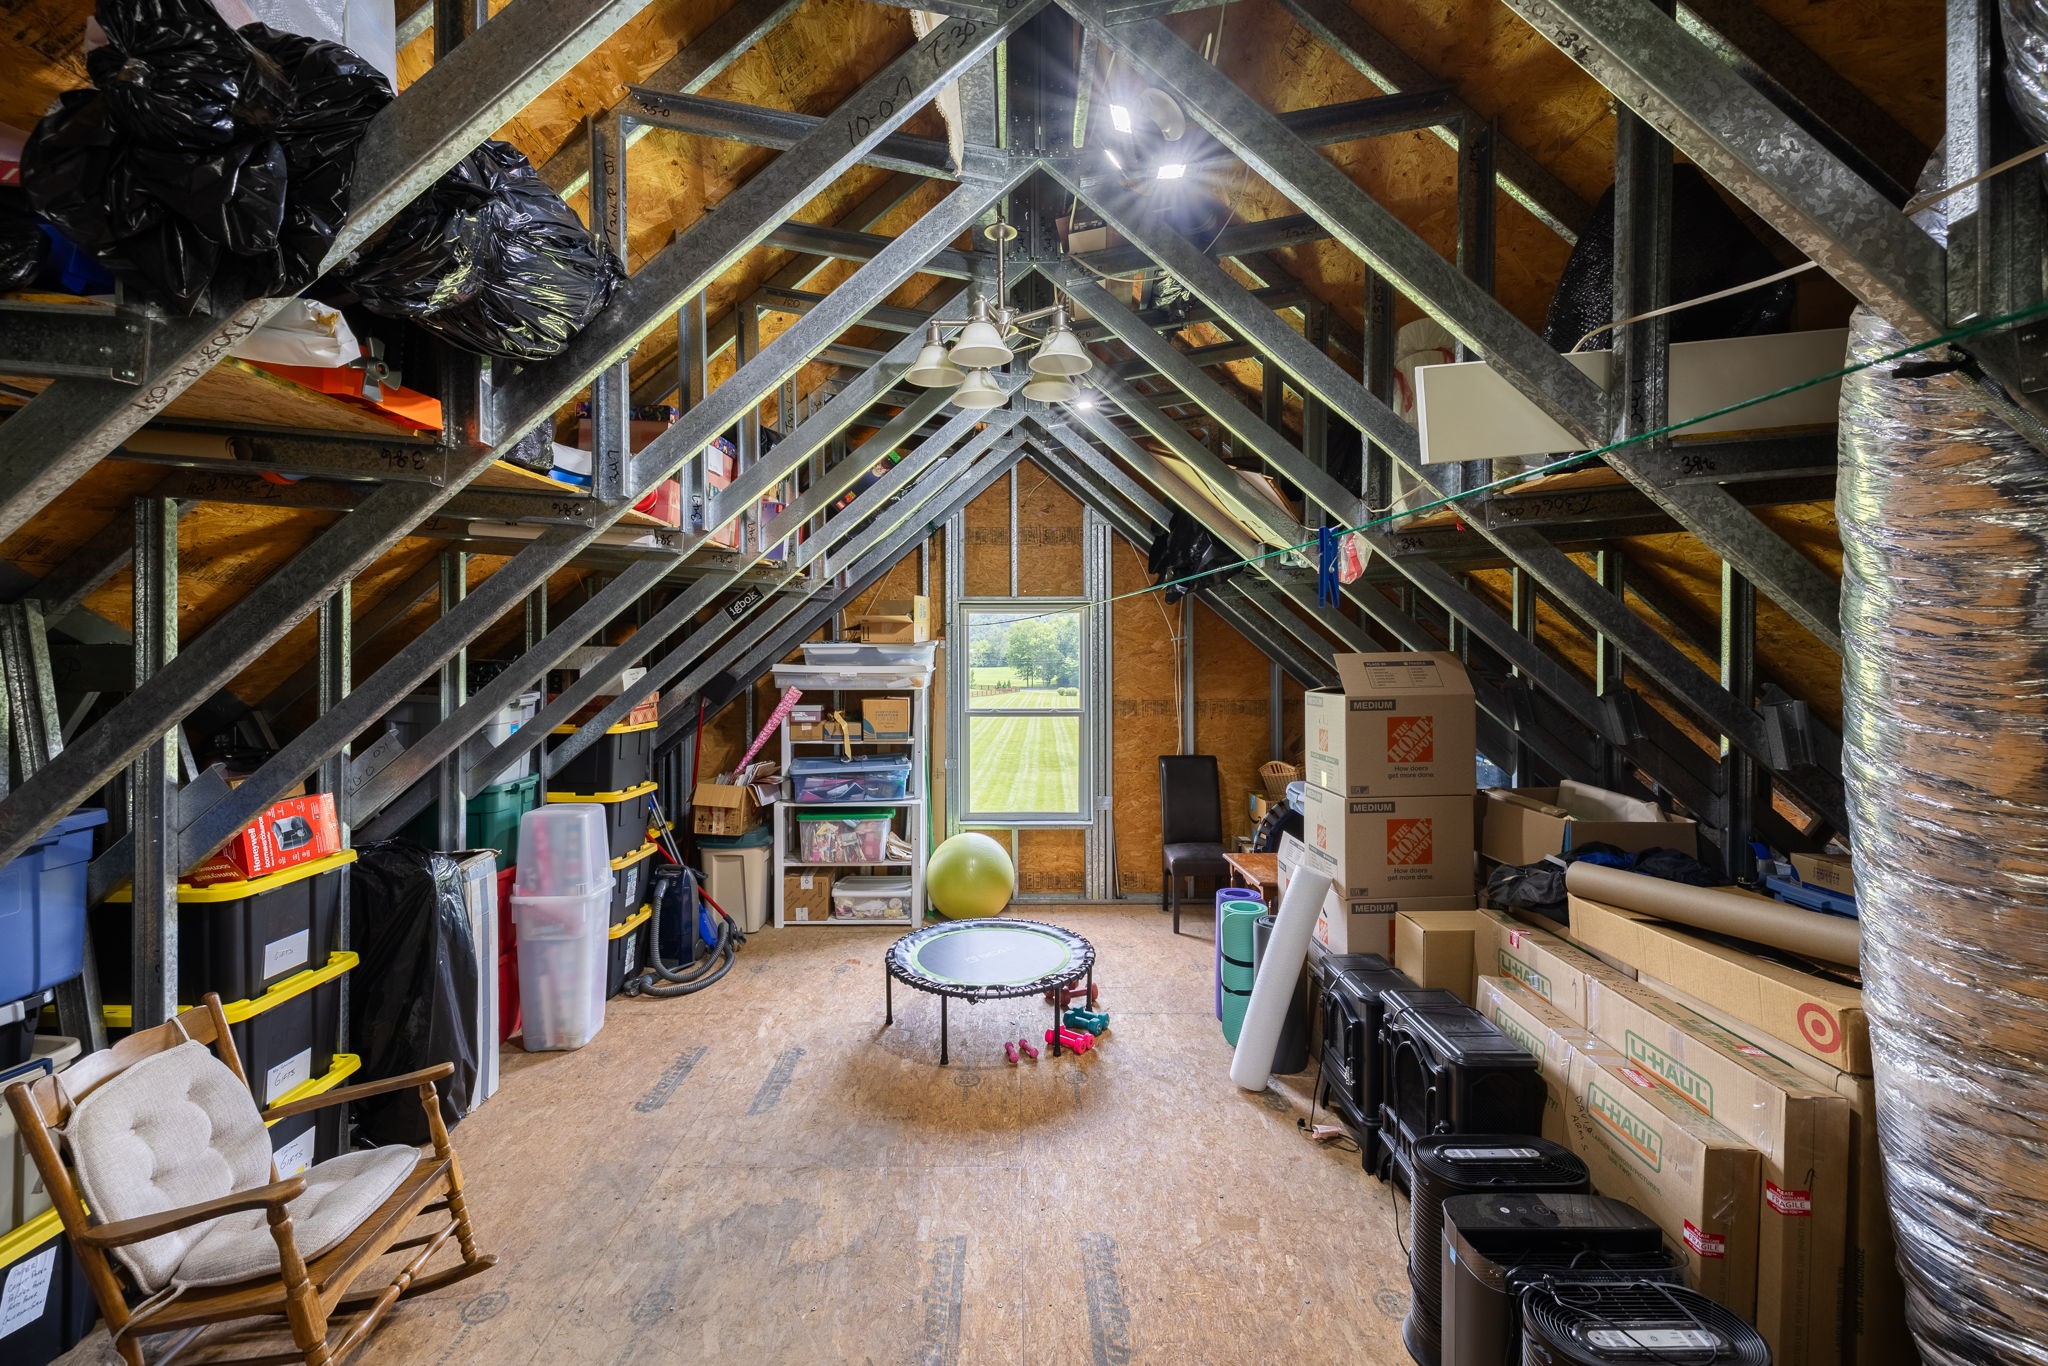
Attic storage room with exposed trusses, stacked boxes and bins, and a window overlooking the lawn.
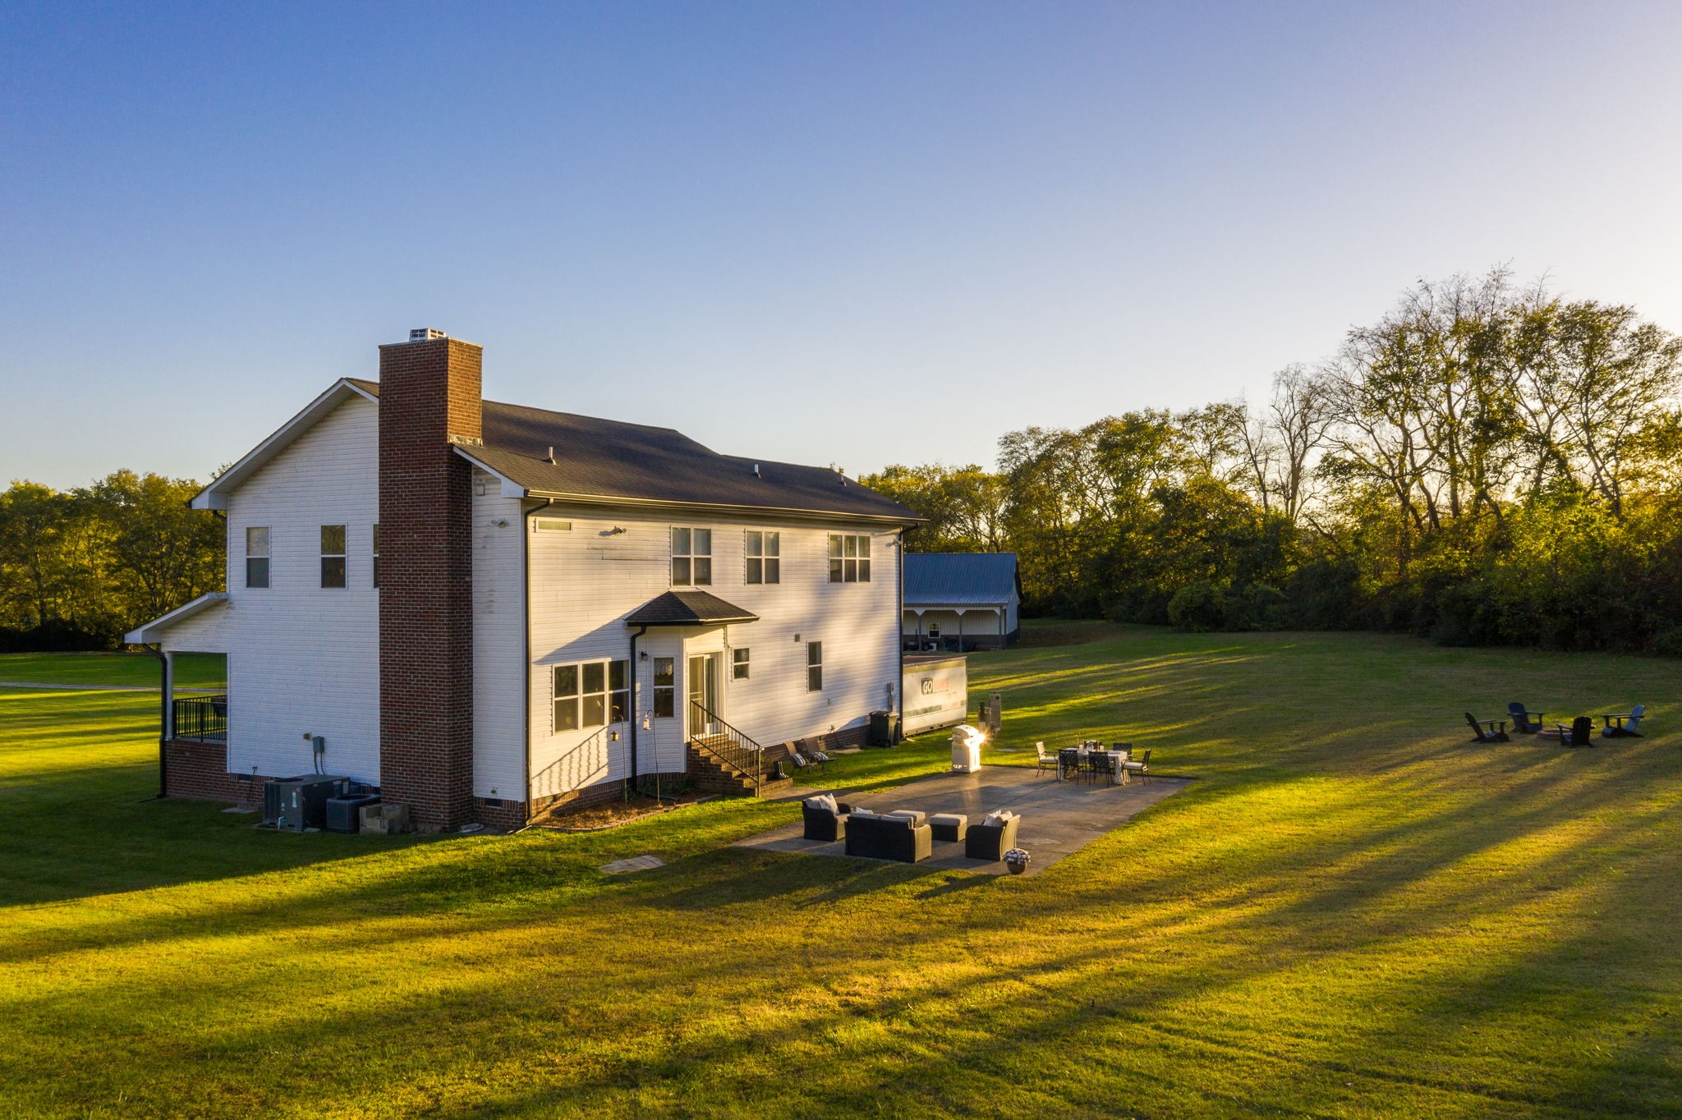
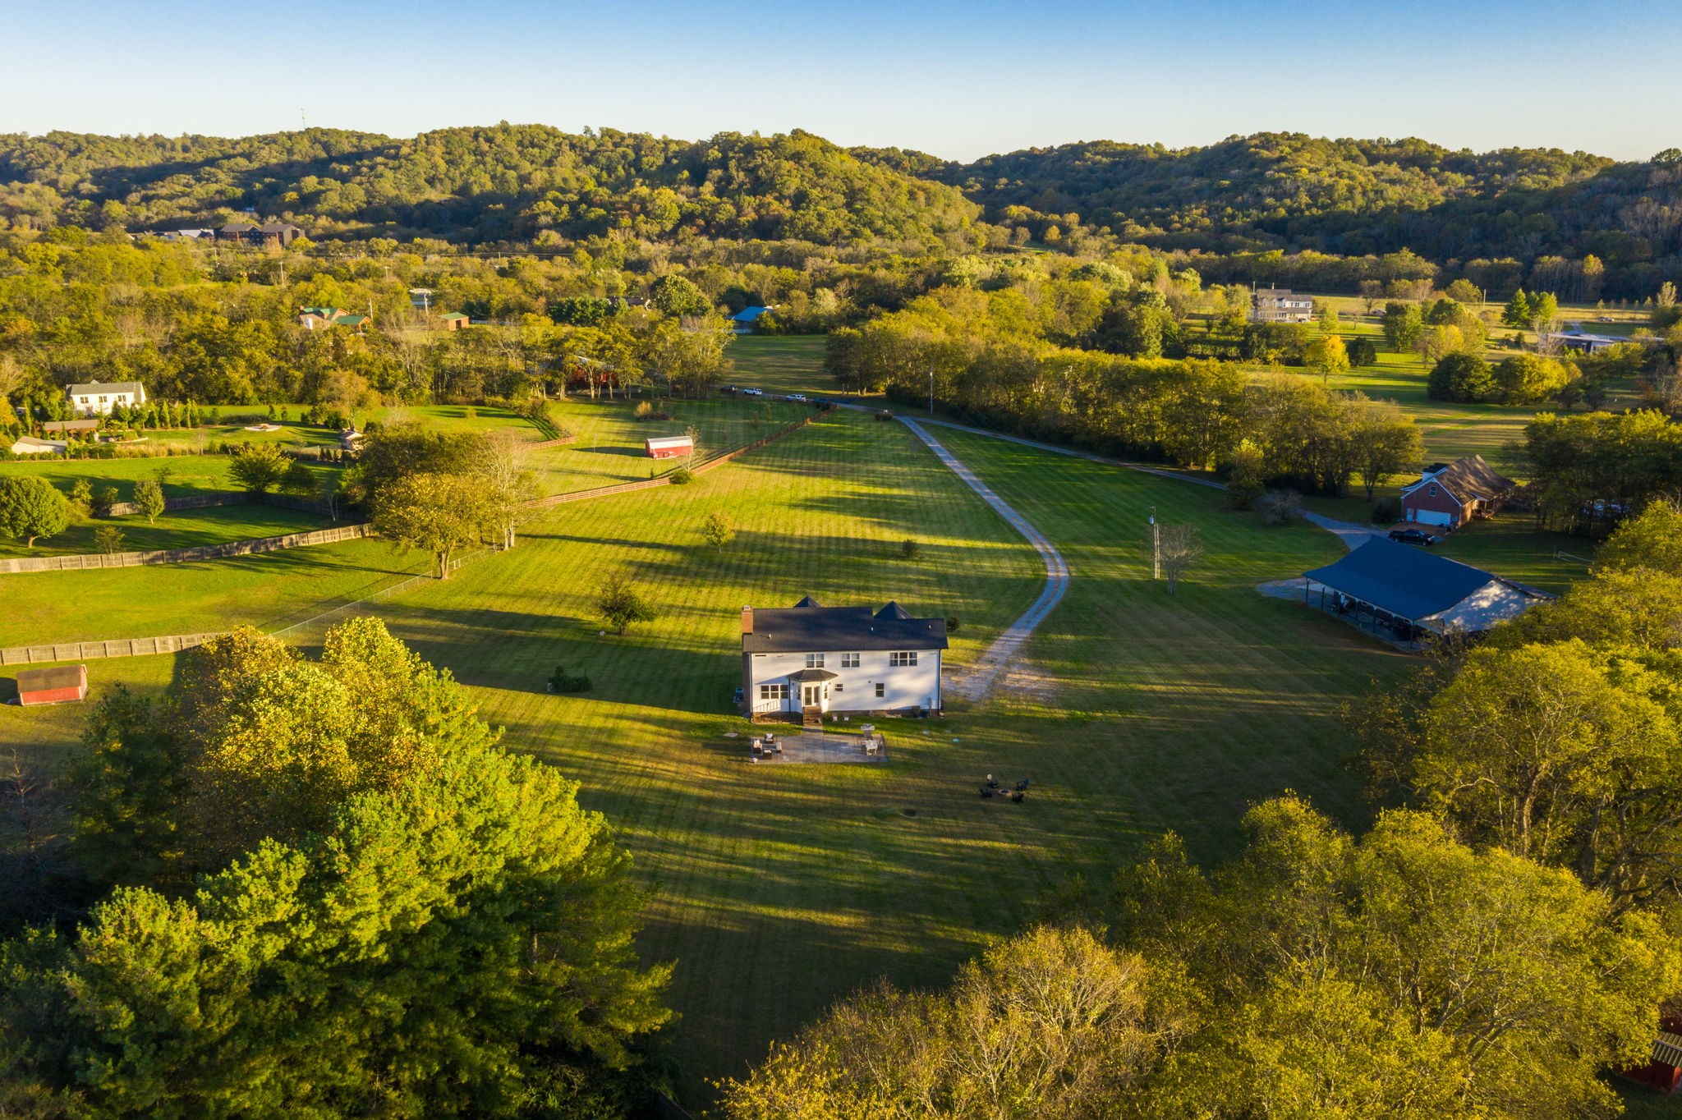
Rear of a white two-story home with a brick chimney and furnished patio overlooking a broad lawn.
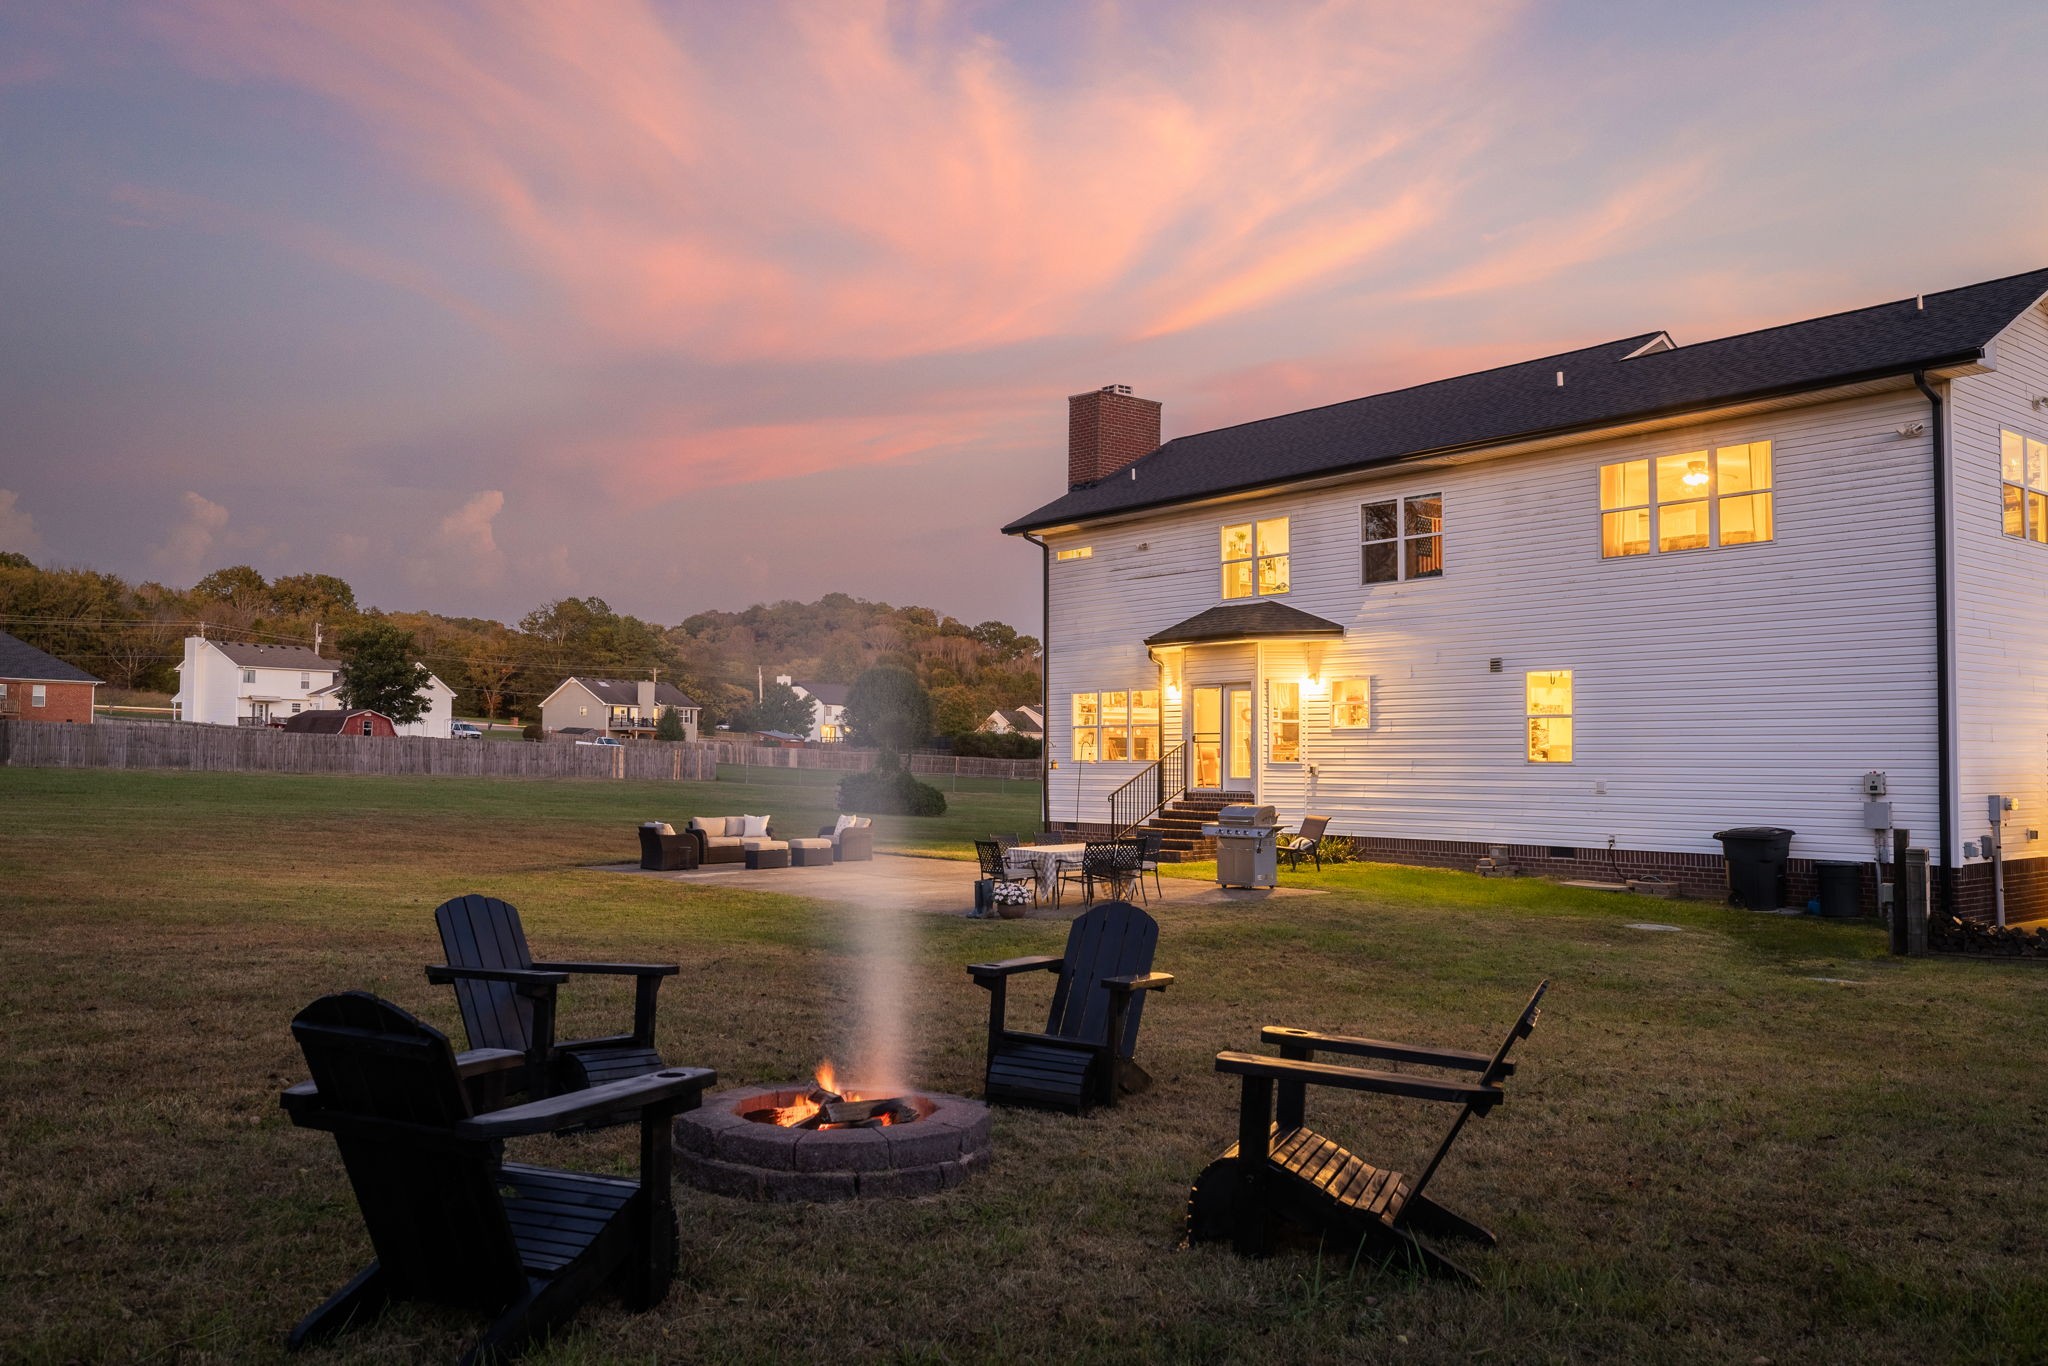
Two-story home with a backyard fire pit and Adirondack chairs beneath a pink dusk sky.
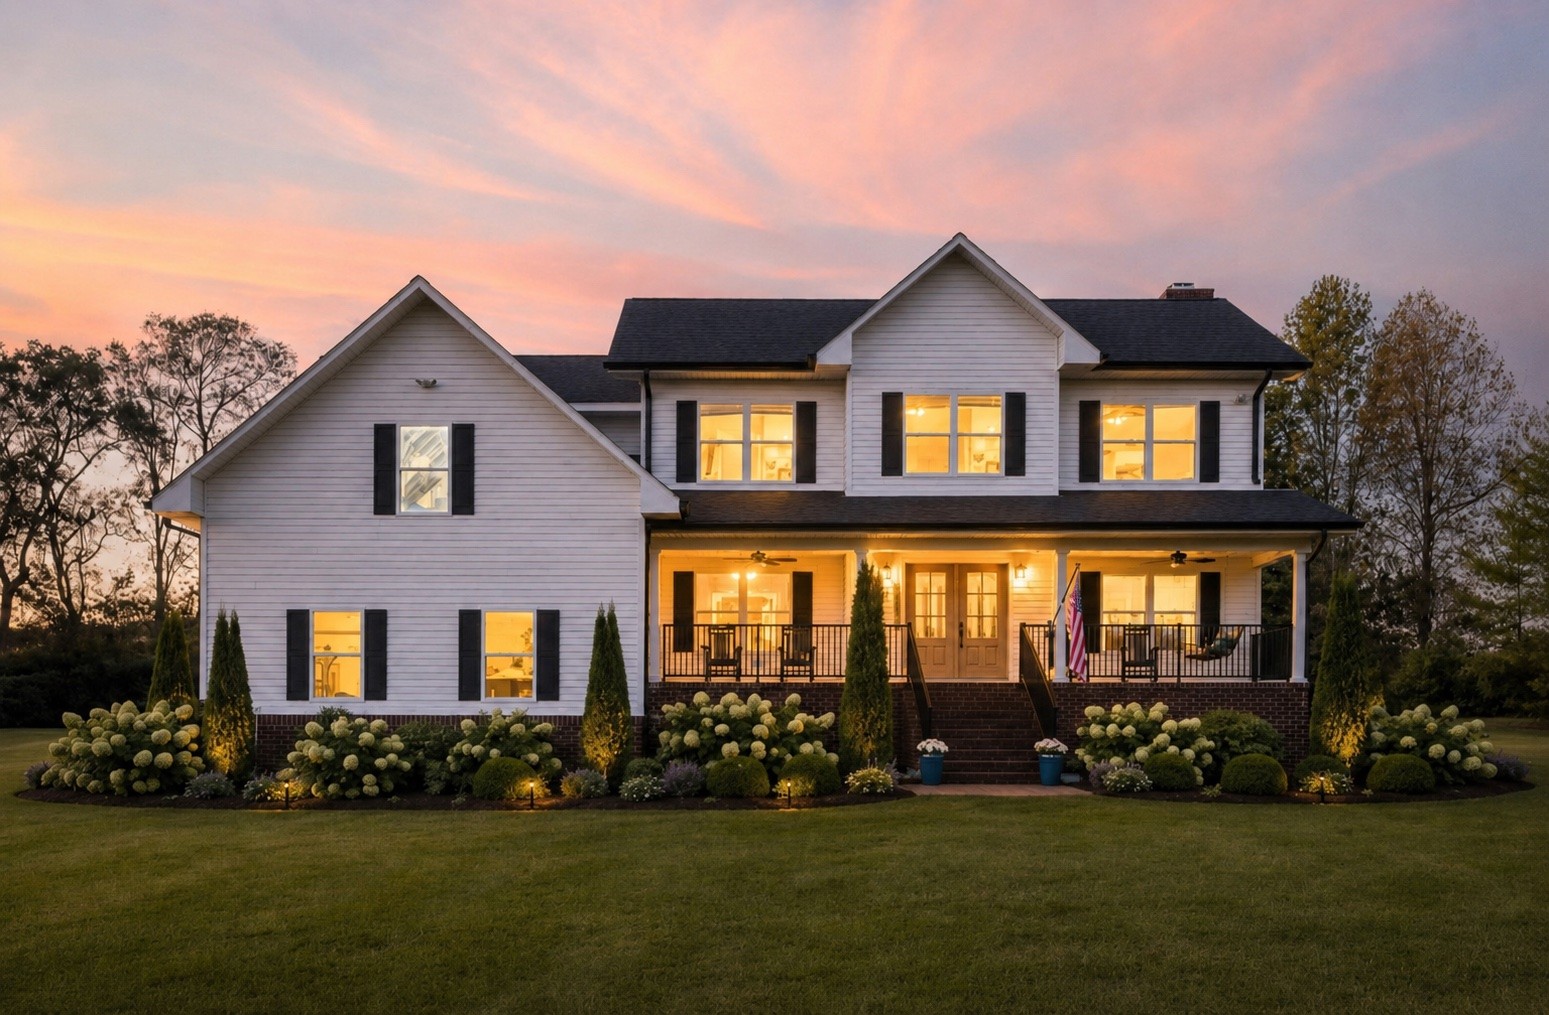
White two-story house with black shutters and a warmly lit covered porch at dusk.
Aerial view of a white house, expansive lawn, winding driveway, and wooded hills.
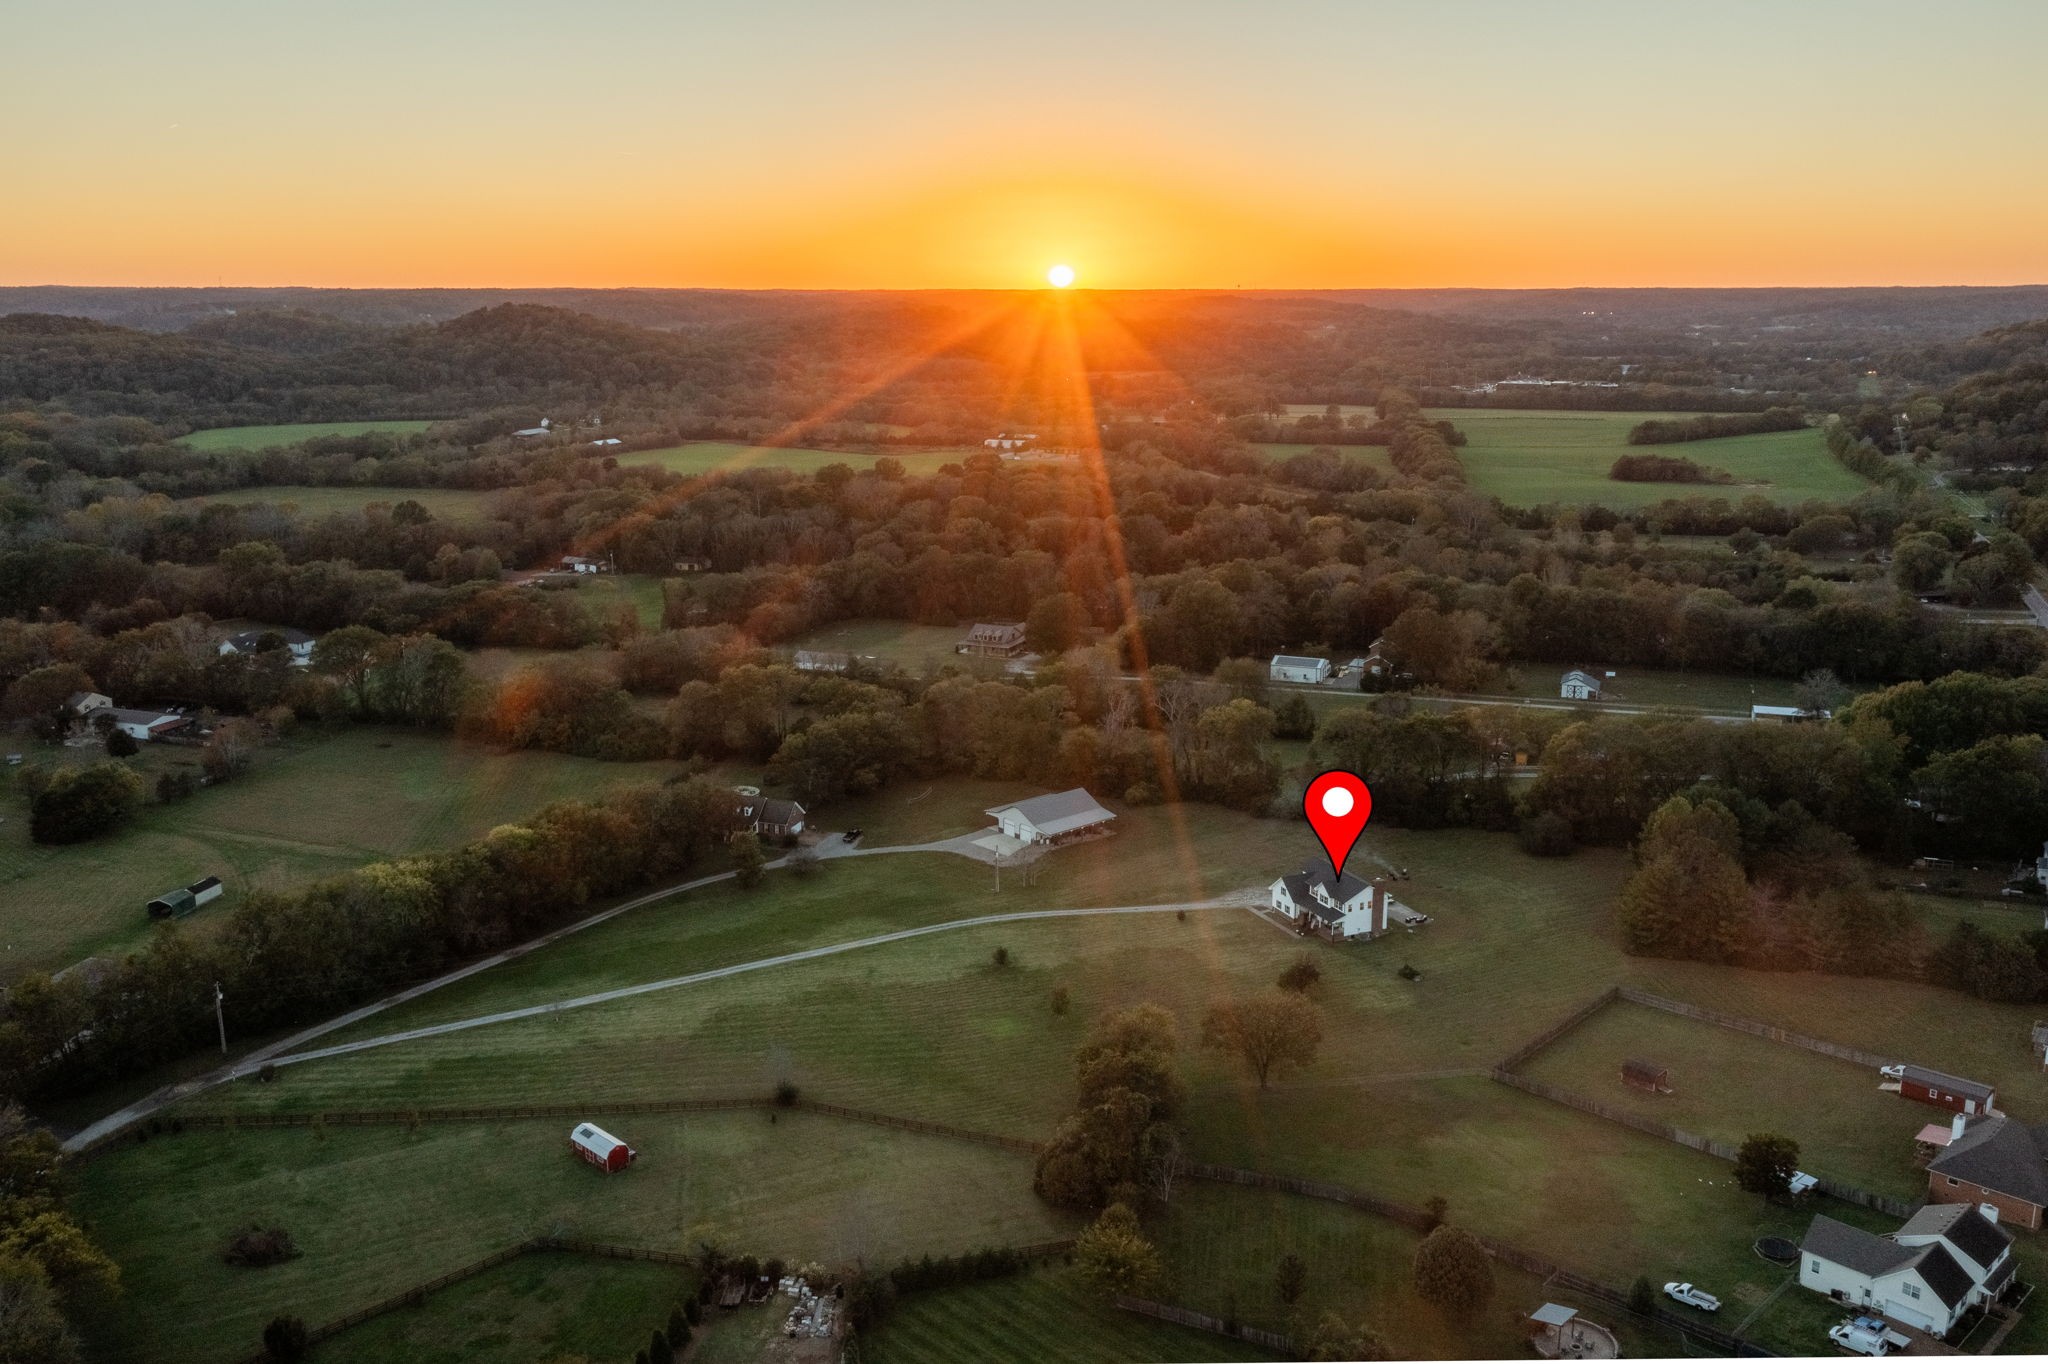
Rural home and surrounding fields at sunset, marked by a red location pin.
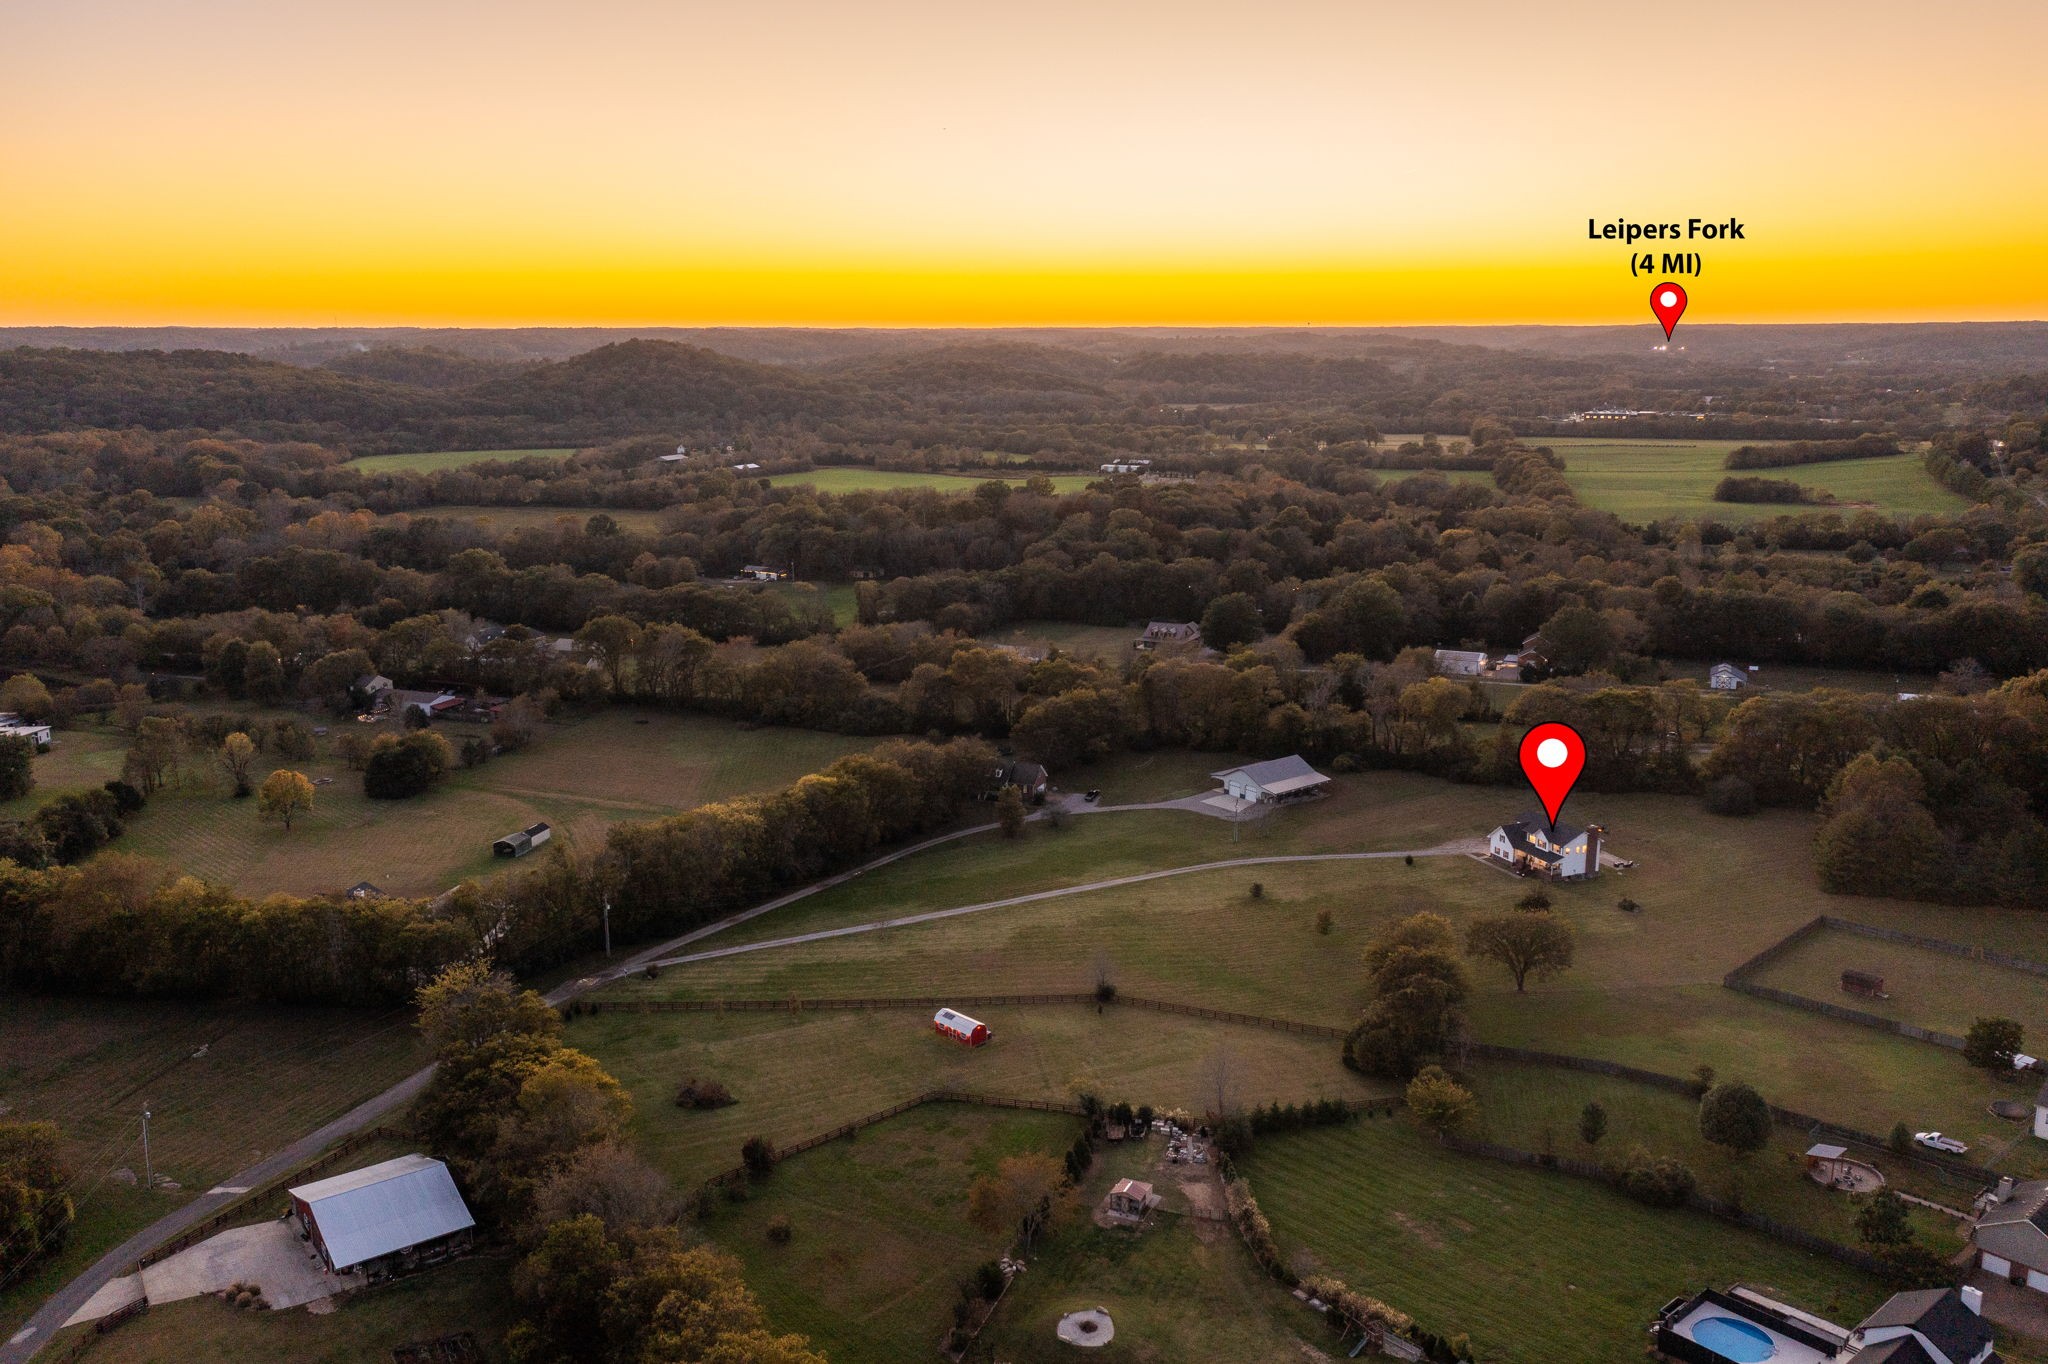
Aerial view of a rural home and open fields at sunset, with Leiper’s Fork marked four miles away.
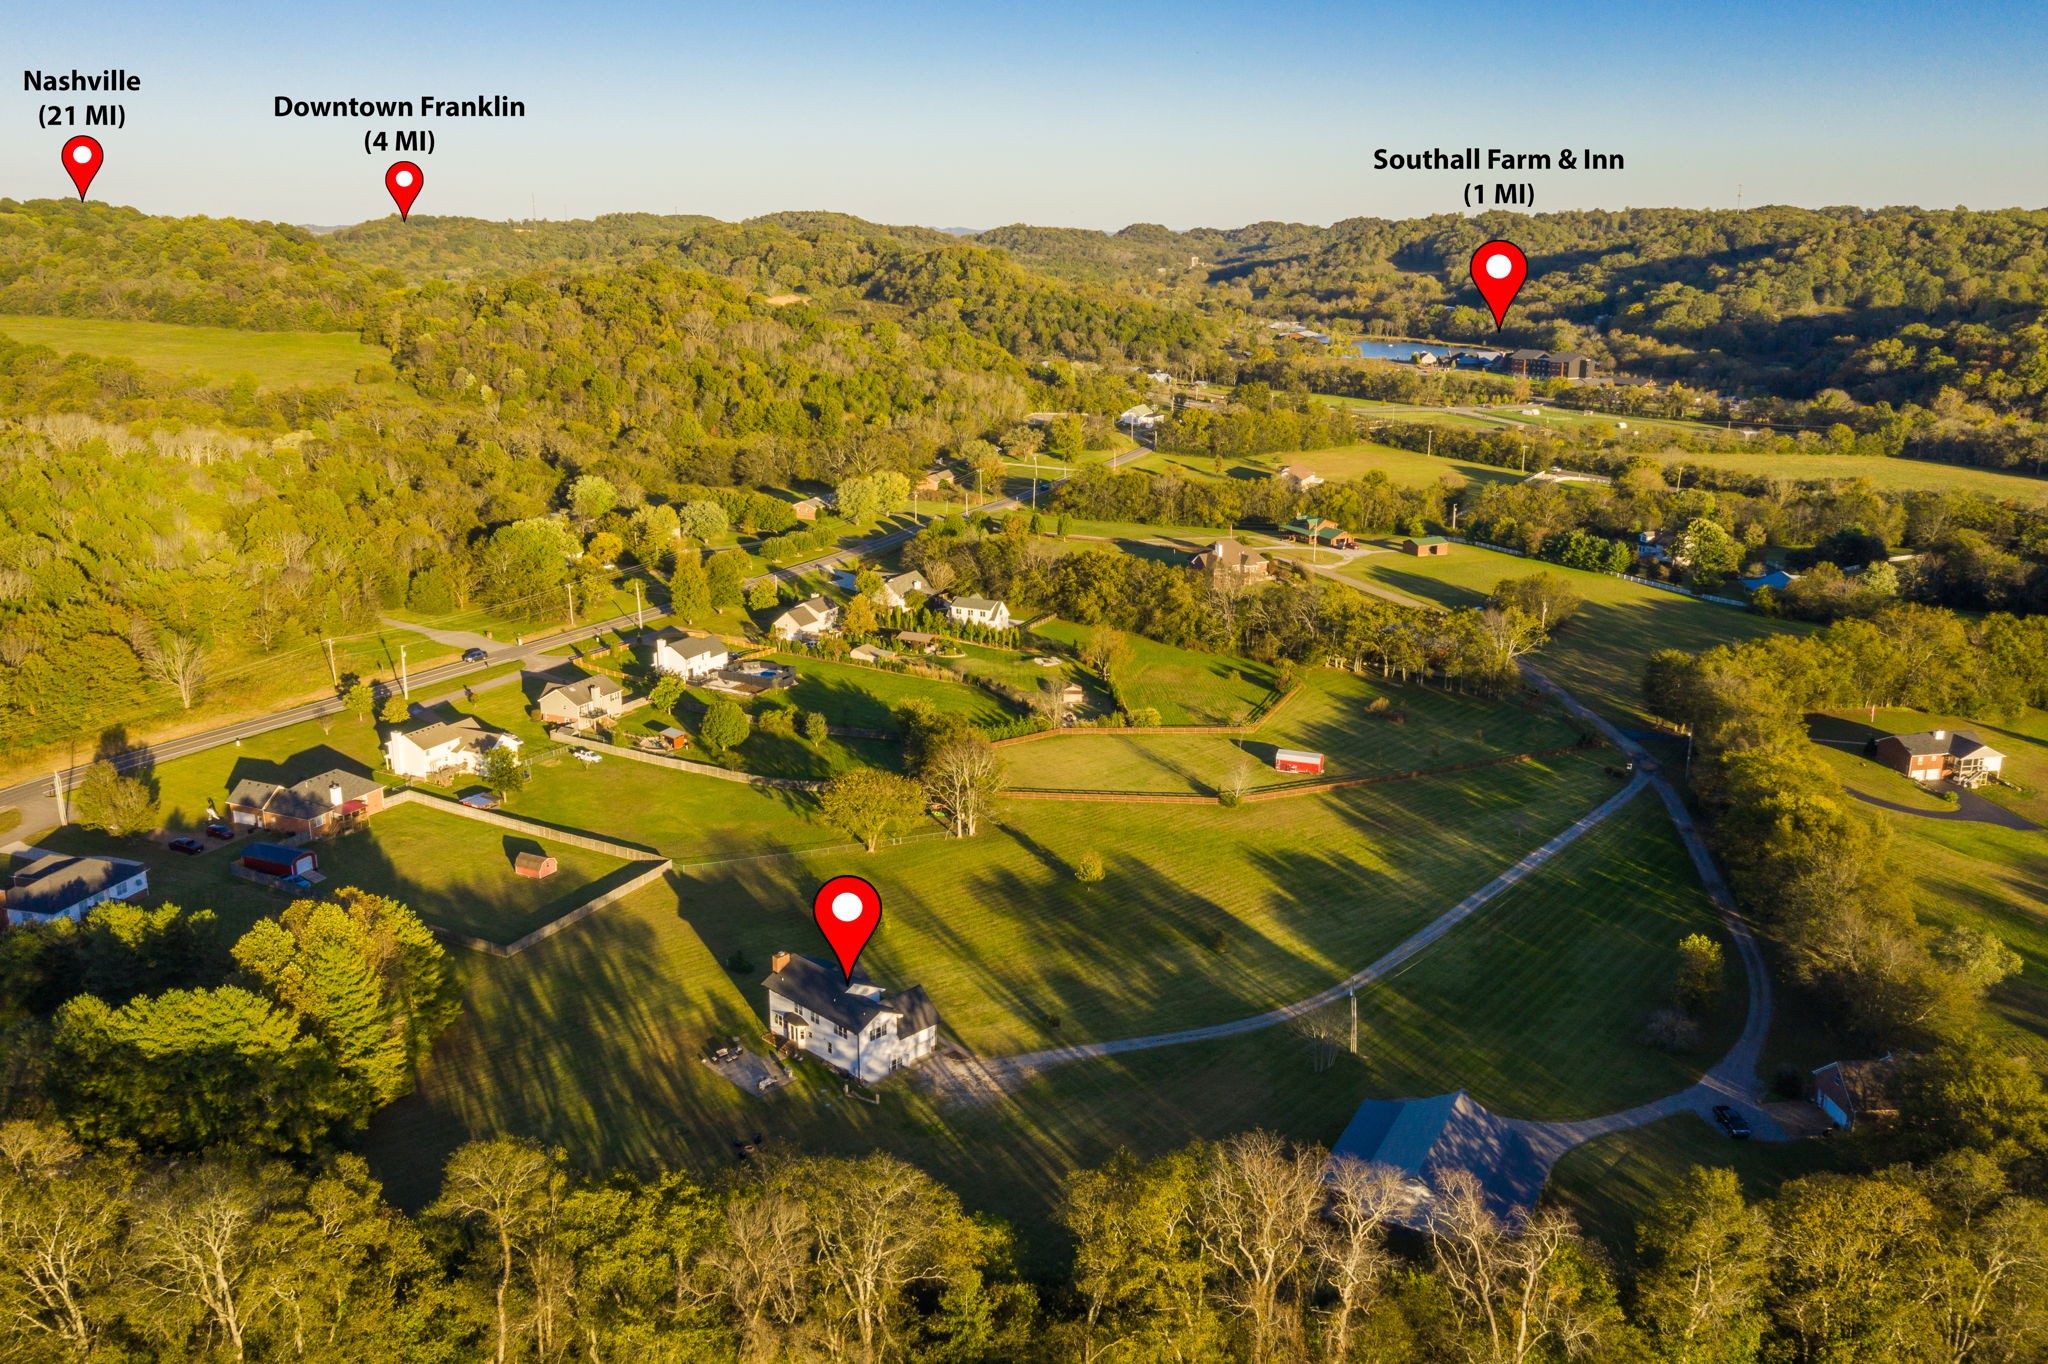
Aerial view of a home on expansive green acreage, with nearby destinations marked by red pins.
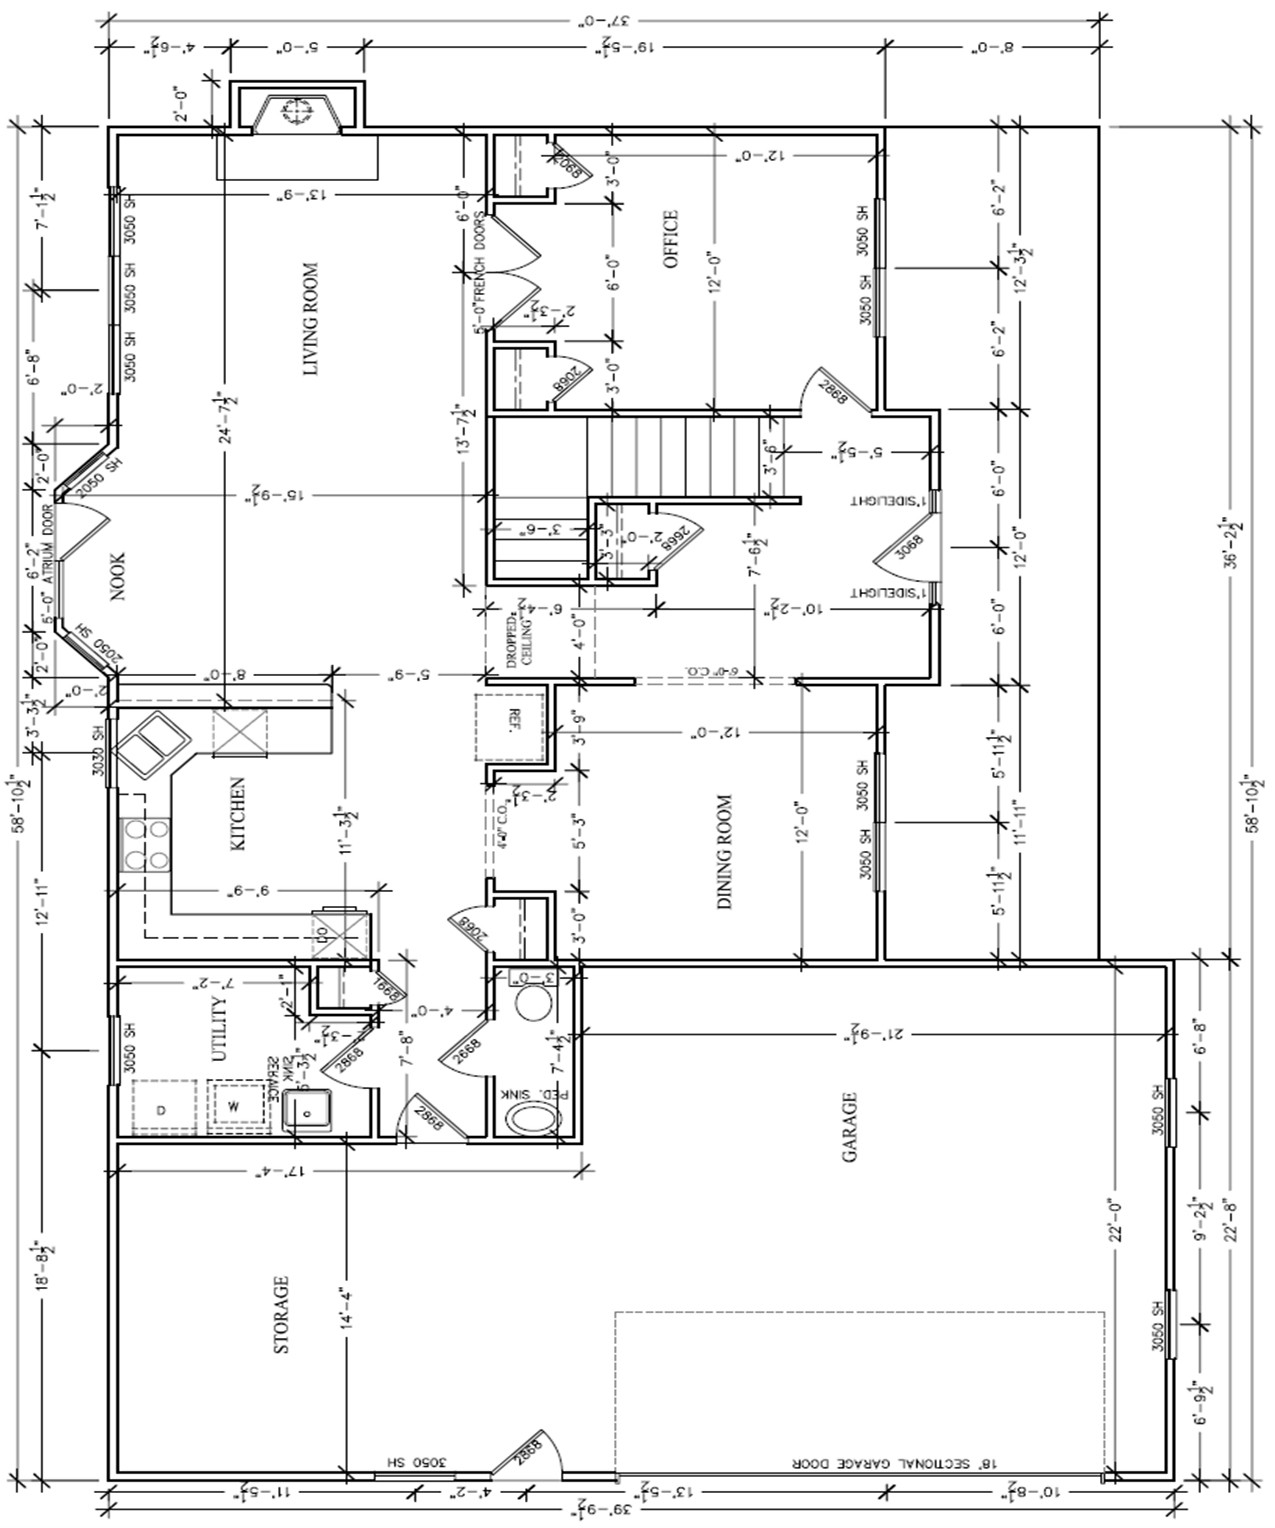
Floor plan showing living and dining areas, an office, kitchen, utility room, storage, and garage.
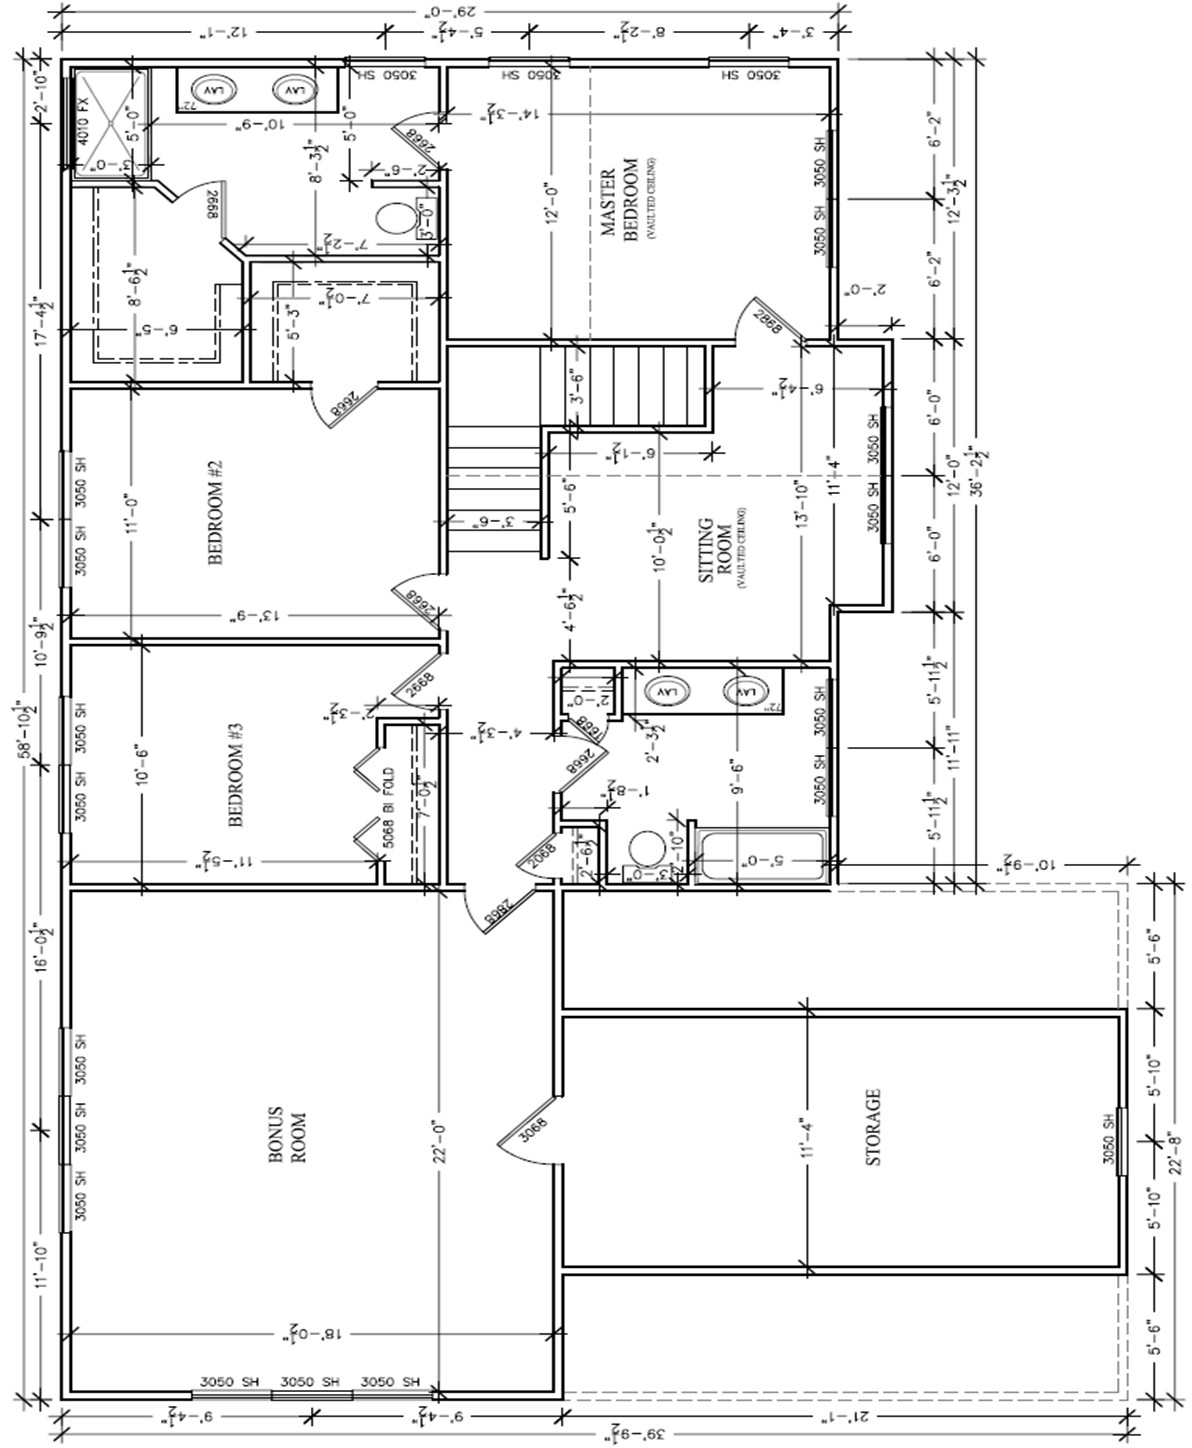
Floor plan with a vaulted master bedroom, two bedrooms, sitting room, bonus room, and storage.
SEE ALL PHOTOS
White two-story house with a red front door, covered porch, and landscaped yard at dusk.
Covered porch with rocking chairs and ceiling fan overlooking a broad green lawn and tree-covered hills.
Open red front door reveals a covered porch and broad striped lawn, with a cushioned wooden chair beside the entry.
Dining room with a rustic wood table, white built-in cabinets, and a black chandelier.
Dining room with white built-ins and a rustic table overlooking a fenced lawn.
Open-plan kitchen with a large stone island, adjoining living room, and brick fireplace.
Open-plan living room with gray sofas, a wooden piano, dining table, and wood-cabinet kitchen.
Living room with a gray sofa, large lawn-facing windows, and a brick fireplace.
Living room with a brick fireplace, large lawn-facing windows, and two light upholstered sofas.
Furnished sitting room with built-in bookshelves and open French doors to a bright living room.
Empty carpeted room with a vaulted ceiling, brass chandelier, and window overlooking a lawn and trees.
Bedroom with a white bed and brass-tone headboard, overlooking a striped lawn through large windows.
Bedroom with a white quilted bed, brass chandelier, and windows overlooking a green lawn.
Bathroom with a dark wood double vanity and window overlooking a green lawn and neighboring house.
Fenced pasture and rolling wooded hills beyond a broad, striped lawn, viewed through a window.
Sparsely furnished room with hardwood floors, a ceiling fan, and a window overlooking a green lawn.
Bathroom with a wood vanity and tub overlooking a broad green lawn through large windows.
Furnished room with polished hardwood floors, a large garden-view window, bookcase, and ornate chair.
Empty carpeted bedroom with two ceiling fans and large windows overlooking a green lawn.
Three-section window overlooking a freshly mown backyard with trees, Adirondack chairs, and a fire pit.
Attic storage room with exposed trusses, stacked boxes and bins, and a window overlooking the lawn.
Rear of a white two-story home with a brick chimney and furnished patio overlooking a broad lawn.
Two-story home with a backyard fire pit and Adirondack chairs beneath a pink dusk sky.
White two-story house with black shutters and a warmly lit covered porch at dusk.
Aerial view of a white house, expansive lawn, winding driveway, and wooded hills.
Rural home and surrounding fields at sunset, marked by a red location pin.
Aerial view of a rural home and open fields at sunset, with Leiper’s Fork marked four miles away.
Aerial view of a home on expansive green acreage, with nearby destinations marked by red pins.
Floor plan showing living and dining areas, an office, kitchen, utility room, storage, and garage.
Floor plan with a vaulted master bedroom, two bedrooms, sitting room, bonus room, and storage.
Courtesy of Compass RE, Kimberly Biddle Listing Contact: 8188595756 
Active Under Contract

3121 Clouseton Ct

3121 Clouseton Ct, Franklin, TN 37064

$1,699,000
Rare 5.01-acre organic sanctuary in Leiper's Fork/Southall corridor! Custom steel-frame build with 100% pesticide-free land, 5-bed LPP expansion approval, and level acreage for a pool or guest house, all around the corner from luxurious Southall Farm & Inn with no HOA.

Tucked at the end of a private road with front porch views that expand over vast surrounding acreage, this well-loved home offers an extraordinary blend of private luxury, health-conscious living, and massive expansion potential.

Engineered for longevity and wellness, the residence features ultra-durable steel-frame construction, a whole-house carbon water filtration system, and a 2023 roof. The 5.01 pristine, usable acres have been meticulously maintained without herbicides or pesticides, creating a chemical-free haven ideal for organic gardens, equestrian amenities, or sustainable living.

Inside, light-filled living spaces feature high 9+ ft ceilings, a main-floor executive office, formal dining, and an open-concept great room. The primary suite boasts vaulted ceilings and sweeping views across the grounds, alongside two secondary bedrooms, a bonus room, and a cozy reading nook.

Unmatched Expansion Potential: The current septic system allows for an immediate 4th bedroom, which can be easily achieved with an expansion of the home or utilizing the current oversized walk-in attic (ideal for a bedroom suite, media room, or gym). The home also holds official county approval for a 5-bedroom LPP system if more bedrooms are desired. Outside, the level pasture easily accommodates a custom pool, guest house, barn, or greenhouse. There is a 30 amp RV outlet already in place and a possibility to connect into the septic tank.

All of this just minutes to Leiper's Fork Village, Southall Farm & Inn, downtown Franklin, and top-rated Williamson County schools. Contact the listing agent for expansion possibilities, septic documentation, and private showing requests.

3
beds

3
baths

2,710 Sq.Ft. LIVING AREA

5.01 Acres lot

Kim Biddle, MSW

Kim Biddle, MSW

Lisa LaRue

Lisa LaRue

Features & Amenities

Interior

  • total bedrooms3
  • Total bathrooms3
  • full bathrooms2
  • half bathroom1
  • Flooring Carpet, Wood, Tile
  • APPLIANCES Double Oven, Refrigerator

Area & Lot

  • Status Active Under Contract
  • Living Area2,710 Sq.Ft.
  • Total Area2,710 Sq.Ft.
  • Lot Area5.01 Acres
  • MLS® ID3269857
  • TypeResidential
  • YEAR BUILT2006
  • NeighborhoodFranklin
  • Elementary SchoolHillsboro Elementary/ Middle School
  • Middle SchoolHillsboro Elementary/ Middle School
  • High SchoolIndependence High School

Exterior

  • STORIES2
  • Garage Space2.0
  • water SourcePublic
  • utilitiesWater Available
  • parkingGarage Faces Side
  • HEAT TYPECentral
  • AIR CONDITIONINGCentral Air
  • sewerSeptic Tank

Financial

  • Sales Price$1,699,000
  • Real Estate Tax $3,261/yr

Mortgage Calculator

Estimate your monthly mortgage payment, including the principal and interest, property taxes, and HOA. Adjust the values to generate a more accurate rate.

All estimates are provided for informational purposes only. Actual amounts may vary.
$0,000 Your Payment 20 15 65
$0,000 Your Payment

Partner With Our Expert Team

We pride ourselves in providing personalized solutions that bring our clients closer to their dream properties and enhance their long-term wealth. Contact us today to find out how we can be of assistance to you!

Follow Me on Instagram