Leave a Message

Thank you for your message. I will be in touch with you shortly.

Explore My Properties
400 Stafford Close
400 Stafford Close
400 Stafford Close
400 Stafford Close
400 Stafford Close
400 Stafford Close
400 Stafford Close
400 Stafford Close
400 Stafford Close
400 Stafford Close
400 Stafford Close
400 Stafford Close
400 Stafford Close
400 Stafford Close
400 Stafford Close
400 Stafford Close
400 Stafford Close
400 Stafford Close
400 Stafford Close
400 Stafford Close
400 Stafford Close
400 Stafford Close
400 Stafford Close
400 Stafford Close
400 Stafford Close
400 Stafford Close
400 Stafford Close
400 Stafford Close
400 Stafford Close
400 Stafford Close
400 Stafford Close
400 Stafford Close
400 Stafford Close
400 Stafford Close
SEE ALL PHOTOS
400 Stafford Close
400 Stafford Close
400 Stafford Close
400 Stafford Close
400 Stafford Close
400 Stafford Close
400 Stafford Close
400 Stafford Close
400 Stafford Close
400 Stafford Close
400 Stafford Close
400 Stafford Close
400 Stafford Close
400 Stafford Close
400 Stafford Close
400 Stafford Close
400 Stafford Close
400 Stafford Close
400 Stafford Close
400 Stafford Close
400 Stafford Close
400 Stafford Close
400 Stafford Close
400 Stafford Close
400 Stafford Close
400 Stafford Close
400 Stafford Close
400 Stafford Close
400 Stafford Close
400 Stafford Close
400 Stafford Close
400 Stafford Close
400 Stafford Close
400 Stafford Close
Courtesy of Compass RE, Mary Grace Gardner Listing Contact: 6155064419 
Active Under Contract

400 Stafford Close

400 Stafford Close, Franklin, TN 37069

$1,370,000
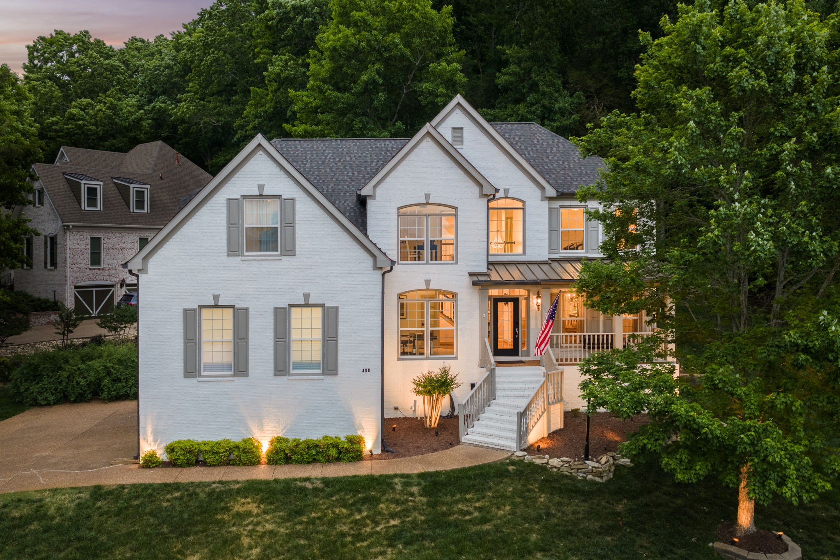
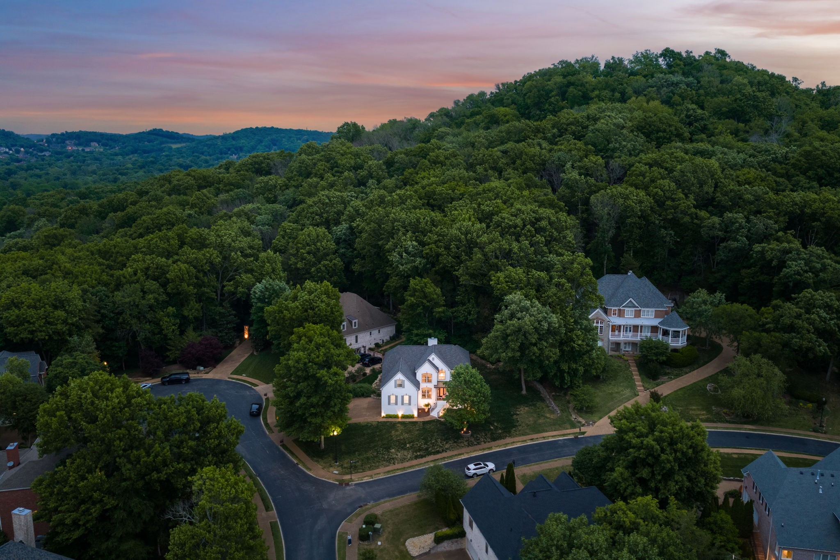
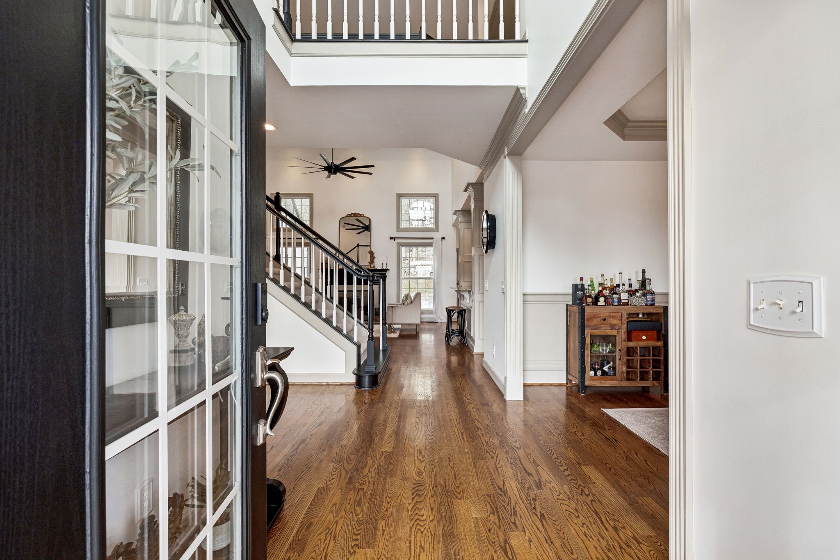
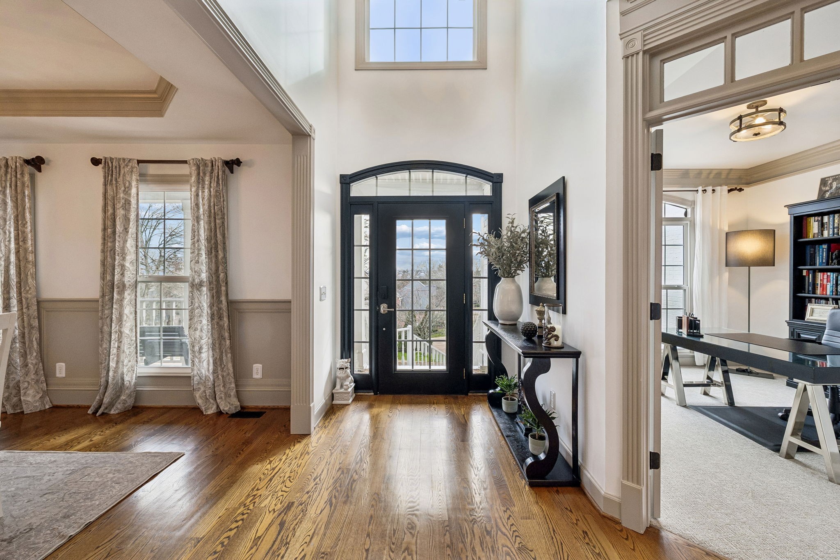
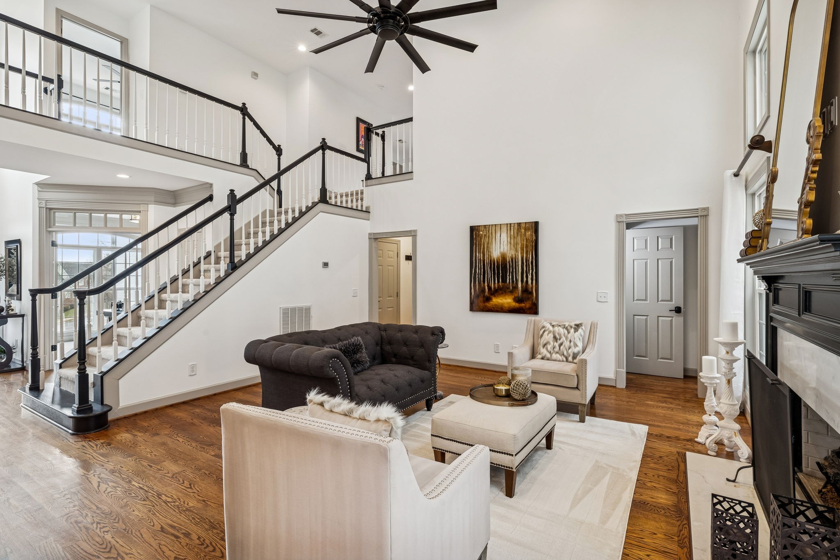
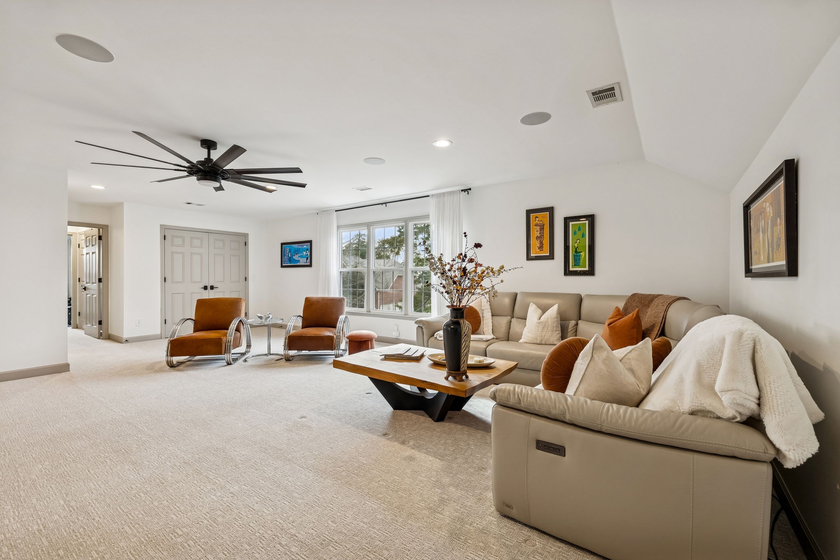
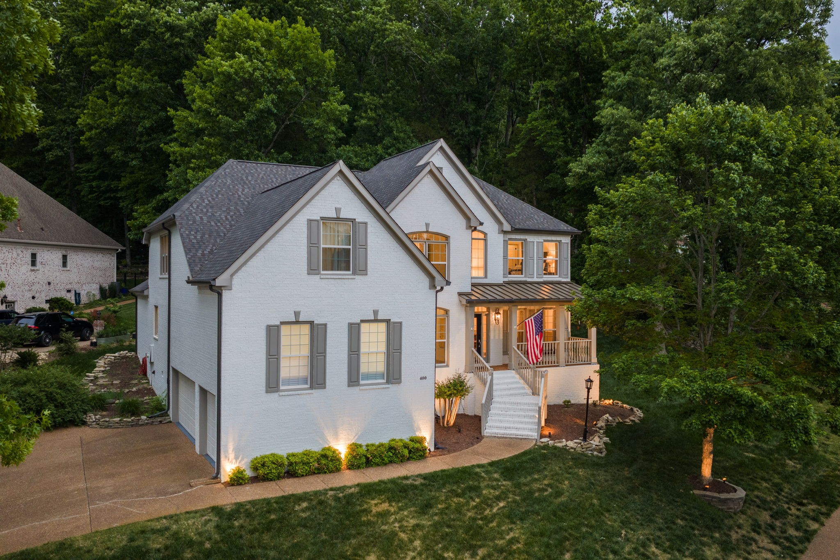
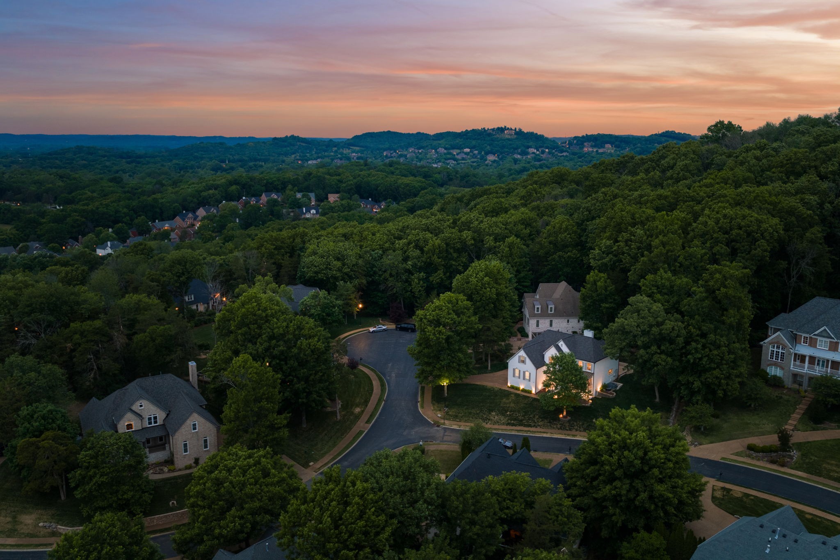
Beautifully positioned within one of Franklin's most desirable gated communities, this exceptional residence offers nearly 4,000 square feet of thoughtfully curated living space designed for both comfort and sophistication.

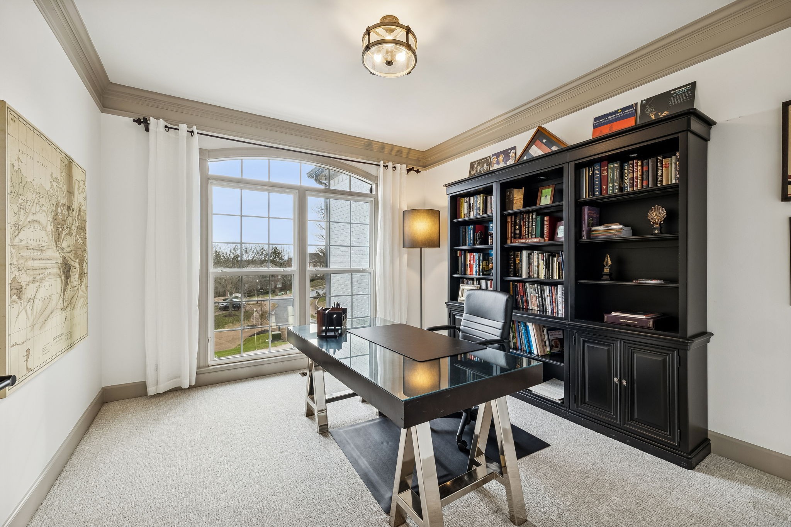
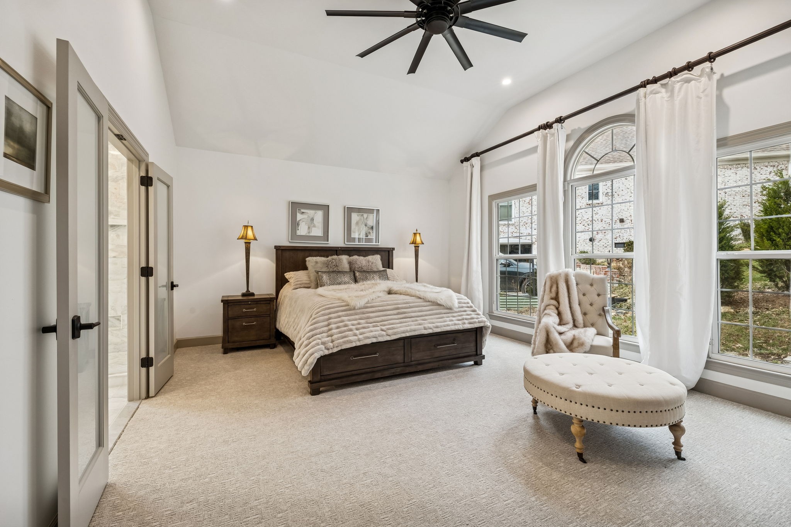
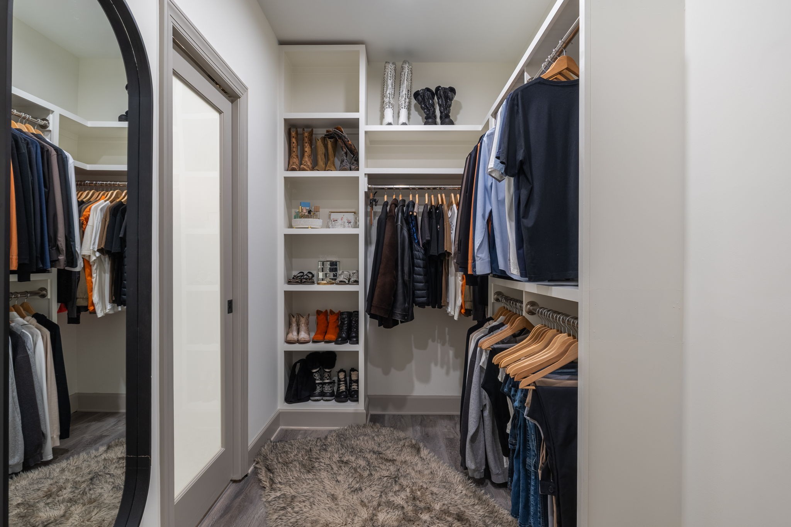
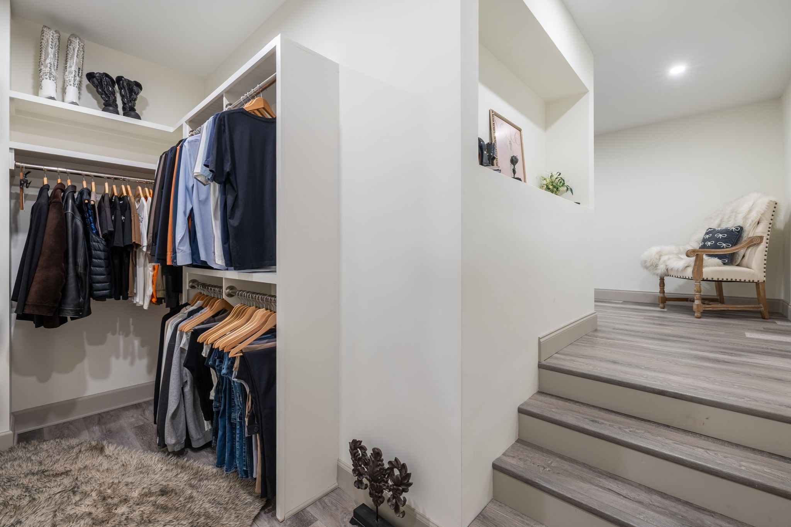
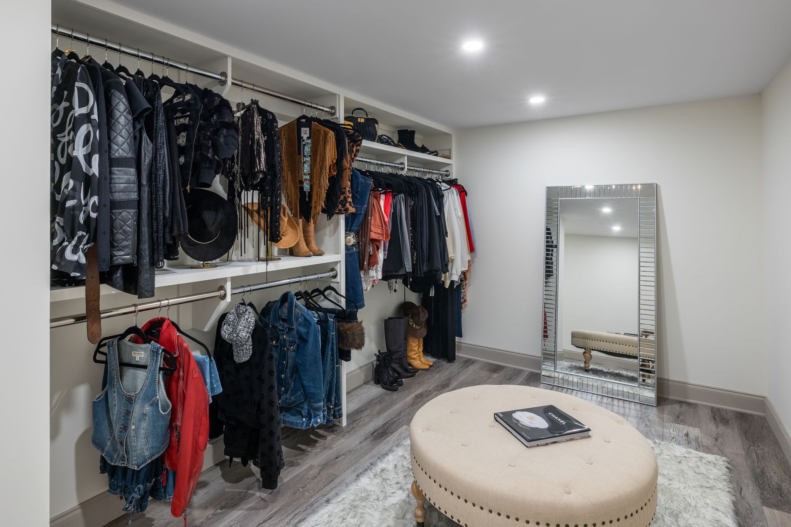
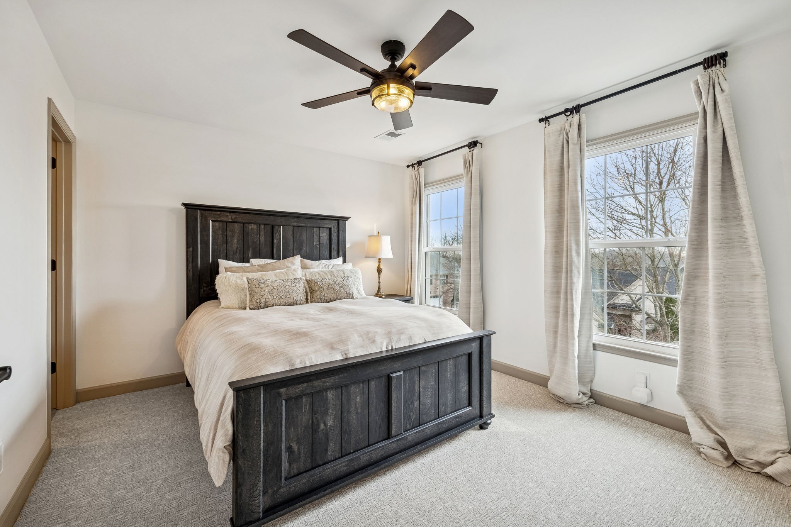
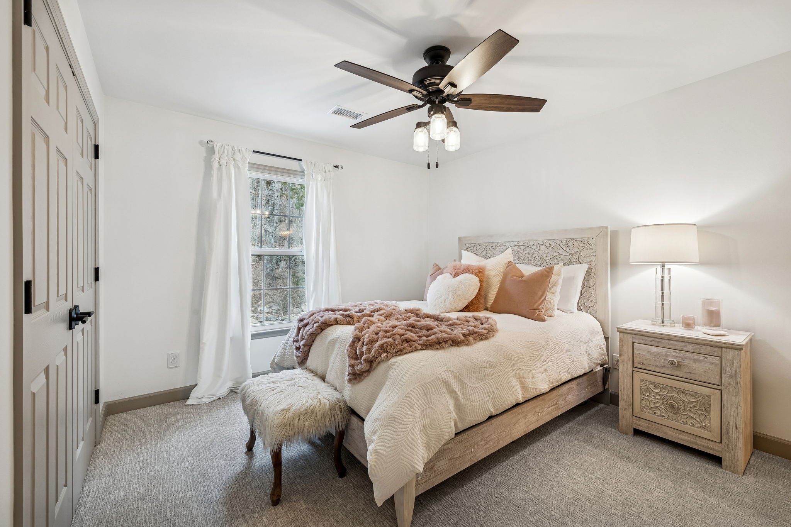
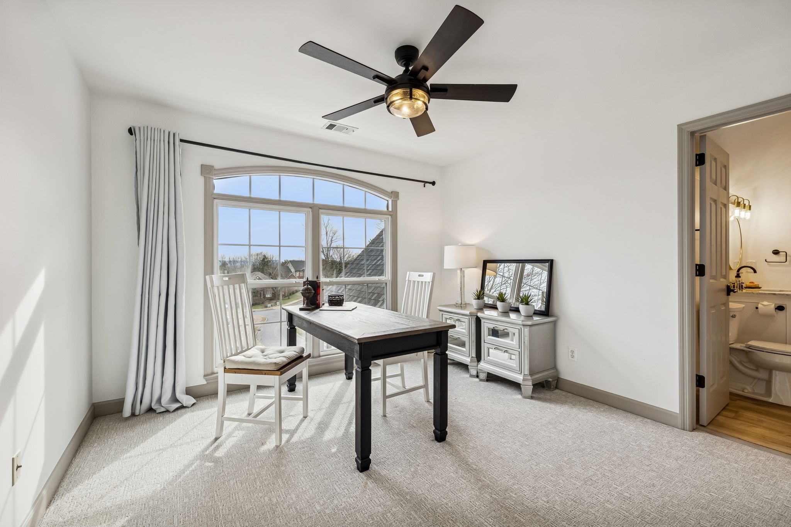
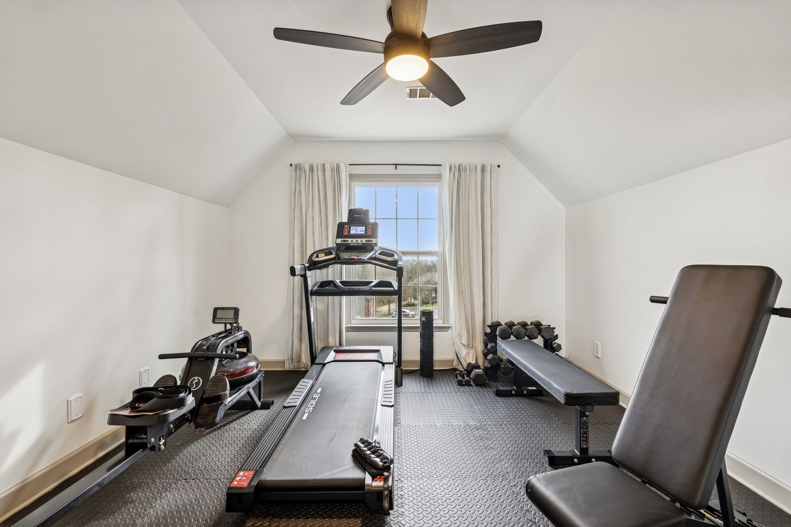
With 5 spacious bedrooms, 3.5 bathrooms, and an expansive bonus room, the home provides the perfect balance of everyday livability and effortless entertaining. Every detail has been carefully considered, with an emphasis on organization and ease--most notably, the extraordinary 200+ square foot primary closet that lives more like a private dressing retreat.

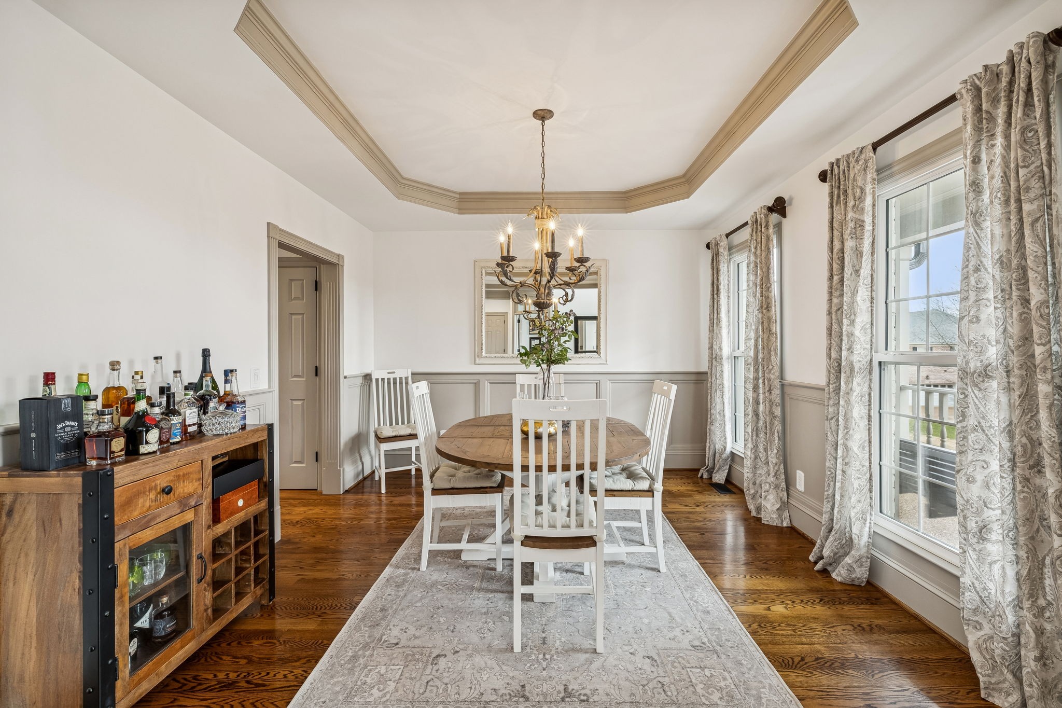
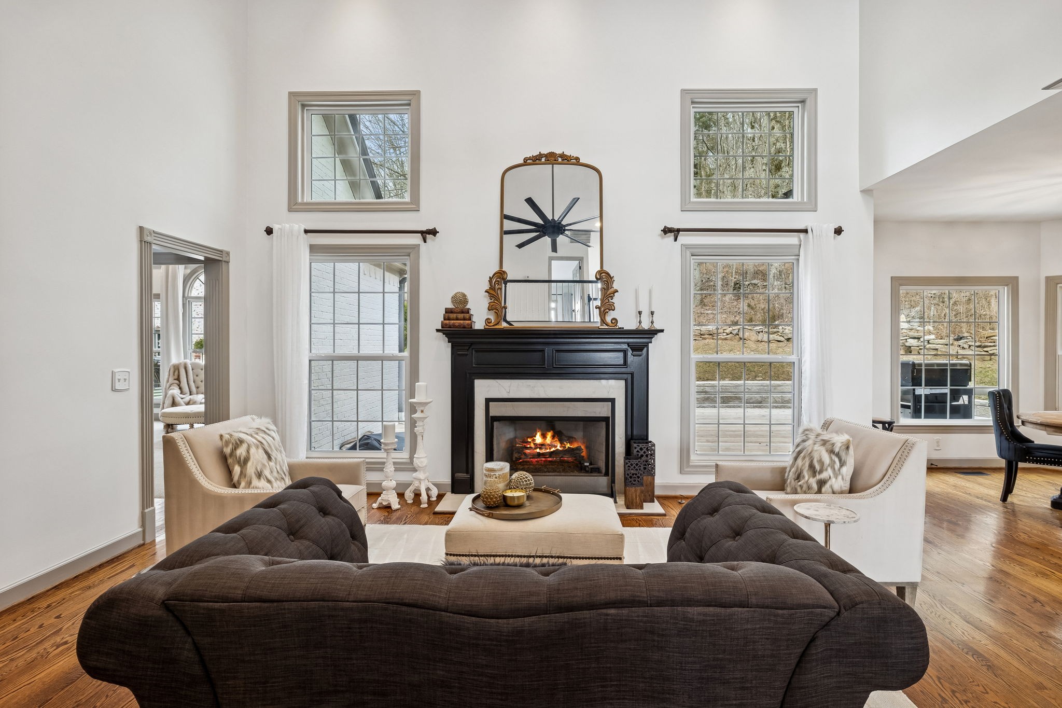
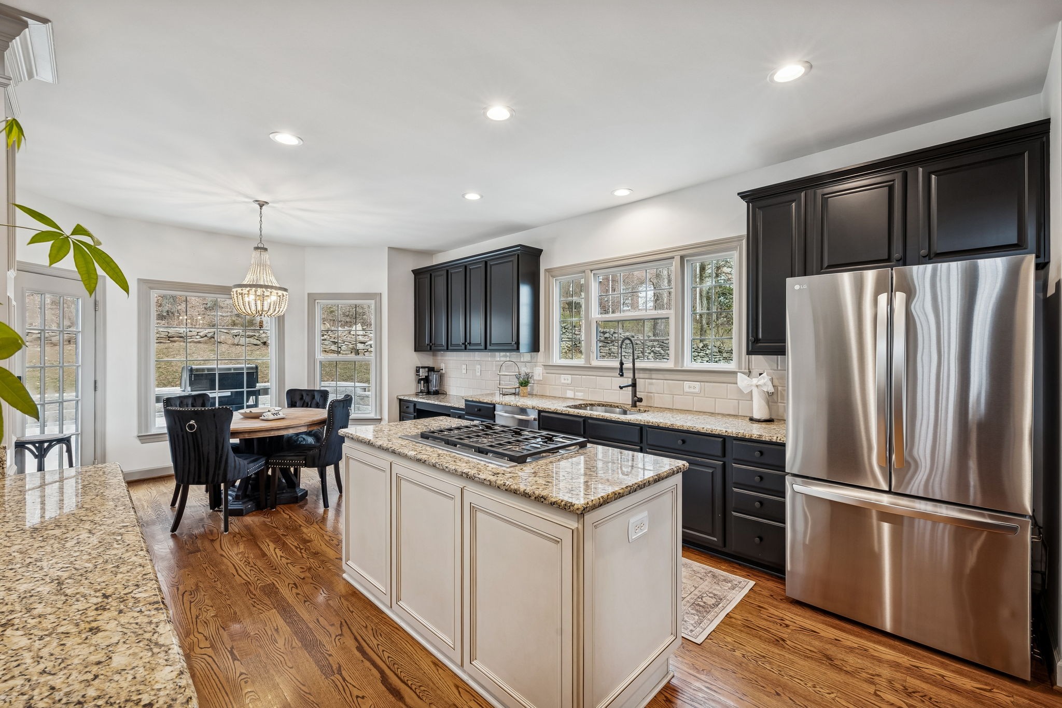
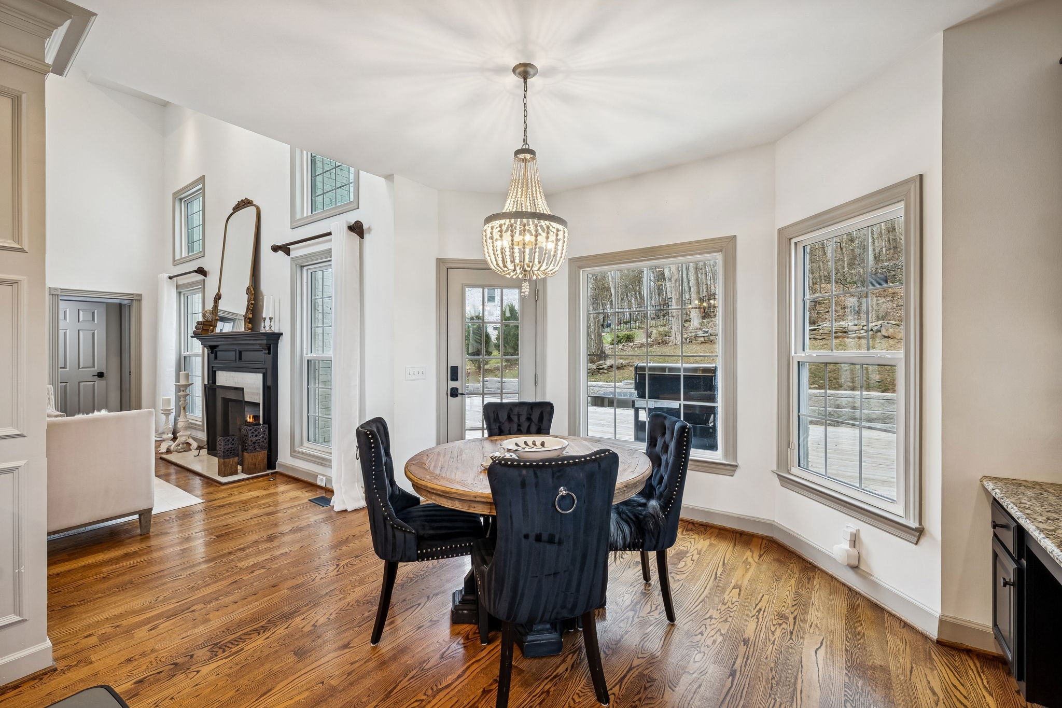
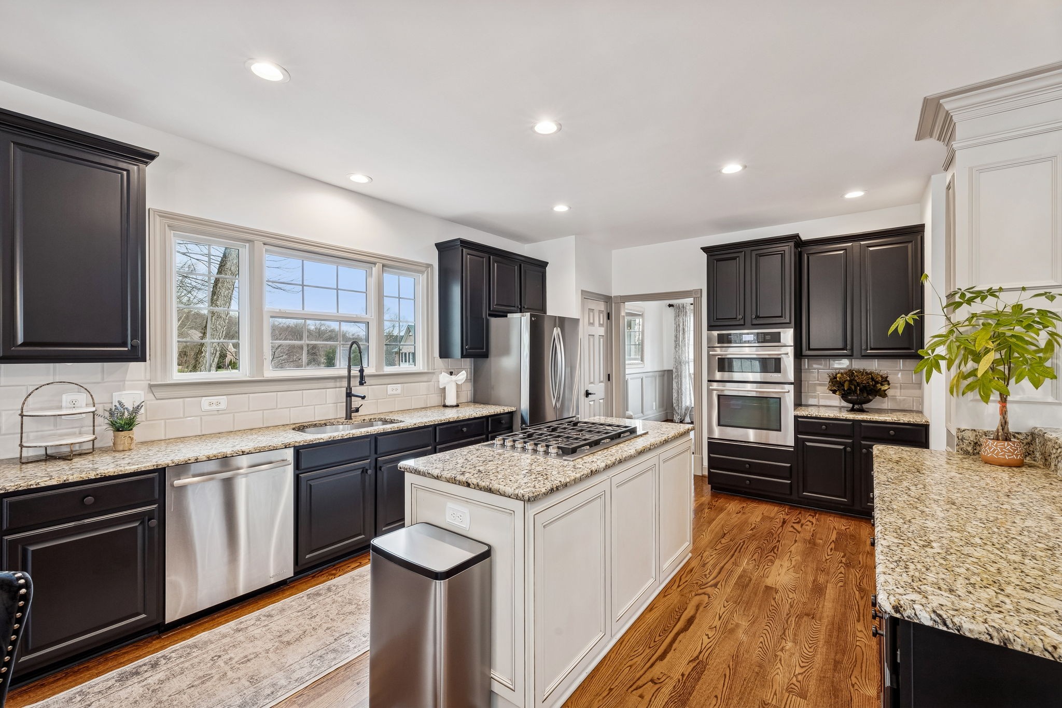
The inviting living room centers around a warm fireplace, creating an ideal setting for relaxed evenings at home. The kitchen is equally impressive--an entertainer's dream--featuring a large island, gas cooktop, and generous prep space. Enjoy casual meals in the sunlit breakfast area or gather in the picturesque dining room overlooking rolling hills.

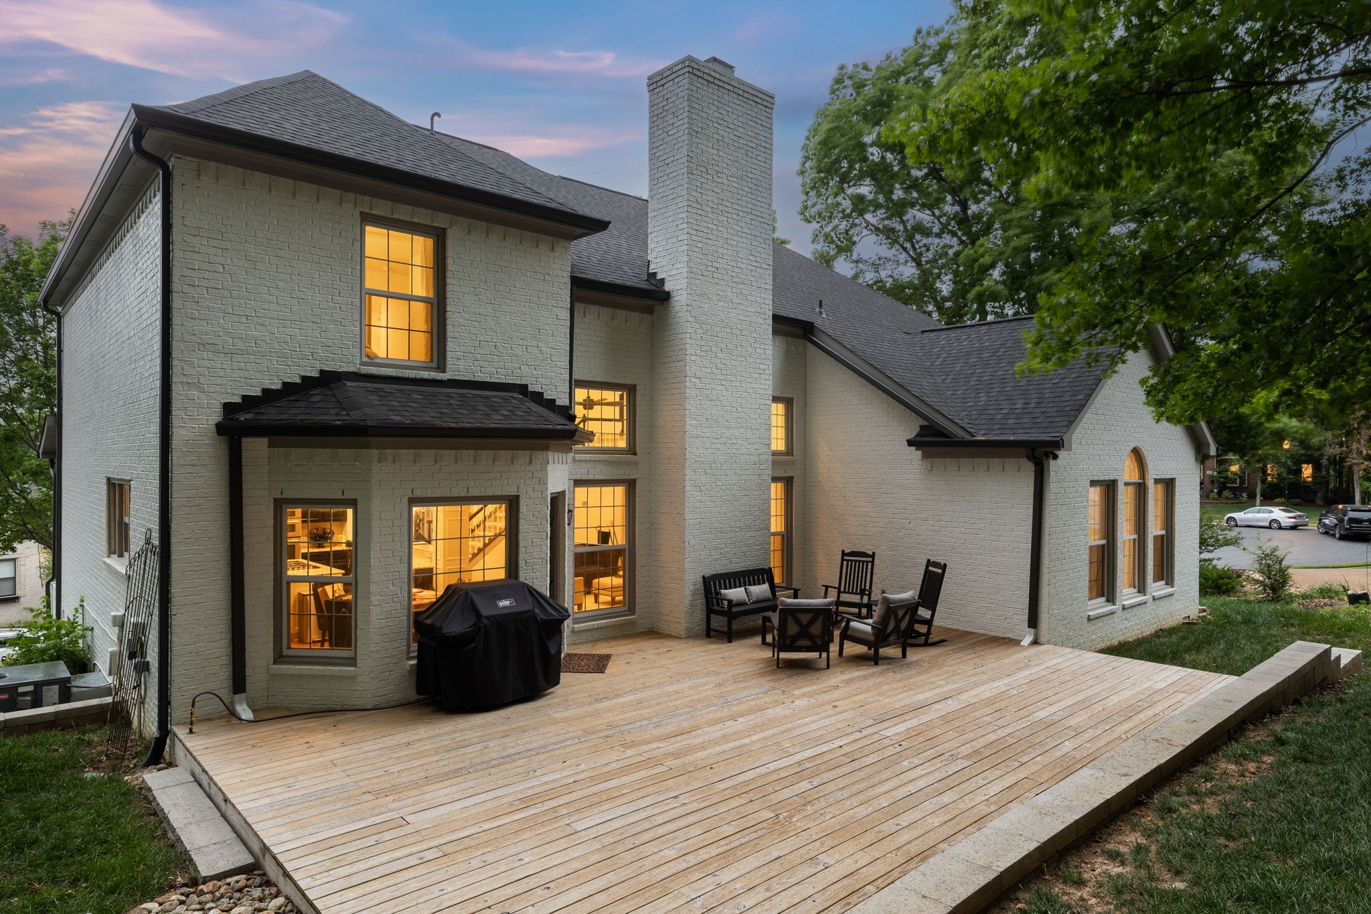
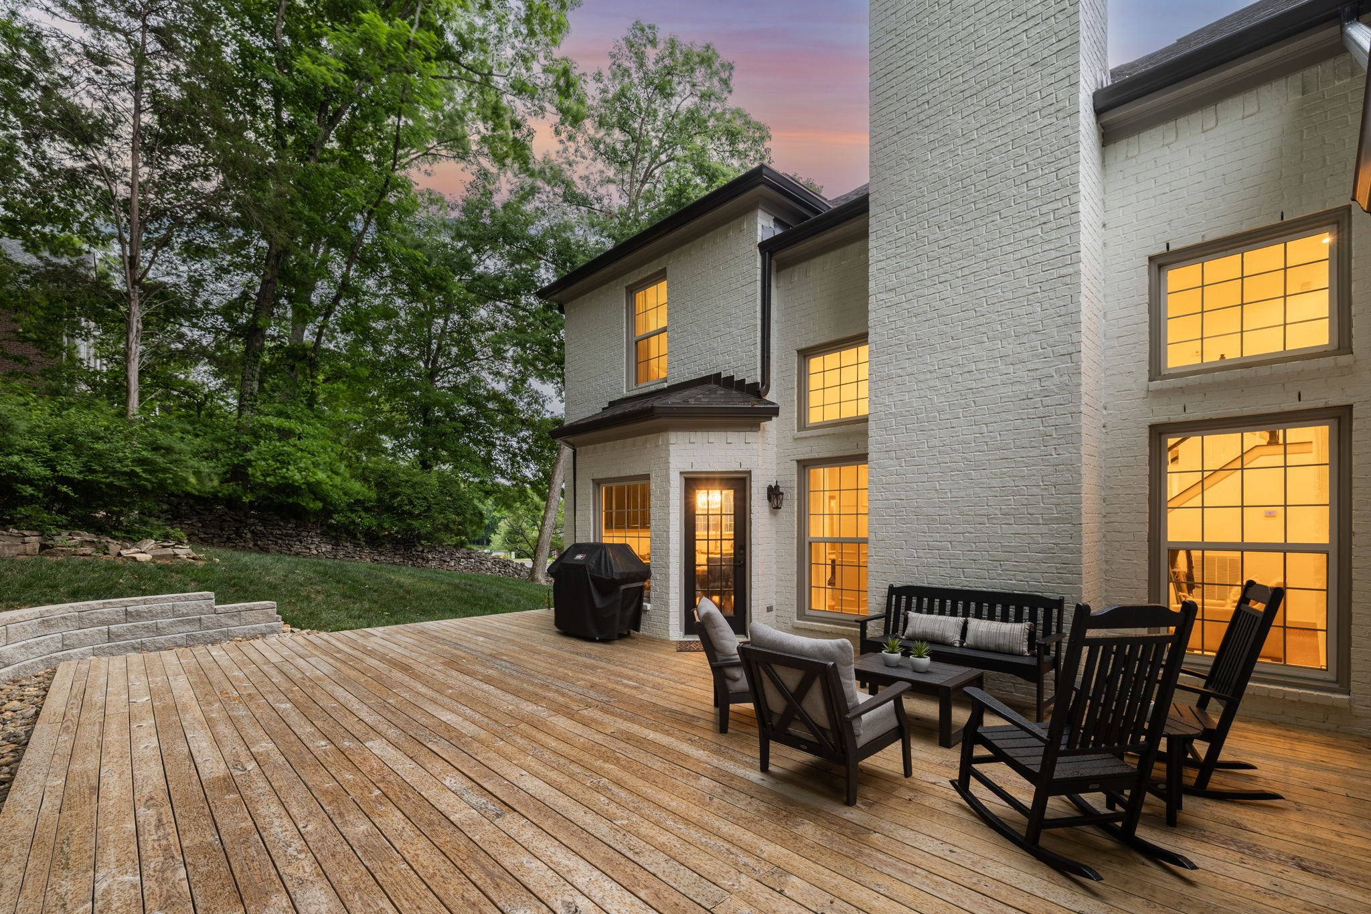
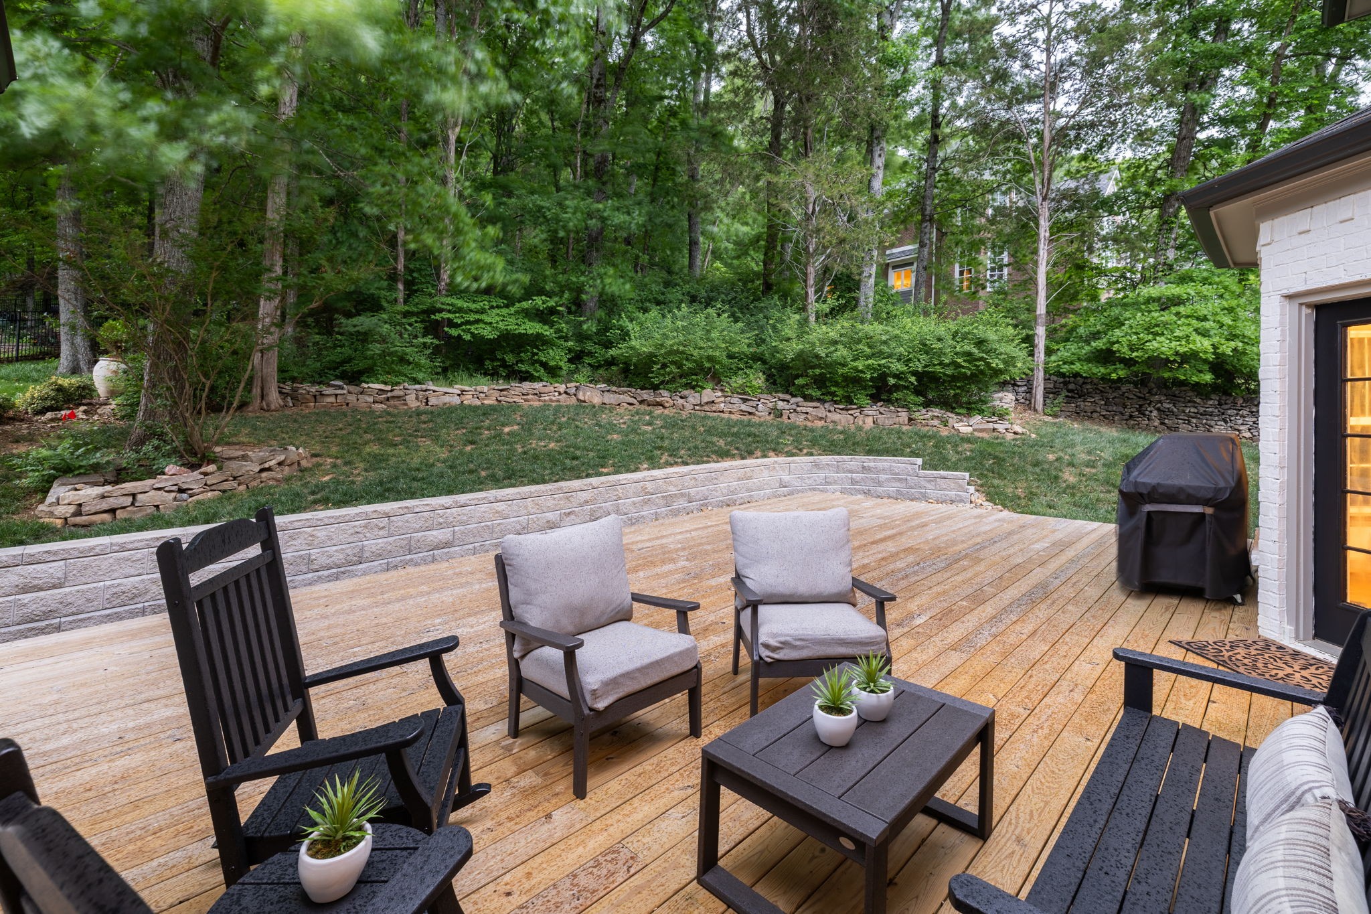
Step outside to a newly built deck surrounded by updated landscaping and mature trees, offering a peaceful, private backdrop for entertaining, grilling, or simply unwinding in your own outdoor sanctuary.

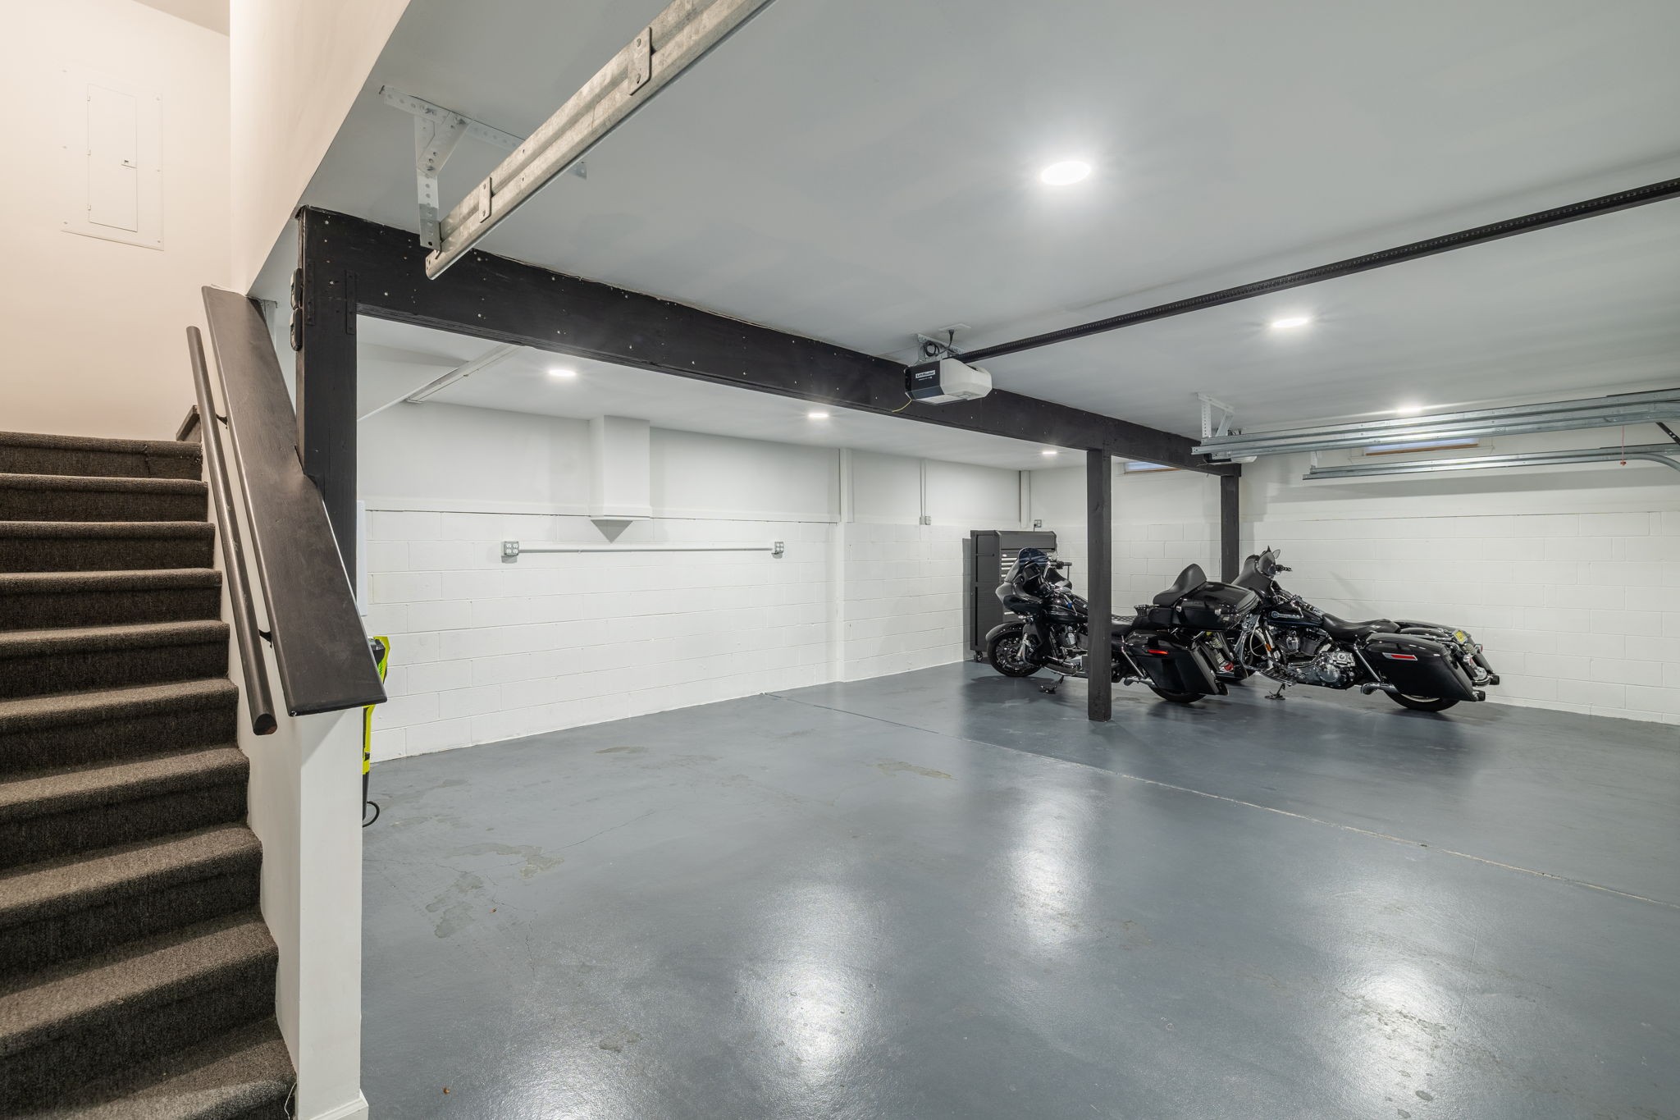
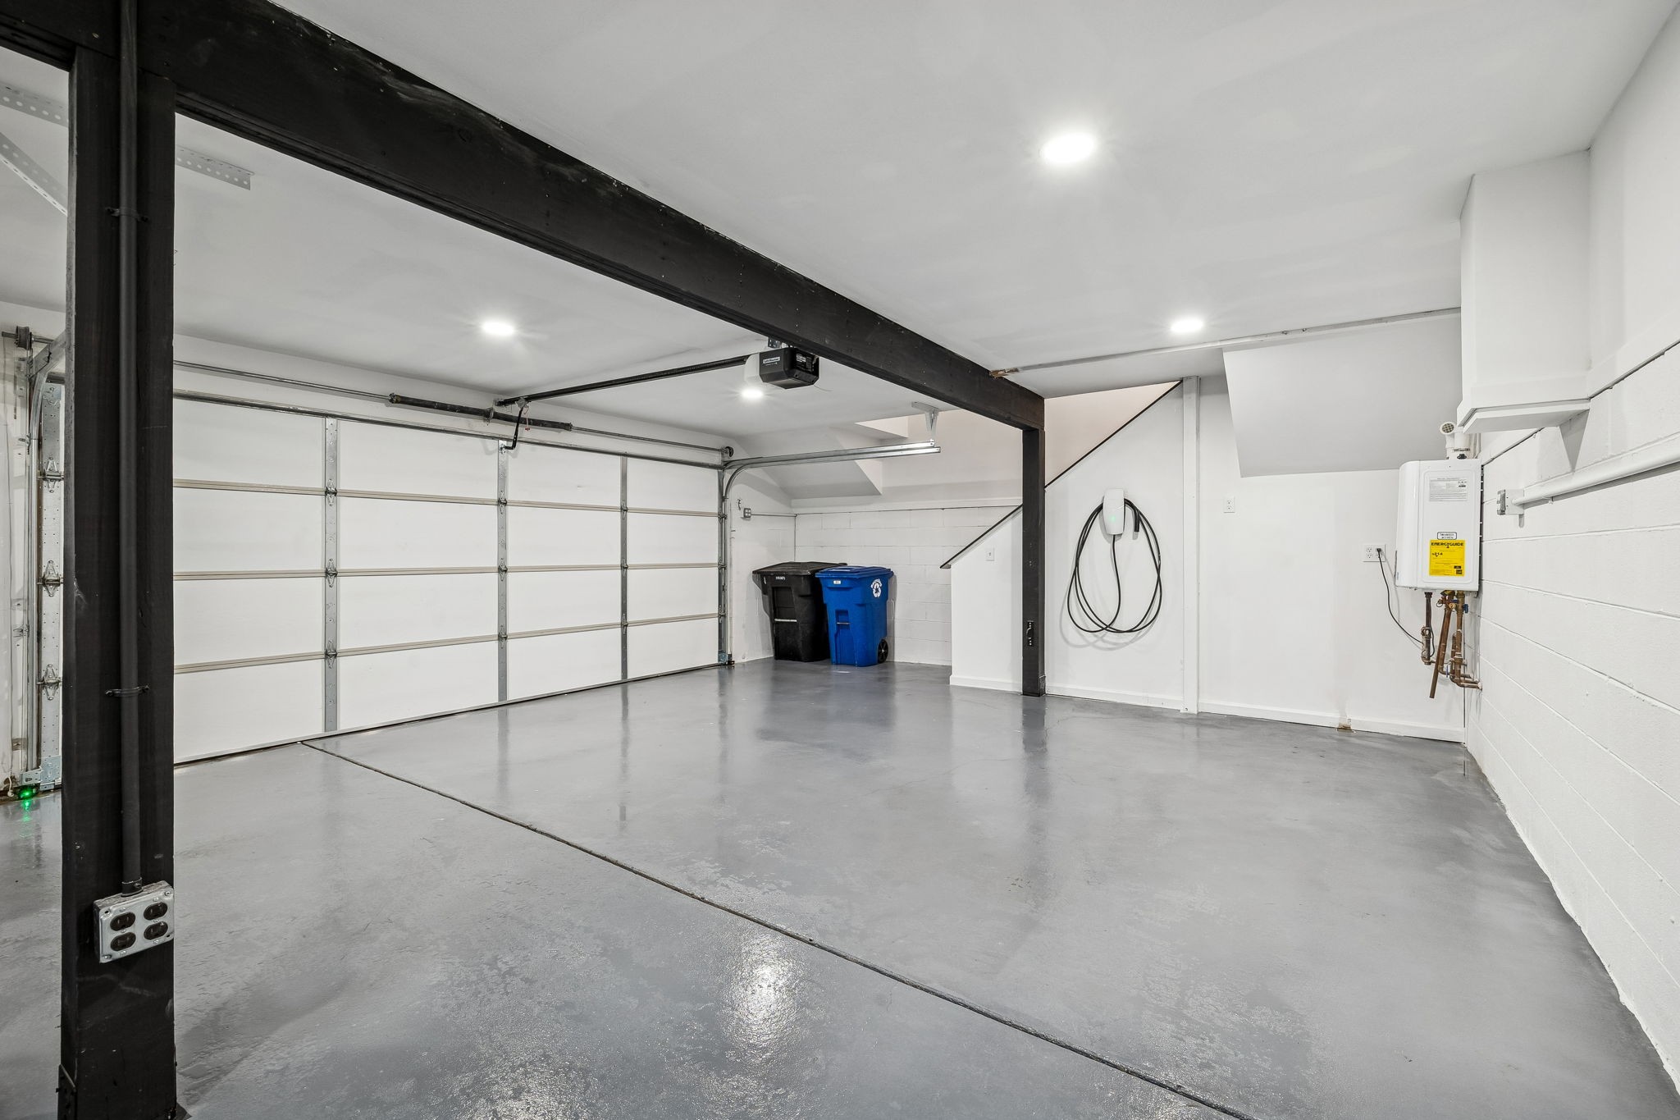
Additional highlights include a fully finished 3-car garage with executive-level parking and a 220V outlet ready for EV charging, along with a newly encapsulated crawl space for added efficiency and peace of mind.

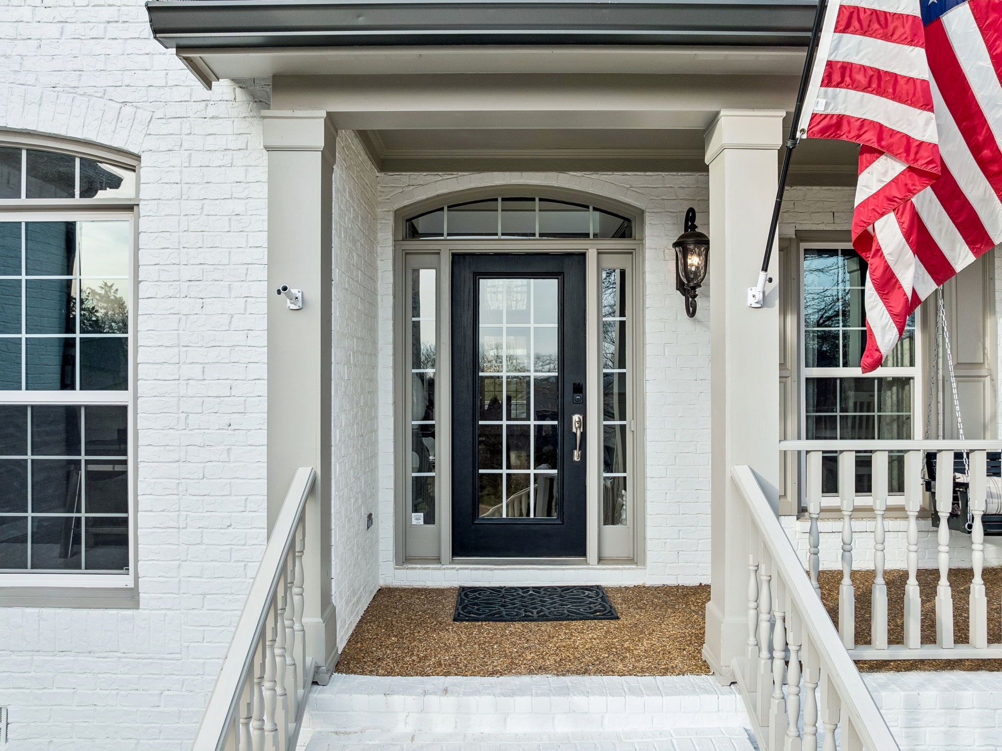
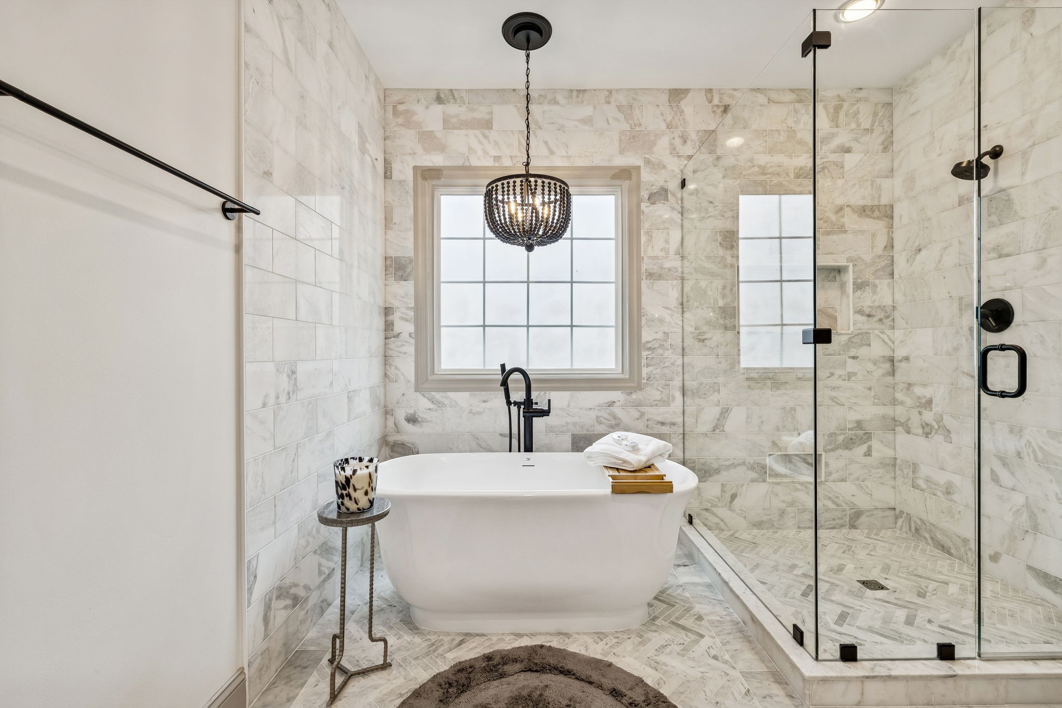
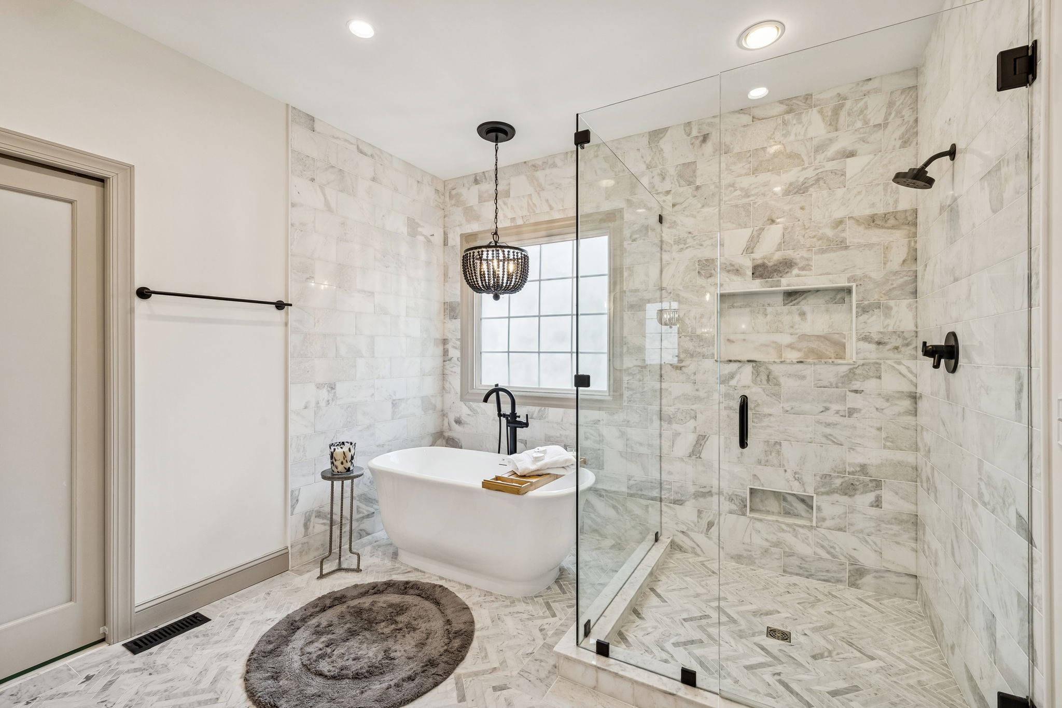
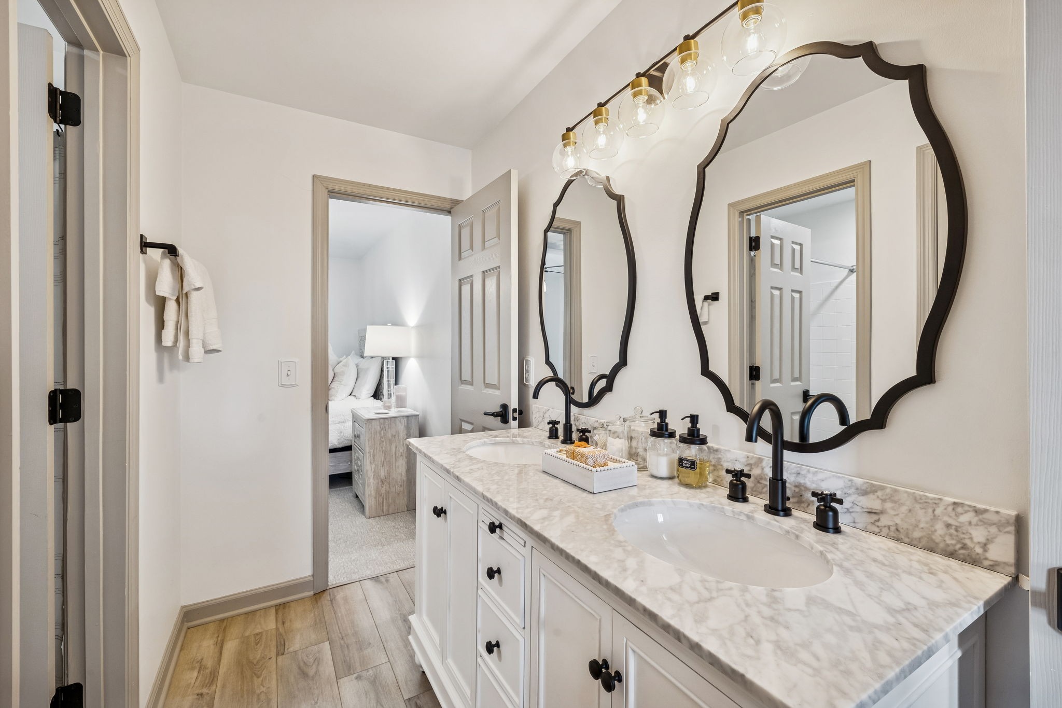
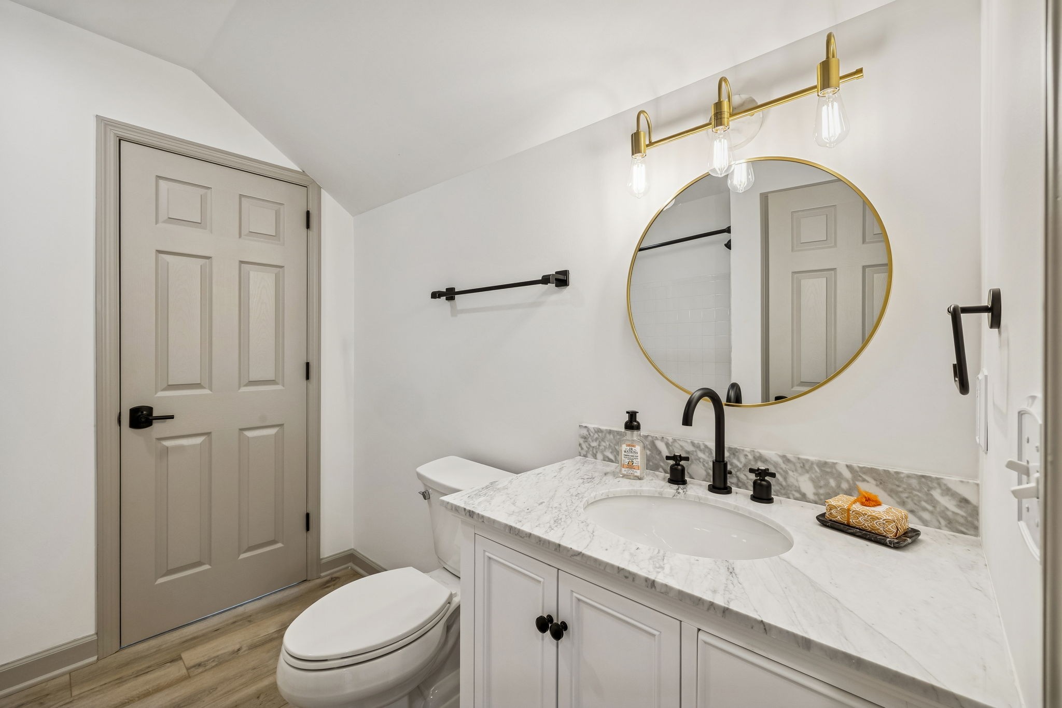
Extensively updated and truly move-in ready, the home features a new roof, fresh interior and exterior paint, updated bathrooms, all new door hardware, new carpet, and a tankless water heater--among other thoughtful improvements.

Residents of The Reserve in Fieldstone Farms enjoy an exceptional lifestyle with access to two community pools, fitness facilities, a clubhouse, five parks, a dedicated dog park, and tennis and pickleball courts.

This is a rare opportunity to own a refined, turnkey home in one of Franklin's most sought-after gated communities.

5
beds

4
baths

3,905 Sq.Ft. LIVING AREA

0.47 Acres lot

Kim Biddle, MSW

Kim Biddle, MSW

Features & Amenities

Interior

  • total bedrooms5
  • Total bathrooms4
  • full bathrooms3
  • half bathroom1
  • Laundry room Electric Dryer Hookup
  • Flooring Carpet, Wood, Tile
  • APPLIANCES Built-In Gas Oven, Built-In Gas Range

Area & Lot

  • Status Active Under Contract
  • Living Area3,905 Sq.Ft.
  • Total Area3,905 Sq.Ft.
  • Lot Area0.47 Acres
  • MLS® ID3191345
  • TypeResidential
  • YEAR BUILT1999
  • NeighborhoodFranklin
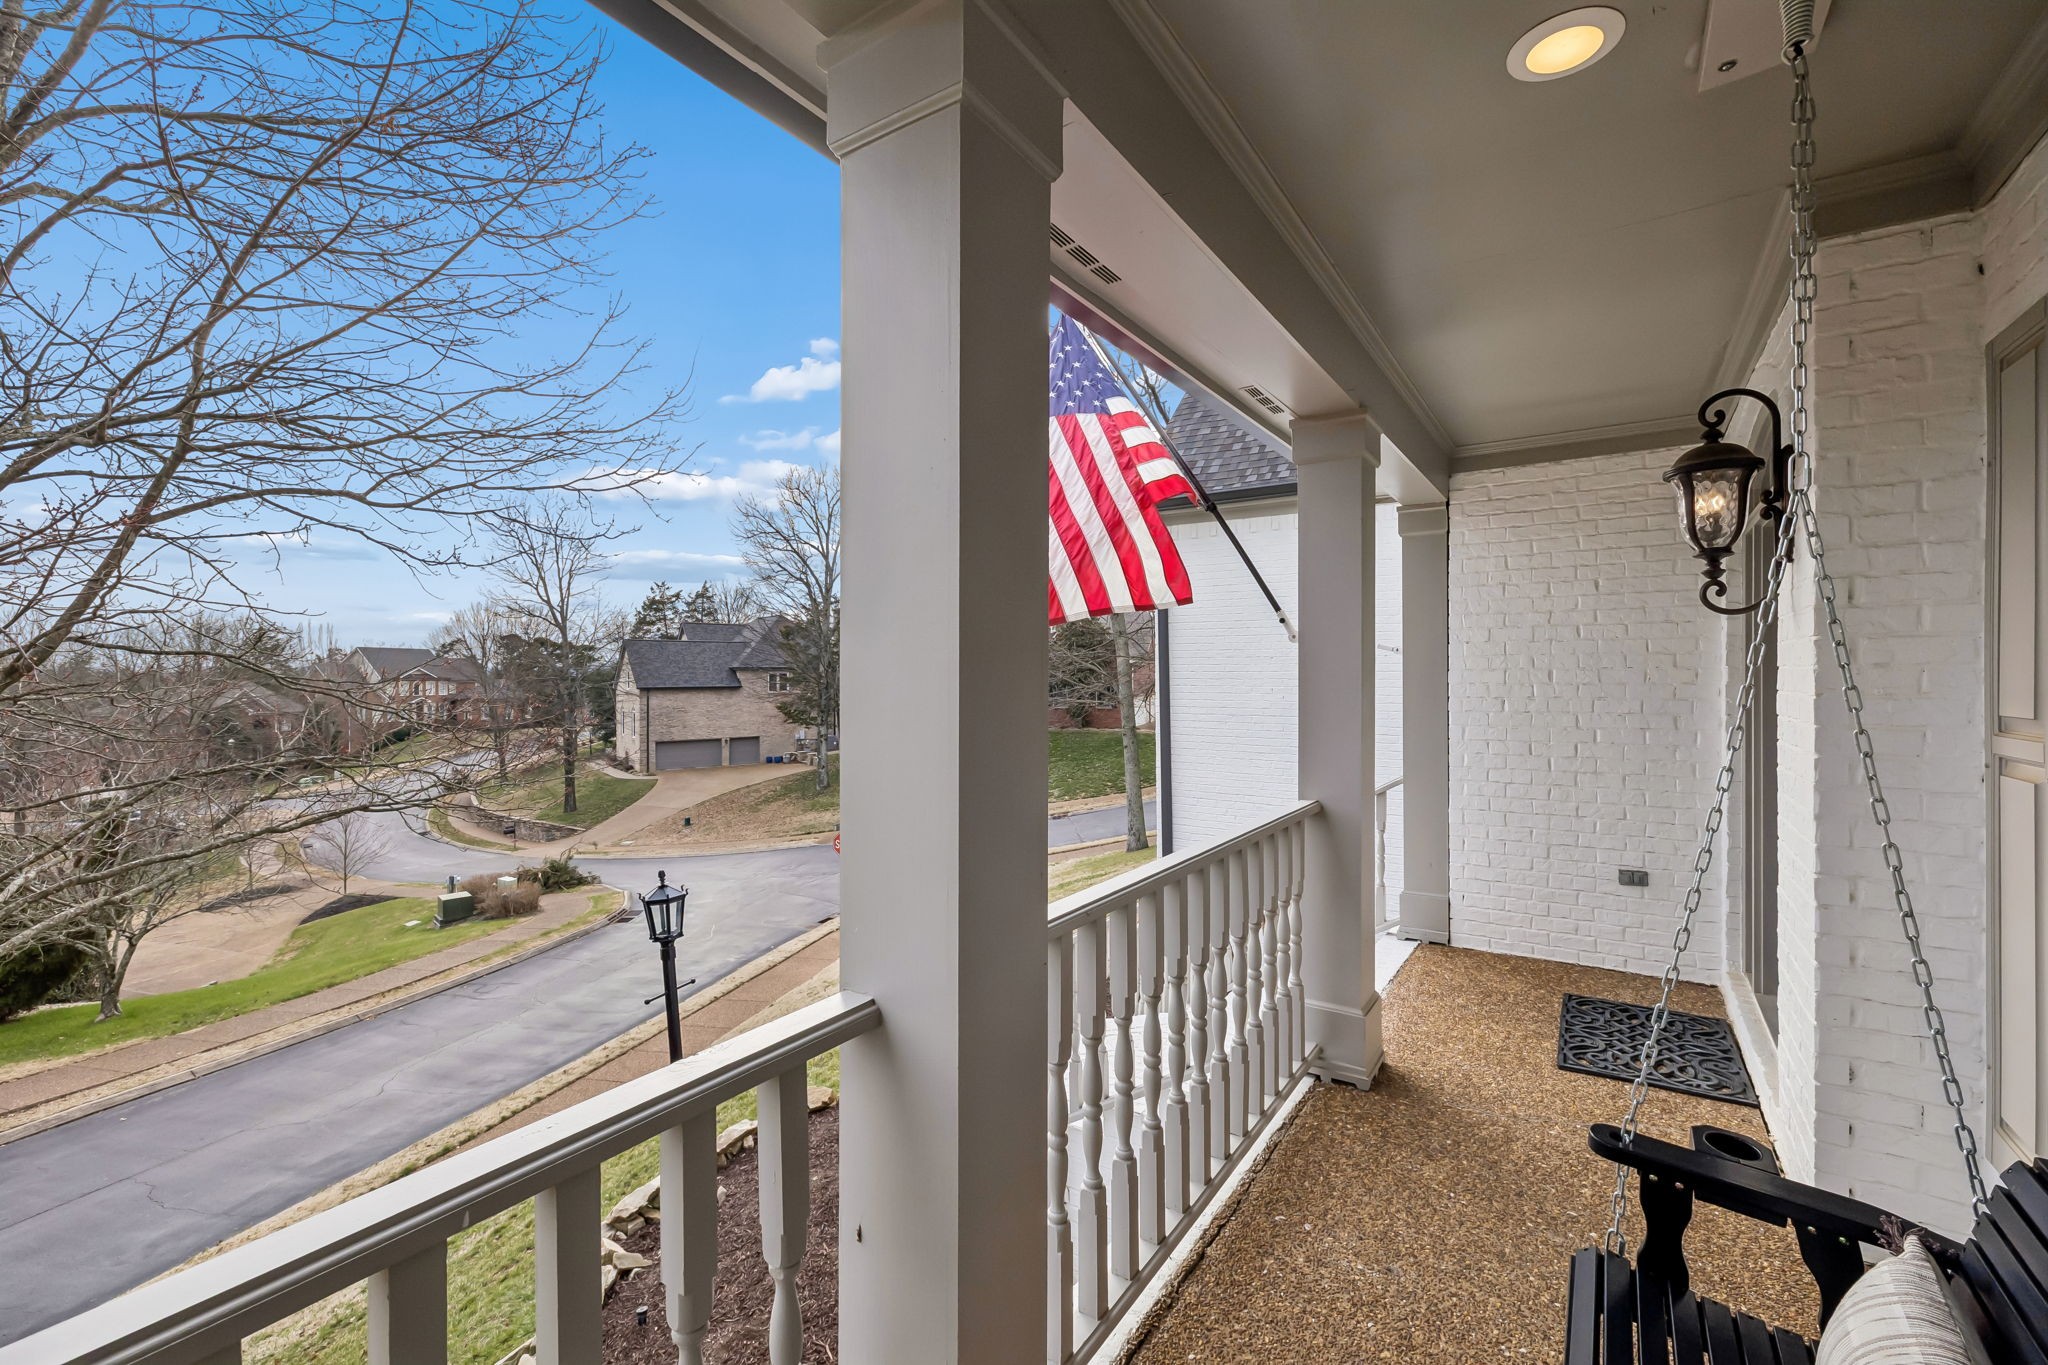
  • View DescriptionValley
  • Elementary SchoolWalnut Grove Elementary
  • Middle SchoolGrassland Middle School
  • High SchoolFranklin High School

Exterior

  • STORIES2
  • Garage Space3.0
  • water SourcePublic
  • utilitiesNatural Gas Available, Water Available
  • lot featuresCul-De-Sac
  • parkingGarage Faces Side, Driveway
  • HEAT TYPENatural Gas
  • AIR CONDITIONINGCentral Air
  • sewerPublic Sewer
  • HOA AmenitiesClubhouse, Fitness Center, Gated, Park, Pickleball Court(s), Playground, Pool, Sidewalks, Tennis Court(s)

Financial

  • Sales Price$1,370,000
  • Real Estate Tax $3,963/yr
  • HOA $120/mo

Mortgage Calculator

Estimate your monthly mortgage payment, including the principal and interest, property taxes, and HOA. Adjust the values to generate a more accurate rate.

All estimates are provided for informational purposes only. Actual amounts may vary.
$0,000 Your Payment 20 15 65
$0,000 Your Payment

Partner With Our Expert Team

We pride ourselves in providing personalized solutions that bring our clients closer to their dream properties and enhance their long-term wealth. Contact us today to find out how we can be of assistance to you!

Follow Me on Instagram