Leave a Message

Thank you for your message. I will be in touch with you shortly.

Explore My Properties
404 Doe Rdg
404 Doe Rdg
404 Doe Rdg
404 Doe Rdg
404 Doe Rdg
404 Doe Rdg
404 Doe Rdg
404 Doe Rdg
404 Doe Rdg
404 Doe Rdg
404 Doe Rdg
404 Doe Rdg
404 Doe Rdg
404 Doe Rdg
404 Doe Rdg
404 Doe Rdg
404 Doe Rdg
404 Doe Rdg
404 Doe Rdg
404 Doe Rdg
404 Doe Rdg
404 Doe Rdg
404 Doe Rdg
404 Doe Rdg
404 Doe Rdg
404 Doe Rdg
404 Doe Rdg
404 Doe Rdg
404 Doe Rdg
404 Doe Rdg
404 Doe Rdg
404 Doe Rdg
404 Doe Rdg
404 Doe Rdg
404 Doe Rdg
404 Doe Rdg
404 Doe Rdg
404 Doe Rdg
404 Doe Rdg
404 Doe Rdg
404 Doe Rdg
404 Doe Rdg
404 Doe Rdg
404 Doe Rdg
404 Doe Rdg
404 Doe Rdg
404 Doe Rdg
404 Doe Rdg
404 Doe Rdg
404 Doe Rdg
404 Doe Rdg
404 Doe Rdg
404 Doe Rdg
404 Doe Rdg
404 Doe Rdg
SEE ALL PHOTOS
404 Doe Rdg
404 Doe Rdg
404 Doe Rdg
404 Doe Rdg
404 Doe Rdg
404 Doe Rdg
404 Doe Rdg
404 Doe Rdg
404 Doe Rdg
404 Doe Rdg
404 Doe Rdg
404 Doe Rdg
404 Doe Rdg
404 Doe Rdg
404 Doe Rdg
404 Doe Rdg
404 Doe Rdg
404 Doe Rdg
404 Doe Rdg
404 Doe Rdg
404 Doe Rdg
404 Doe Rdg
404 Doe Rdg
404 Doe Rdg
404 Doe Rdg
404 Doe Rdg
404 Doe Rdg
404 Doe Rdg
404 Doe Rdg
404 Doe Rdg
404 Doe Rdg
404 Doe Rdg
404 Doe Rdg
404 Doe Rdg
404 Doe Rdg
404 Doe Rdg
404 Doe Rdg
404 Doe Rdg
404 Doe Rdg
404 Doe Rdg
404 Doe Rdg
404 Doe Rdg
404 Doe Rdg
404 Doe Rdg
404 Doe Rdg
404 Doe Rdg
404 Doe Rdg
404 Doe Rdg
404 Doe Rdg
404 Doe Rdg
404 Doe Rdg
404 Doe Rdg
404 Doe Rdg
404 Doe Rdg
404 Doe Rdg
Courtesy of Parks Compass, Margaret Flowers Orton Listing Contact: 6156042590 
Sold

404 Doe Rdg

404 Doe Rdg, Franklin, TN 37067

$999,999
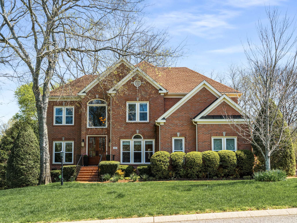
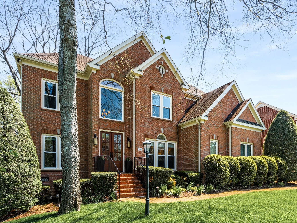
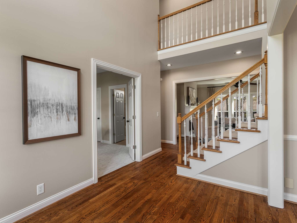
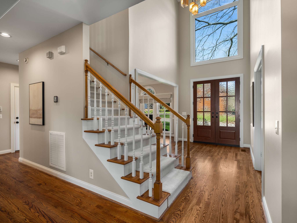
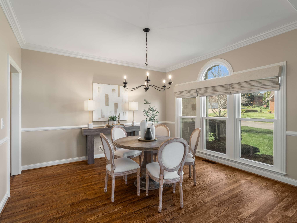
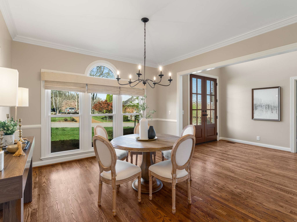
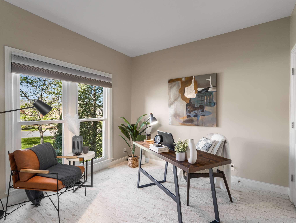
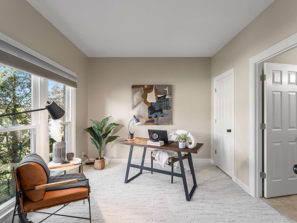
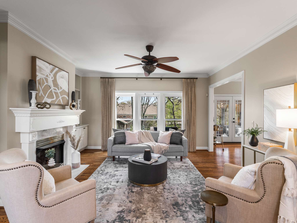
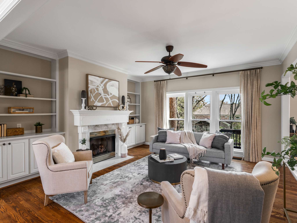
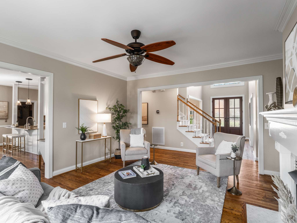
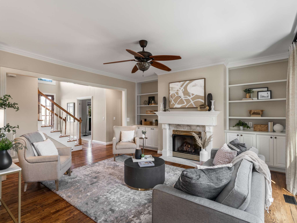
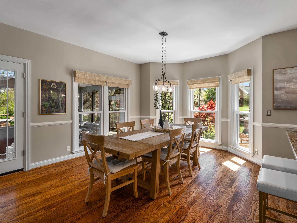
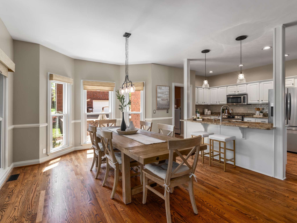
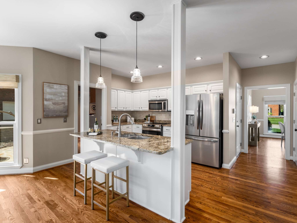
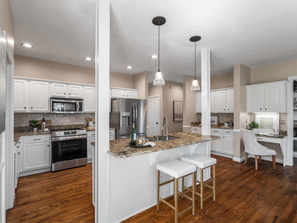
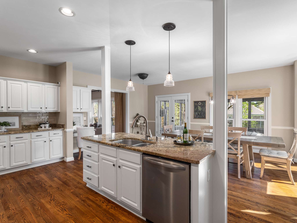
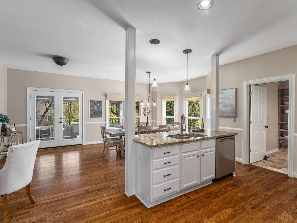
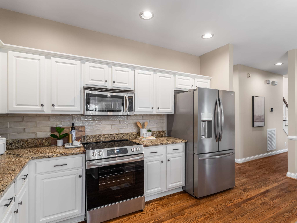
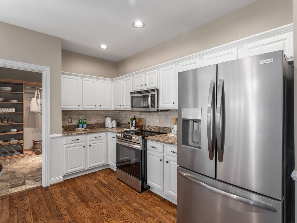
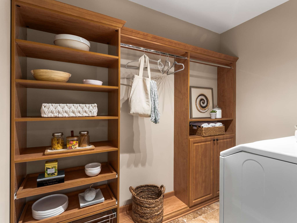
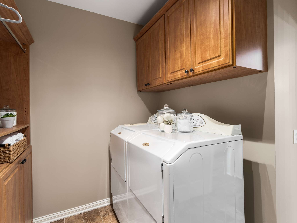
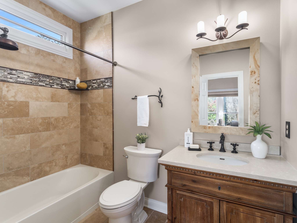
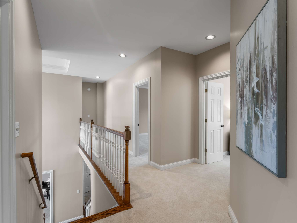
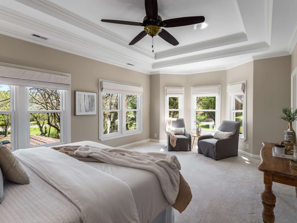
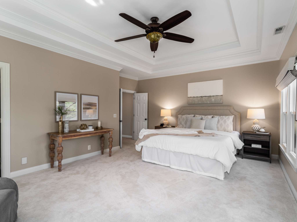
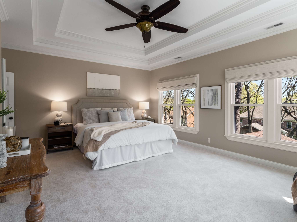
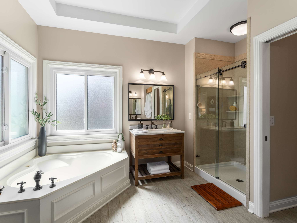
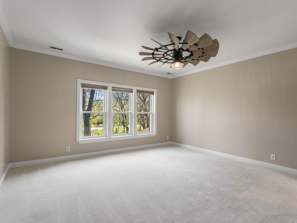
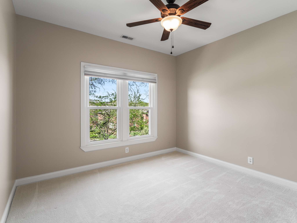
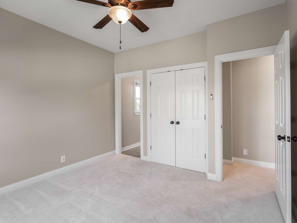
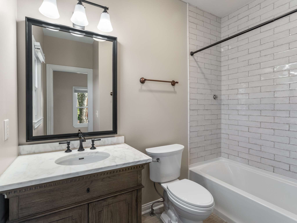
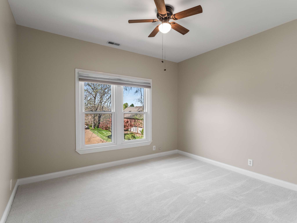
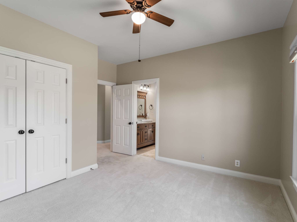
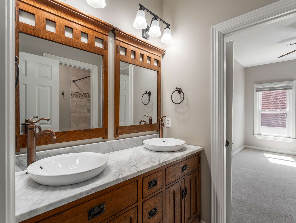
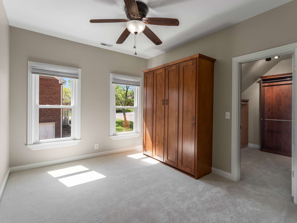
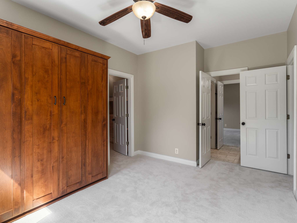
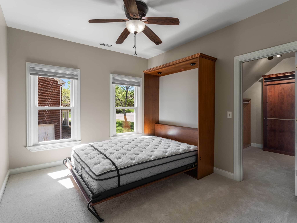
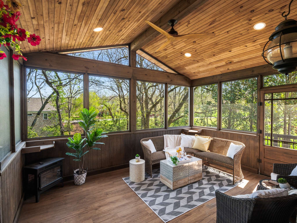
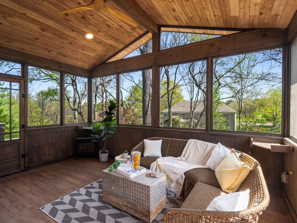
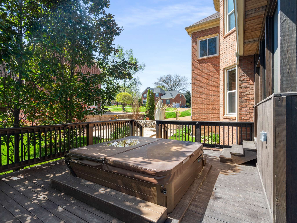
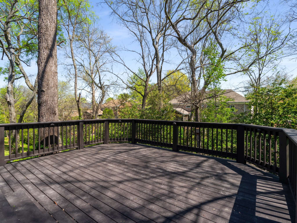
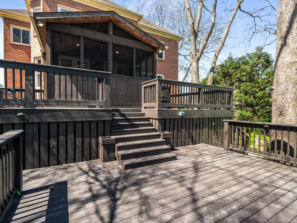
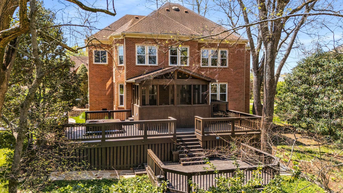
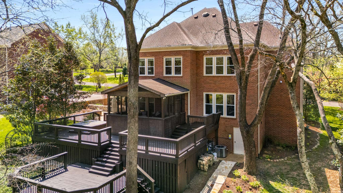
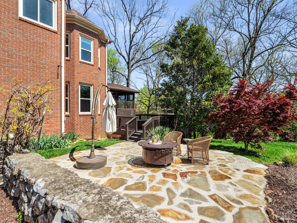
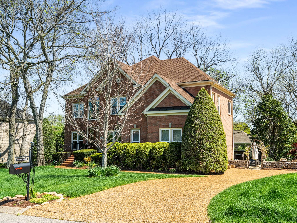
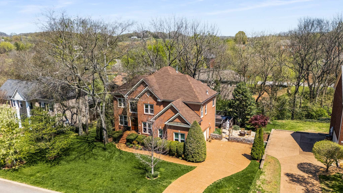
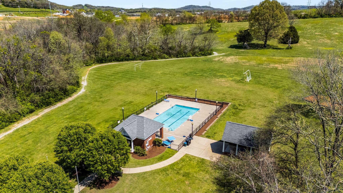
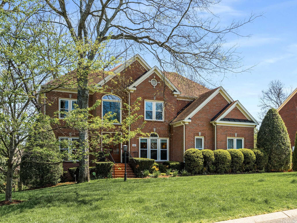
On a quiet cul-de-sac street in an established neighborhood is the home you have been waiting for! This 4BR/4BA beauty is located in Franklin, one of Tennessee's most sought-after communities. With a prime location near shopping, interstates (65 and 840), and historic downtown Franklin, the Ivy Glen neighborhood offers the ultimate in convenience. This well-maintained property features hardwood floors, new kitchen appliances, new main-level HVAC, fresh paint, Tesla chargers, and many other upgrades. The flexible floorplan includes a first floor office/5th bedroom (with adjacent full bath), as well as a large upstairs flex room which could be second office, play room, media, room, or home gym. Classic, comfortable family rm w/gas fireplace, casual + formal dining areas, and a seated bar in the kitchen mean everyone has a place to enjoy gatherings. You'll fall in love with the incredible outdoor space: Lush, private back yard with mature trees and low-maintenance shade garden; screened porch with treehouse vibes; huge two-tiered deck with salt water hot tub; large flagstone patio, perfect for a fire pit or stargazing. The neighborhood pool, walking trail, and playground provide a place to relax, have fun, and meet your neighbors. Served by award-winning Williamson County schools, this move-in-ready property is the perfect place to call home. Don't miss the opportunity to see this gem in person!**Refrigerator, washer, dryer, generator convey** All information deemed accurate, but not guaranteed. Buyer/agent to verify important information. Property is under contract with a home sale contingency and a 48-hour kickout. Please continue to show.

4
beds

4
baths

3,447 Sq.Ft. LIVING AREA

0.32 Acres lot

Lisa LaRue

Lisa LaRue

Features & Amenities

Interior

  • total bedrooms4
  • Total bathrooms4
  • full bathrooms4
  • Flooring Carpet, Wood, Tile
  • Fireplace Family Room, Gas
  • APPLIANCES Electric Oven, Electric Range, Dishwasher, Disposal, Dryer, Microwave, Refrigerator, Washer
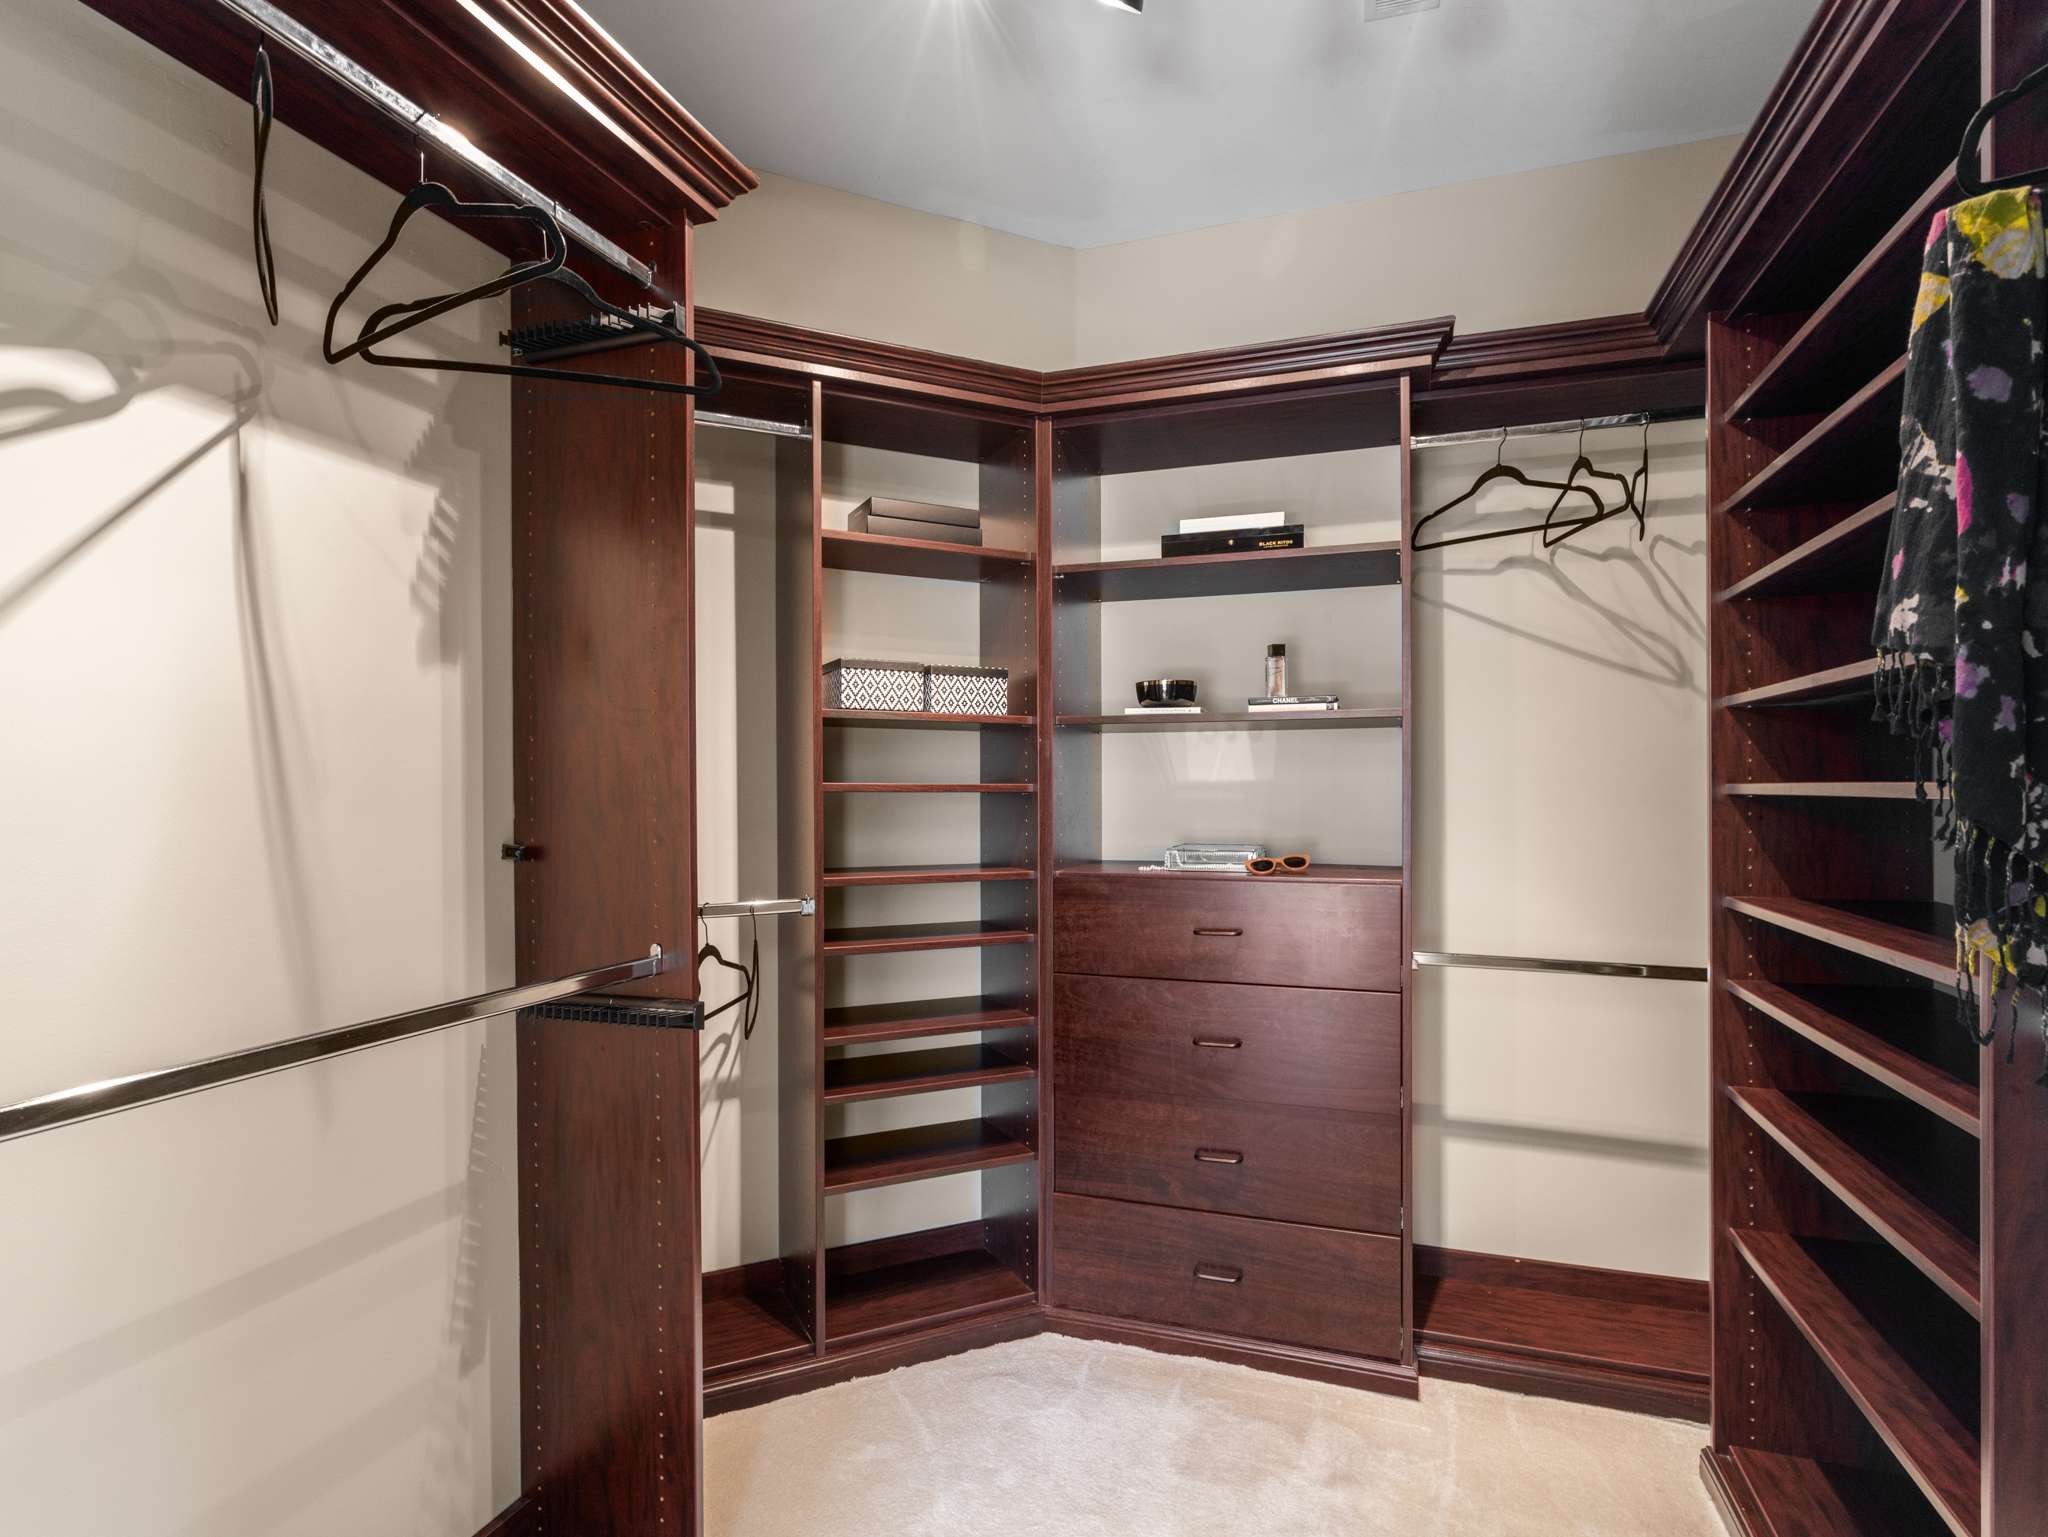
  • other interior Features Bookcases, Ceiling Fan(s), Pantry, Smart Thermostat, Walk-In Closet(s), High Speed Internet

Area & Lot

  • Status Sold
  • Living Area3,447 Sq.Ft.
  • Total Area3,447 Sq.Ft.
  • Lot Area0.32 Acres
  • MLS® ID2816629
  • TypeResidential
  • YEAR BUILT1997
  • NeighborhoodFranklin
  • Elementary SchoolTrinity Elementary
  • Middle SchoolFred J Page Middle School
  • High SchoolFred J Page High School

Exterior

  • STORIES2
  • Garage Space2.0
  • water SourcePrivate
  • utilitiesWater Available
  • roofShingle
  • parkingGarage Door Opener, Garage Faces Side
  • HEAT TYPECentral
  • AIR CONDITIONINGCentral Air, Electric
  • sewerPublic Sewer
  • HOA AmenitiesPlayground, Pool, Underground Utilities, Trail(s)
  • security FeaturesCarbon Monoxide Detector(s), Smoke Detector(s)
  • other exterior FeaturesSmart Irrigation, Smart Light(s)

Financial

  • Sales Price$999,999
  • Real Estate Tax $2,710/yr
  • HOA $228/3 mos
View Virtual Tour

Partner With Our Expert Team

We pride ourselves in providing personalized solutions that bring our clients closer to their dream properties and enhance their long-term wealth. Contact us today to find out how we can be of assistance to you!

Follow Me on Instagram