Leave a Message

Thank you for your message. I will be in touch with you shortly.

Explore My Properties
516 Emerson Hill Rd
516 Emerson Hill Rd
516 Emerson Hill Rd
516 Emerson Hill Rd
516 Emerson Hill Rd
516 Emerson Hill Rd
516 Emerson Hill Rd
516 Emerson Hill Rd
516 Emerson Hill Rd
516 Emerson Hill Rd
516 Emerson Hill Rd
516 Emerson Hill Rd
516 Emerson Hill Rd
516 Emerson Hill Rd
516 Emerson Hill Rd
516 Emerson Hill Rd
516 Emerson Hill Rd
516 Emerson Hill Rd
516 Emerson Hill Rd
516 Emerson Hill Rd
516 Emerson Hill Rd
516 Emerson Hill Rd
516 Emerson Hill Rd
516 Emerson Hill Rd
516 Emerson Hill Rd
516 Emerson Hill Rd
516 Emerson Hill Rd
516 Emerson Hill Rd
516 Emerson Hill Rd
516 Emerson Hill Rd
516 Emerson Hill Rd
516 Emerson Hill Rd
516 Emerson Hill Rd
516 Emerson Hill Rd
516 Emerson Hill Rd
516 Emerson Hill Rd
516 Emerson Hill Rd
516 Emerson Hill Rd
516 Emerson Hill Rd
516 Emerson Hill Rd
516 Emerson Hill Rd
516 Emerson Hill Rd
516 Emerson Hill Rd
516 Emerson Hill Rd
516 Emerson Hill Rd
516 Emerson Hill Rd
516 Emerson Hill Rd
516 Emerson Hill Rd
SEE ALL PHOTOS
516 Emerson Hill Rd
516 Emerson Hill Rd
516 Emerson Hill Rd
516 Emerson Hill Rd
516 Emerson Hill Rd
516 Emerson Hill Rd
516 Emerson Hill Rd
516 Emerson Hill Rd
516 Emerson Hill Rd
516 Emerson Hill Rd
516 Emerson Hill Rd
516 Emerson Hill Rd
516 Emerson Hill Rd
516 Emerson Hill Rd
516 Emerson Hill Rd
516 Emerson Hill Rd
516 Emerson Hill Rd
516 Emerson Hill Rd
516 Emerson Hill Rd
516 Emerson Hill Rd
516 Emerson Hill Rd
516 Emerson Hill Rd
516 Emerson Hill Rd
516 Emerson Hill Rd
516 Emerson Hill Rd
516 Emerson Hill Rd
516 Emerson Hill Rd
516 Emerson Hill Rd
516 Emerson Hill Rd
516 Emerson Hill Rd
516 Emerson Hill Rd
516 Emerson Hill Rd
516 Emerson Hill Rd
516 Emerson Hill Rd
516 Emerson Hill Rd
516 Emerson Hill Rd
516 Emerson Hill Rd
516 Emerson Hill Rd
516 Emerson Hill Rd
516 Emerson Hill Rd
516 Emerson Hill Rd
516 Emerson Hill Rd
516 Emerson Hill Rd
516 Emerson Hill Rd
516 Emerson Hill Rd
516 Emerson Hill Rd
516 Emerson Hill Rd
516 Emerson Hill Rd
Courtesy of Compass RE, Kimberly Biddle Listing Contact: 8188595756 
Sold

516 Emerson Hill Rd

516 Emerson Hill Rd, Nolensville, TN 37135

$868,000
** 5.25% Assumable loan is possible!
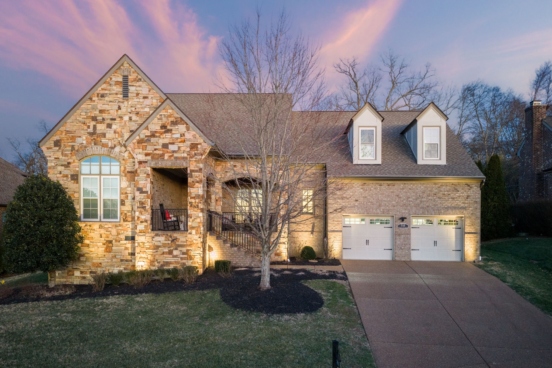
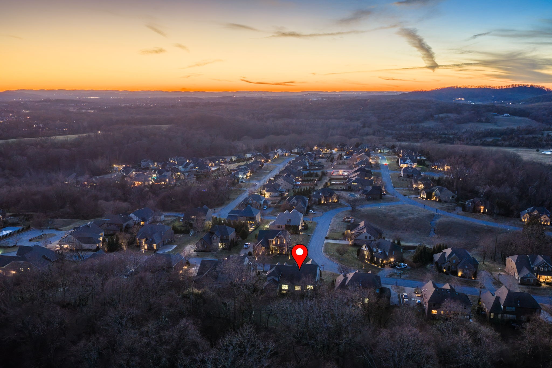
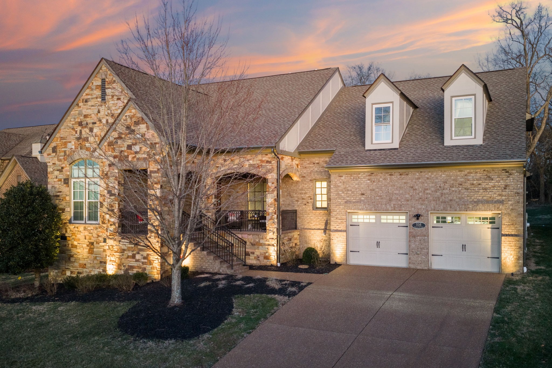
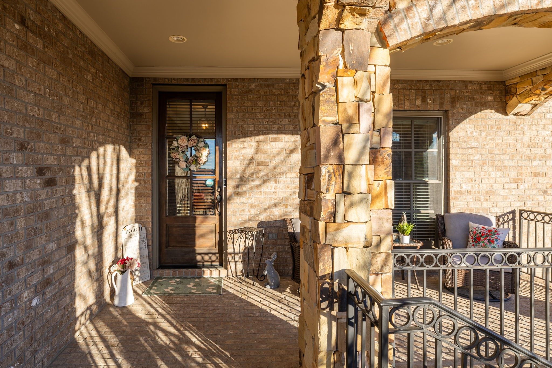
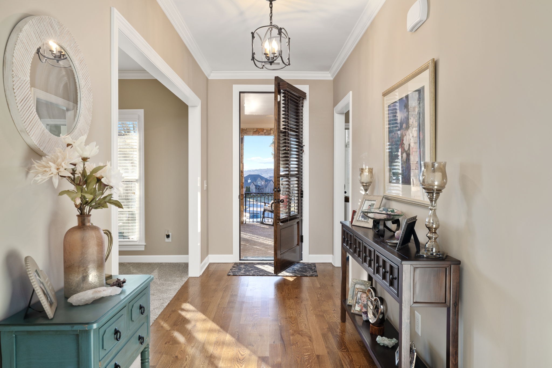
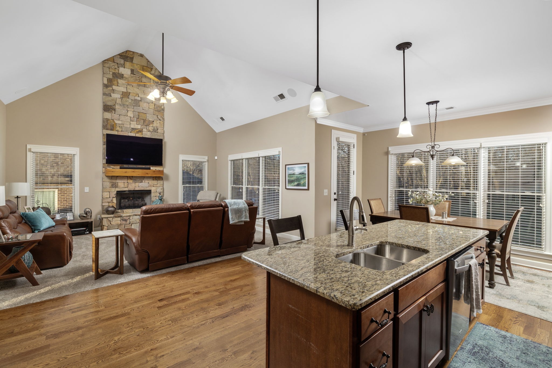
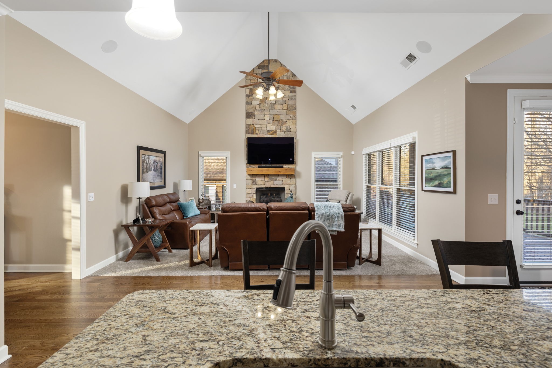
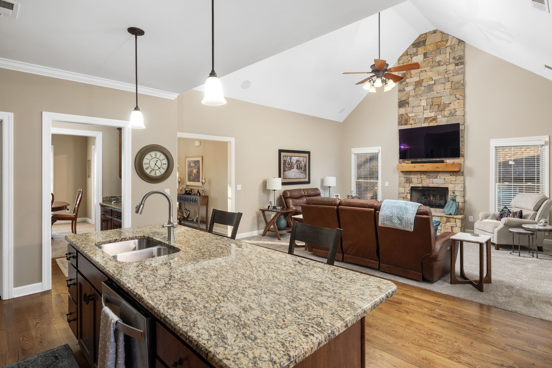
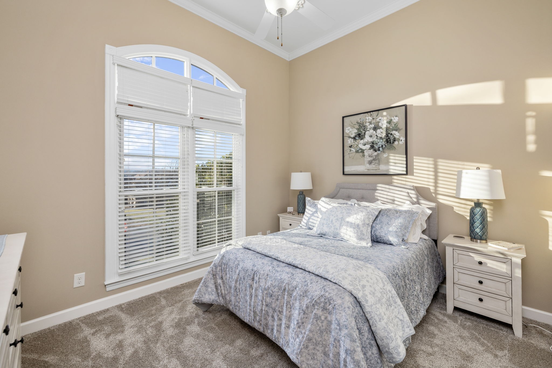
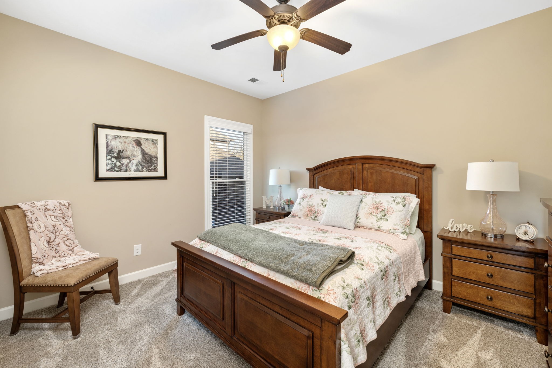
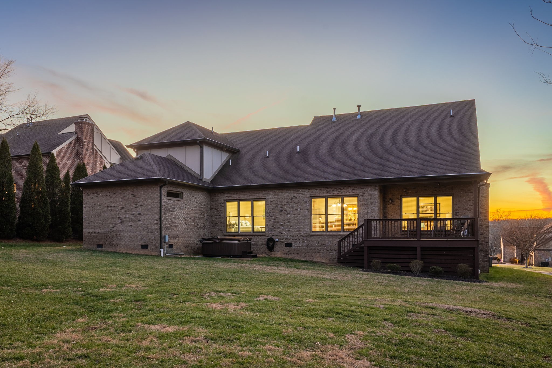
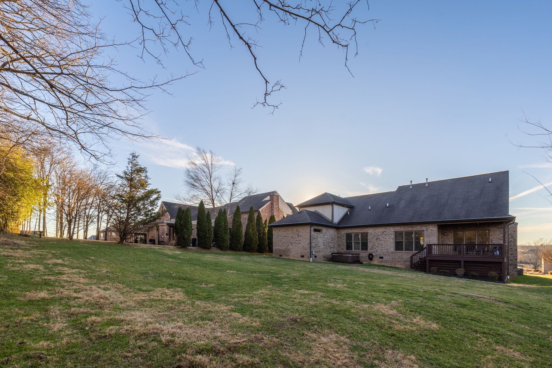
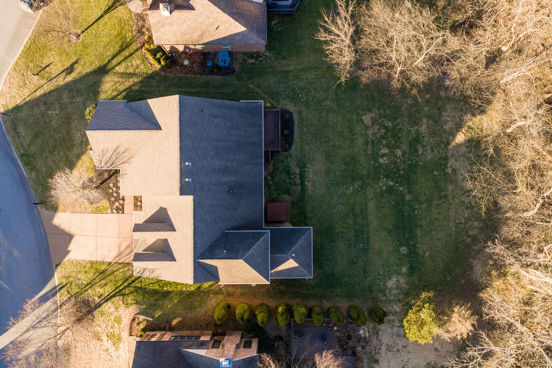
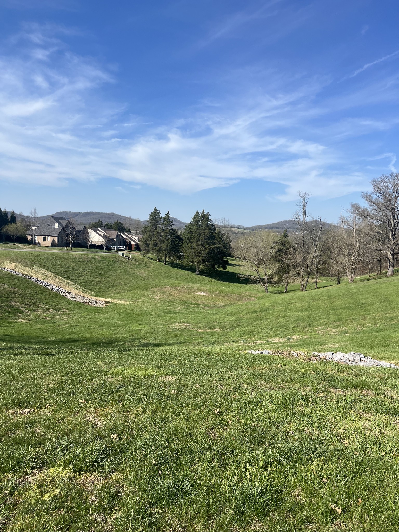
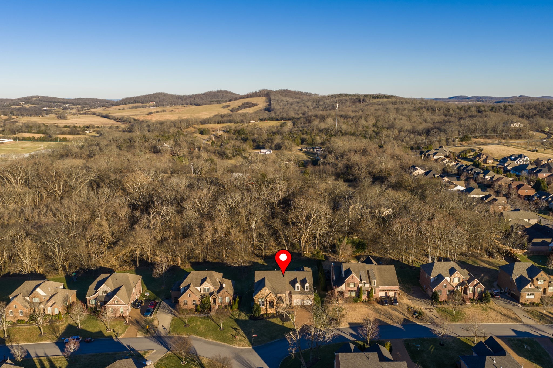
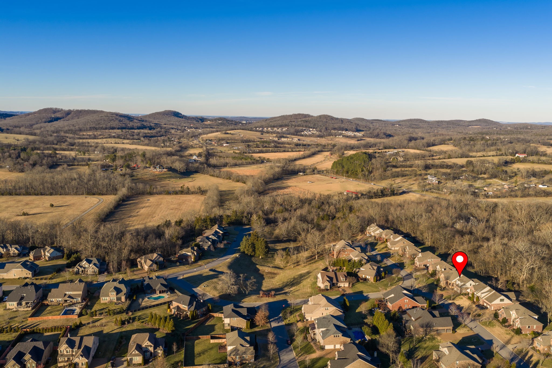
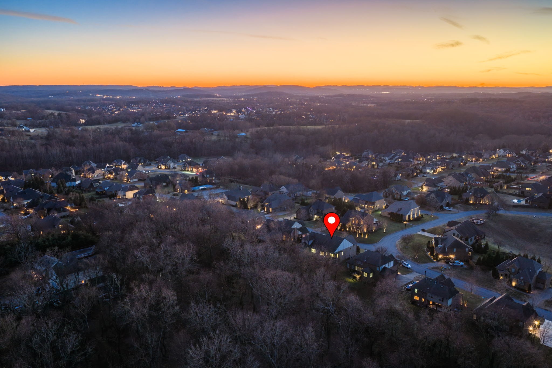
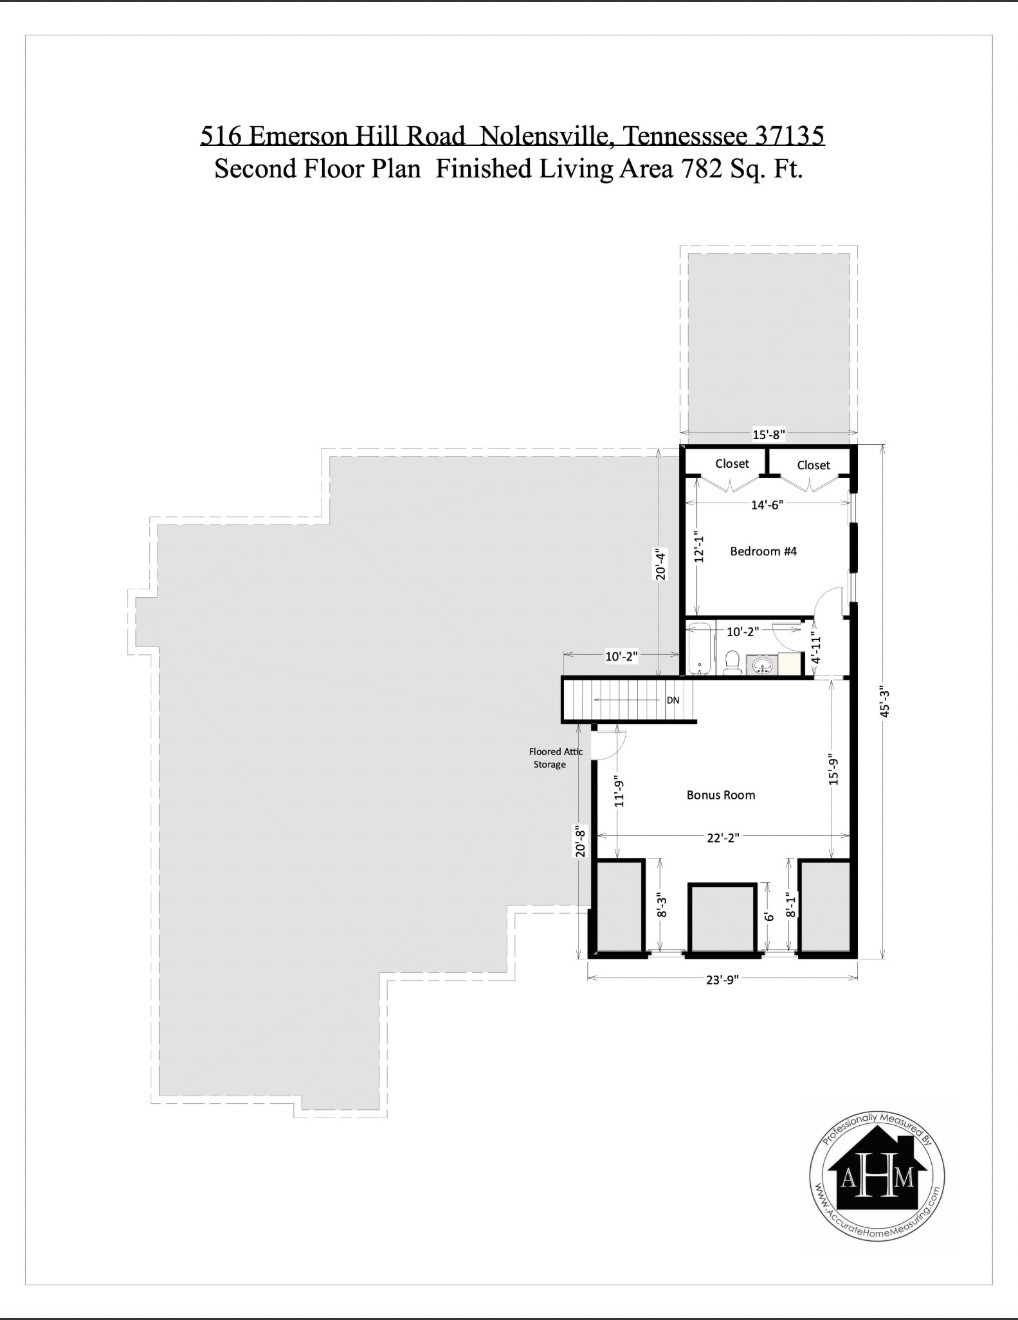
Your perfect Arrington Retreat home with hilltop sunset views! Immaculate home, beautifully designed with large backyard and privacy for each bedroom. Three bedrooms on the main, plus the benefit of an upstairs bonus room and guest bedroom suite.

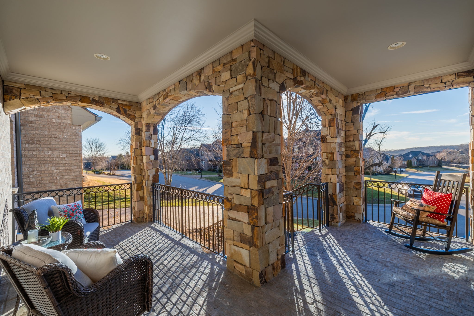
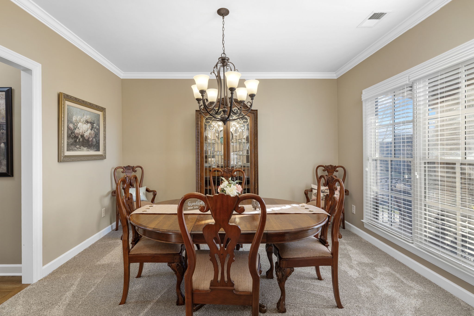
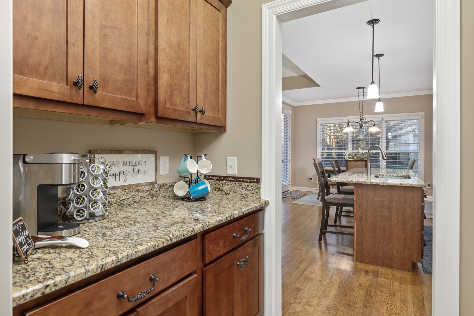
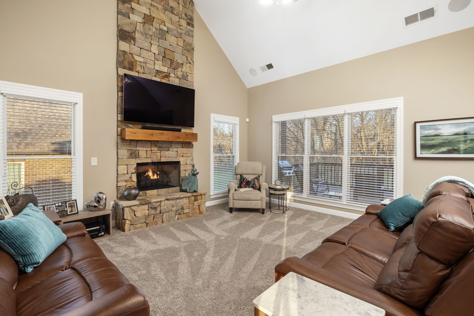
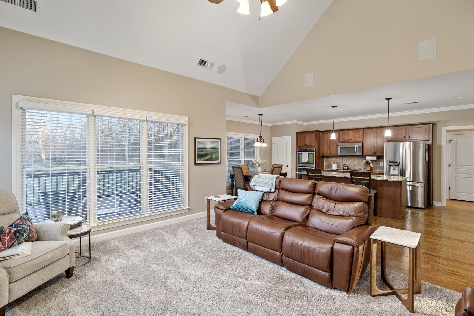
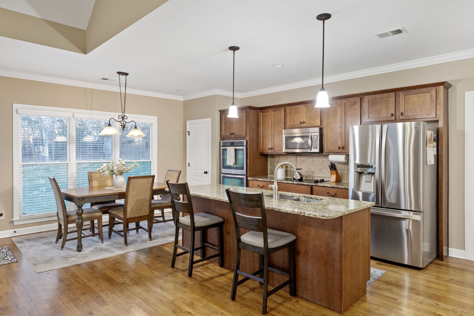
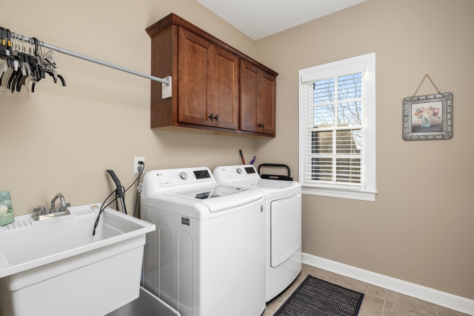
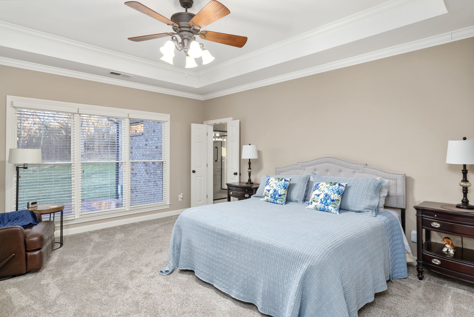
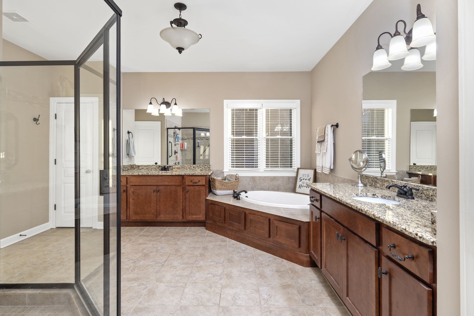
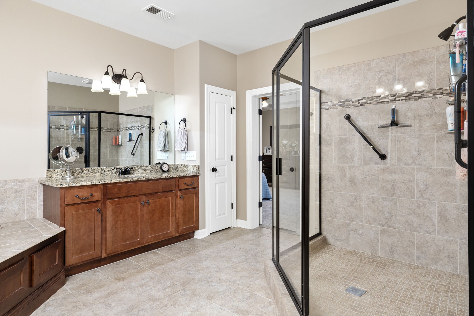
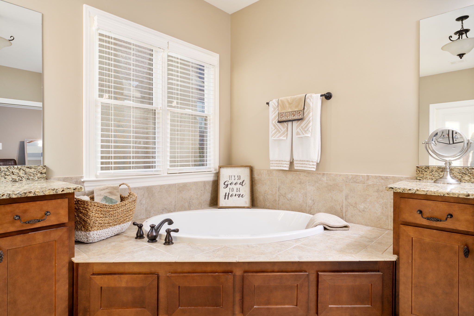
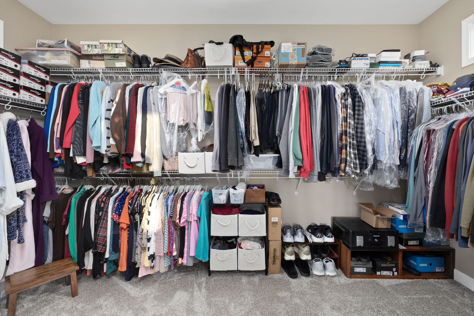
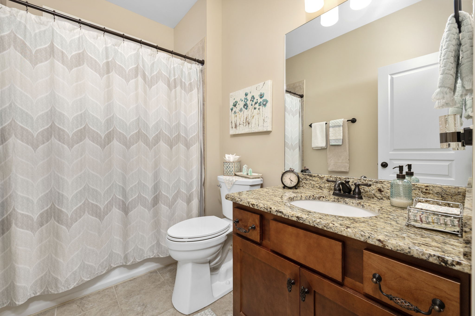
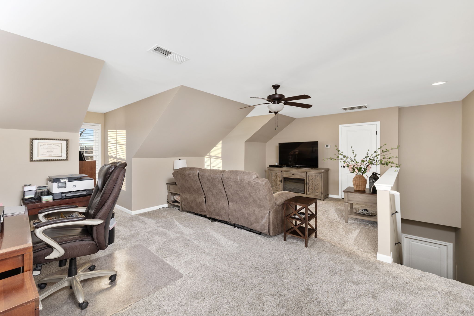
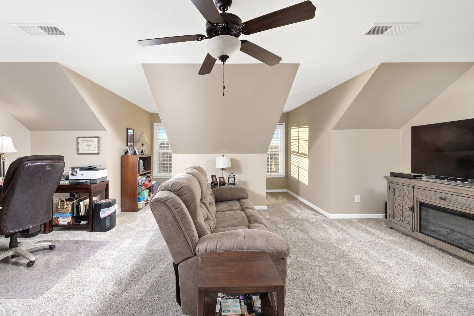
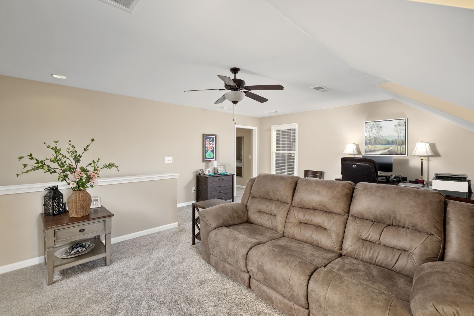
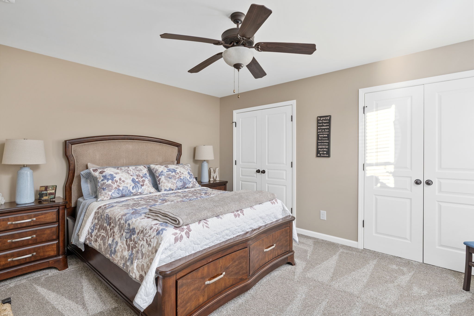
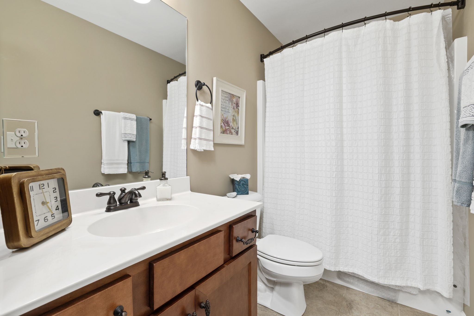
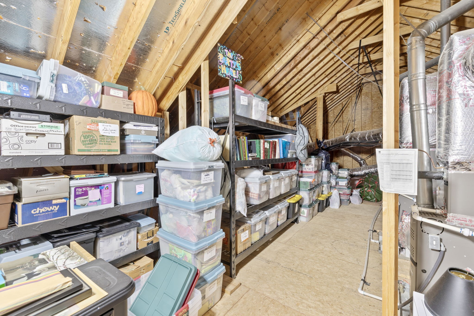
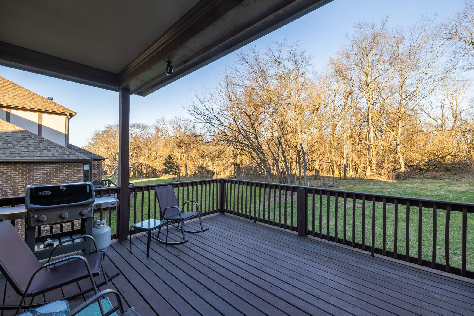
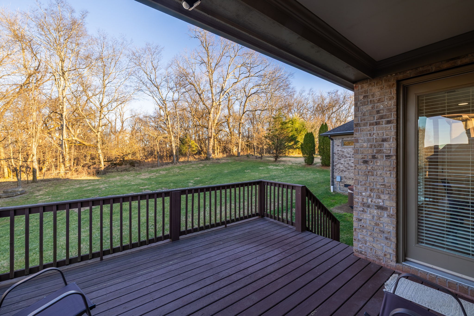
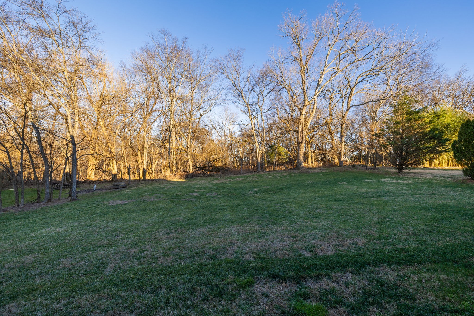
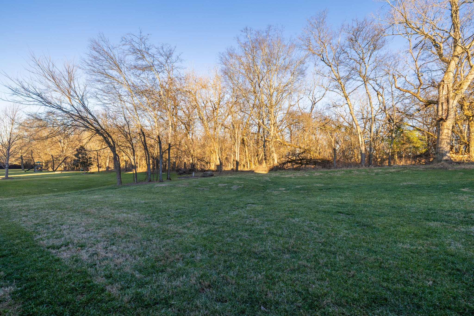
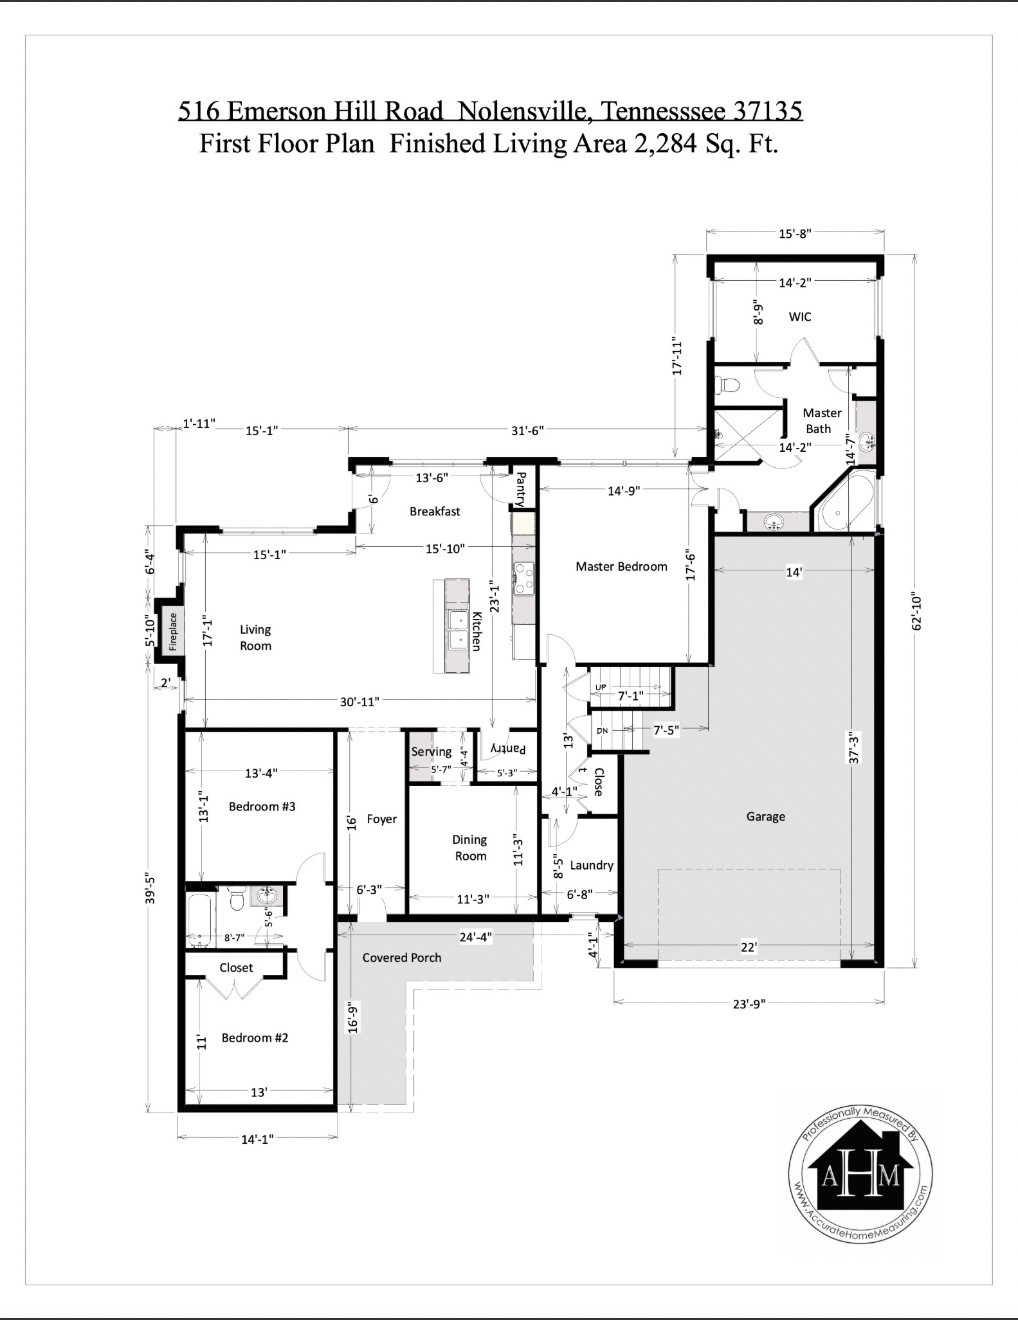
The main floor features an open-concept kitchen and Great Room with vaulted ceilings, a stacked stone fireplace, surround sound speakers, and views of the peaceful, private backyard and woods where you can sit on your tranquil covered porch to watch the deer walk by. Also on the main floor, you will find a generous Primary Suite with a spacious bath and large walk-in closet, two guest bedrooms, full bath, formal dining room, butler's pantry, two additional storage pantries, and laundry room with sink. Upstairs is the large bonus room, full bath, bedroom & extra large walk-in attic storage space. Door to the upstairs adds additional privacy.

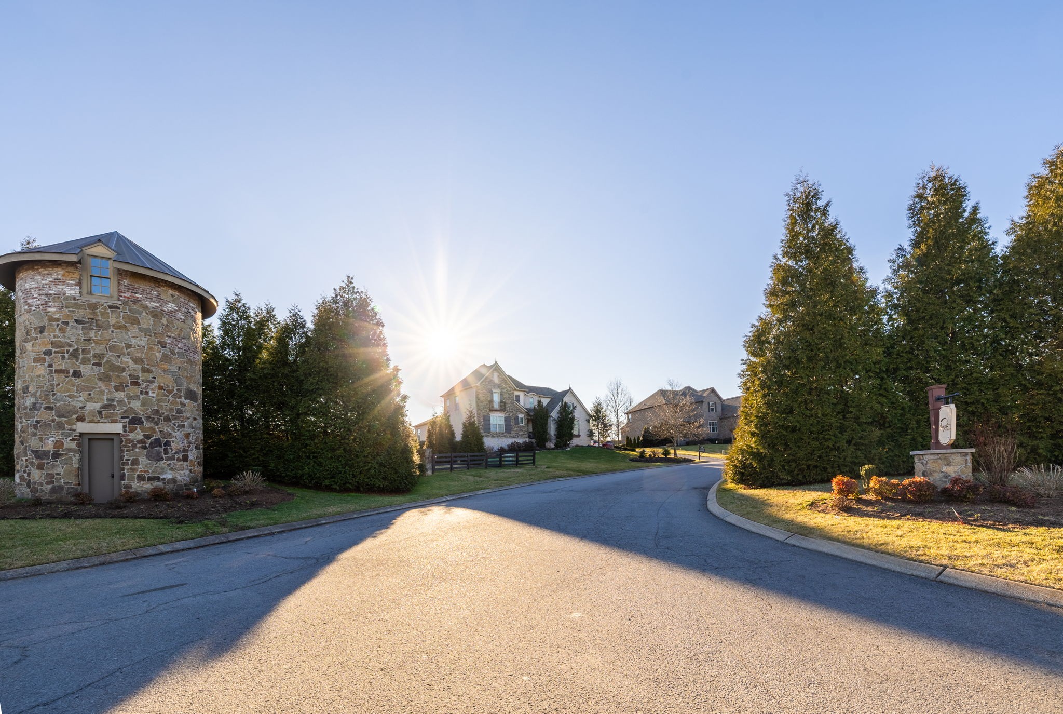
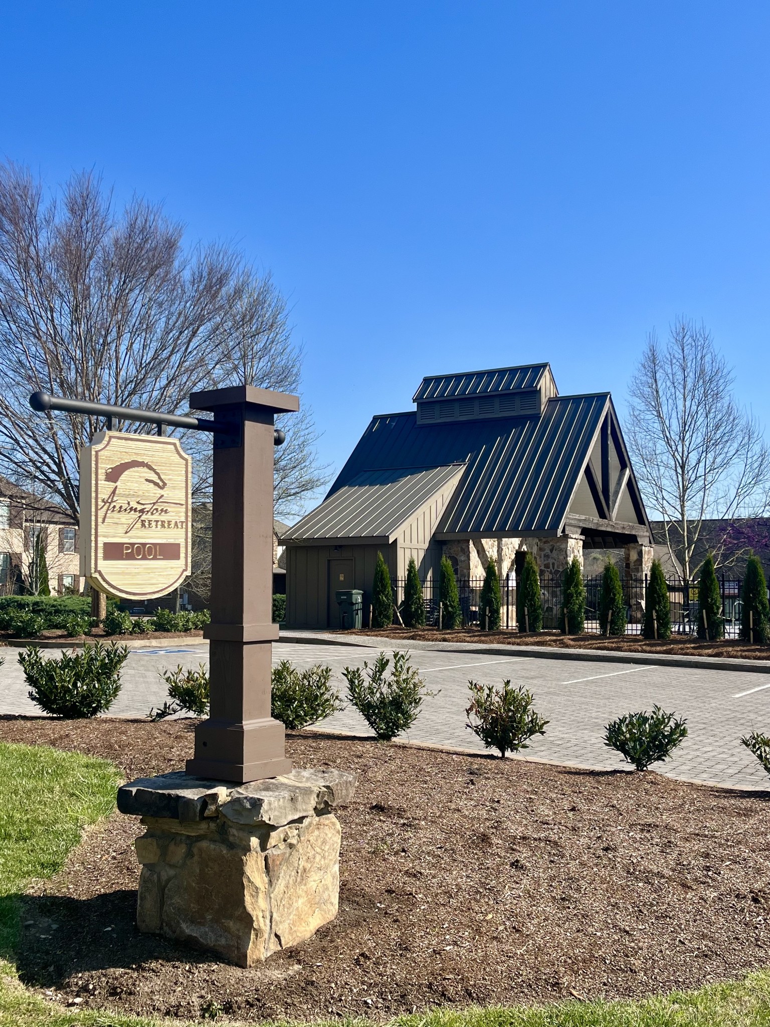
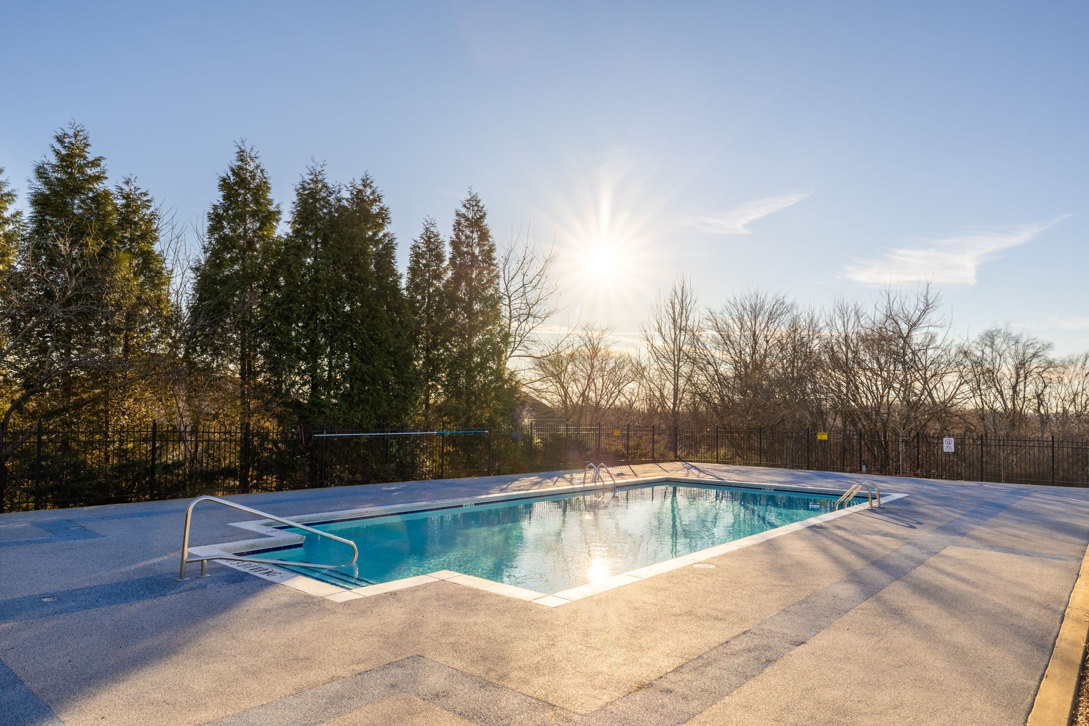
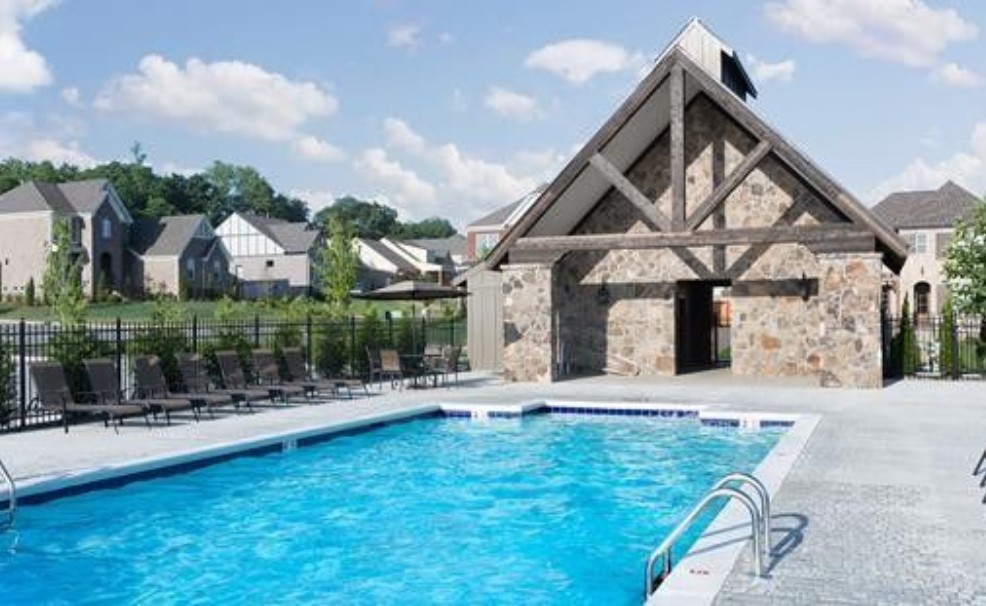
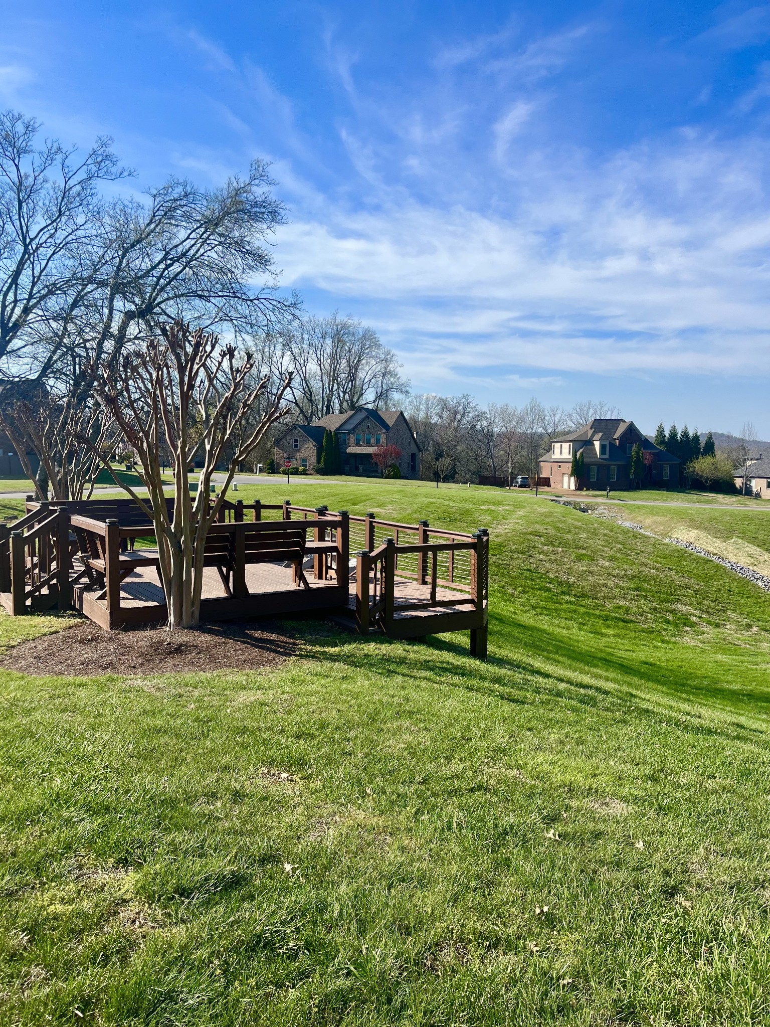
Three car garage (tandem space) with high ceilings allows for multipurpose garage use and extra storage. Gas in kitchen. Wonderful community offering year round events and activities, pool, nature walking trails, and outdoor BBQ with picnic tables down by the creek. Well maintained and loved home. New roof (2023), new gutters (2024) new landscape lighting (2024) new water heater (2023). This is what you've been looking for!
Currently under contract with a 48 hour kick out clause. Still taking offers!

4
beds

3
baths

3,066 Sq.Ft. LIVING AREA

0.35 Acres lot

Kim Biddle, MSW

Kim Biddle, MSW

Features & Amenities

Interior

  • total bedrooms4
  • Total bathrooms3
  • full bathrooms3
  • Flooring Carpet, Wood, Tile
  • Fireplace Gas, Great Room
  • APPLIANCES Double Oven
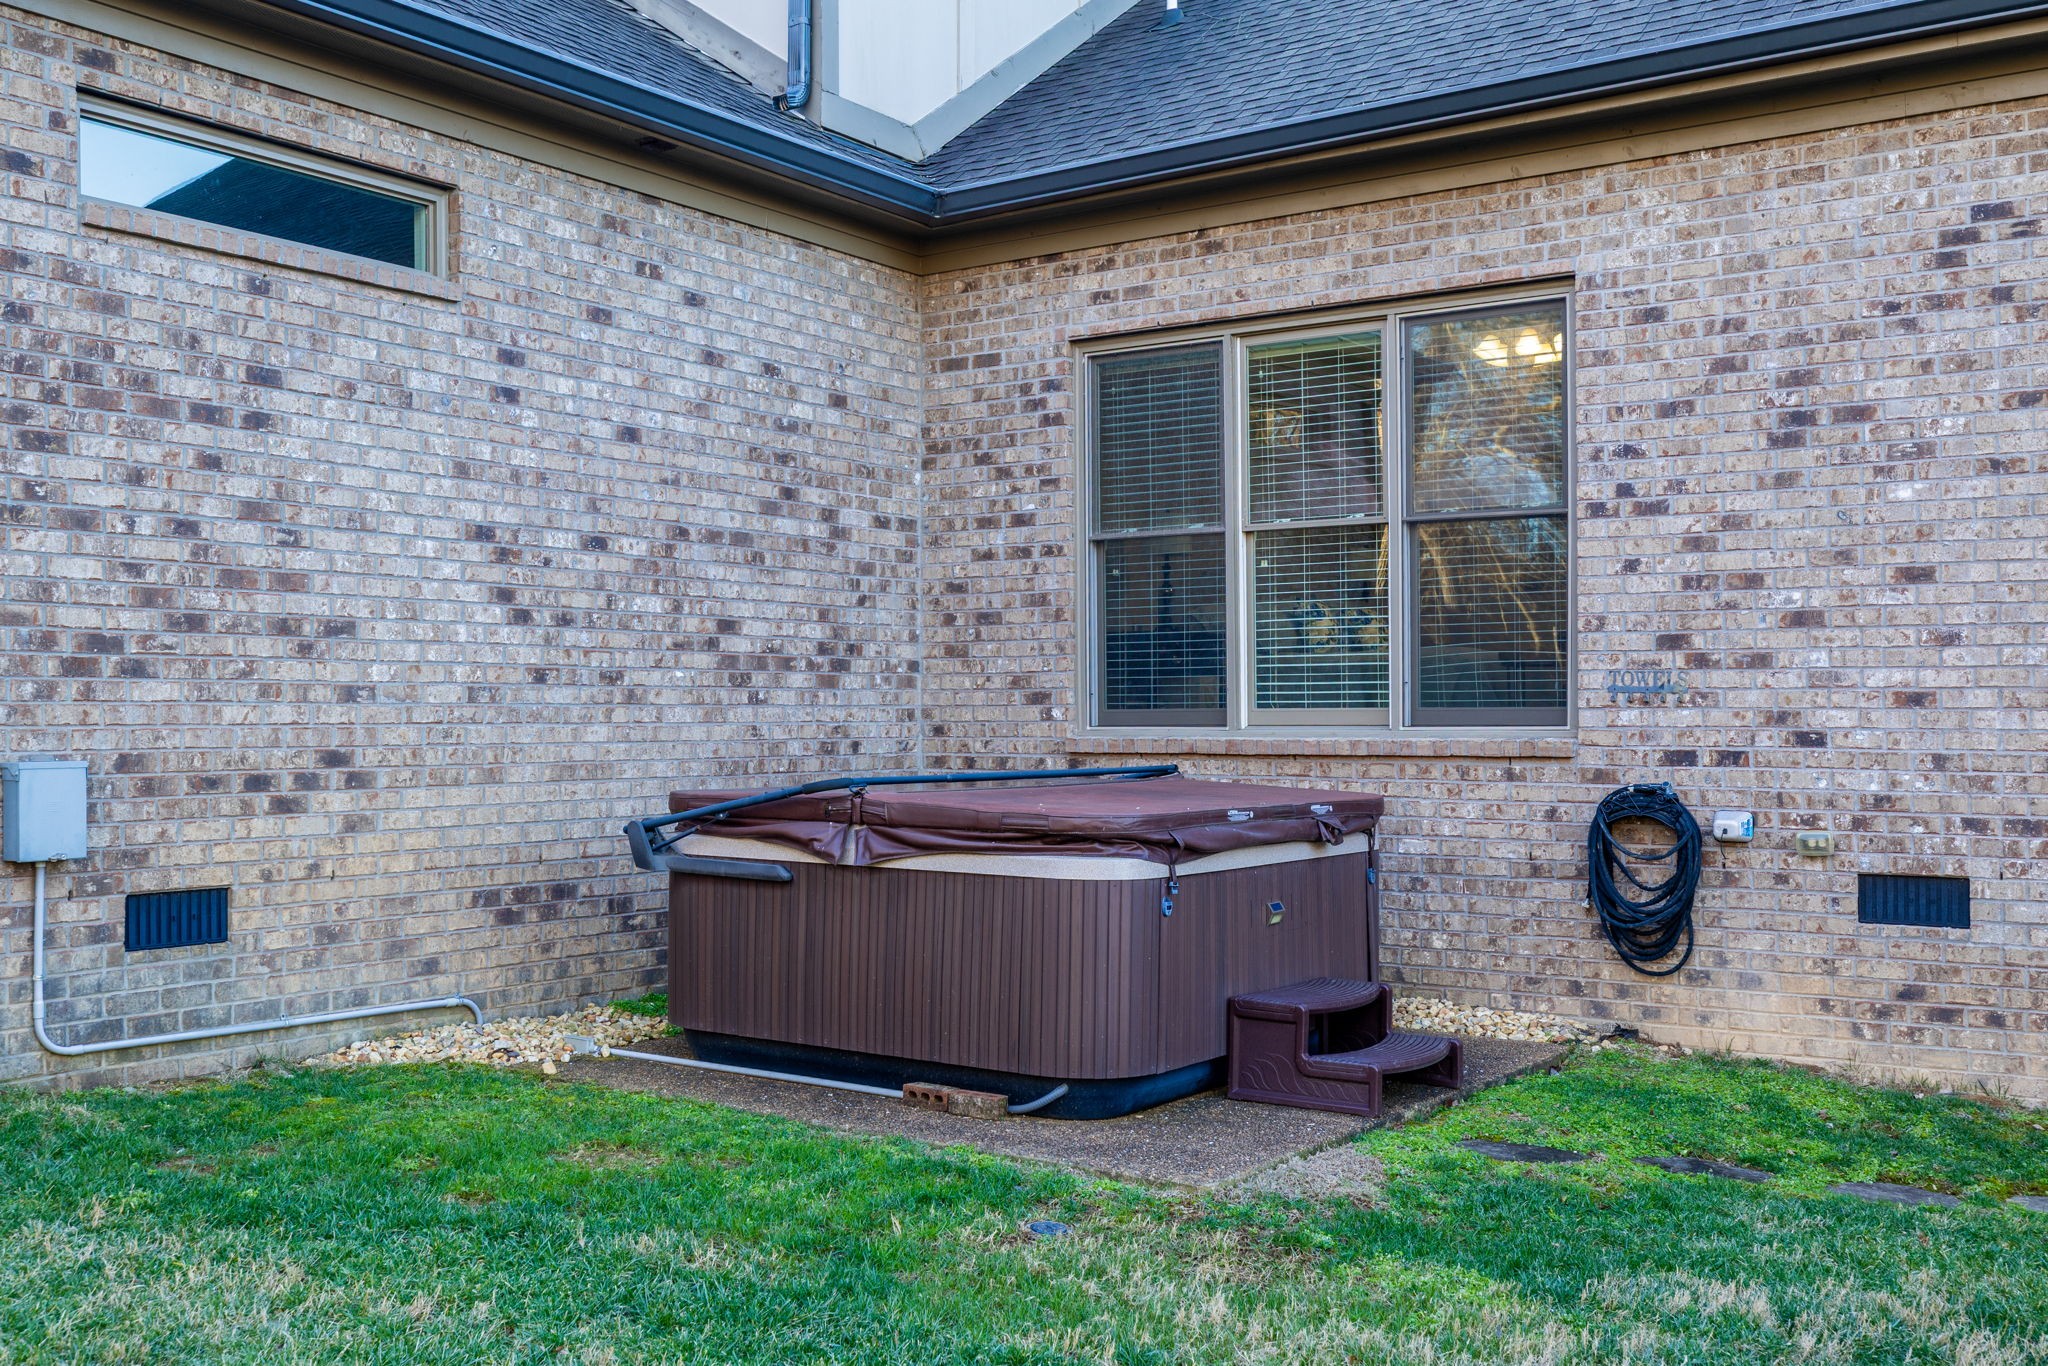
  • other interior Features High Ceilings, Hot Tub, Pantry, Walk-In Closet(s), Wet Bar

Area & Lot

  • Status Sold
  • Living Area3,066 Sq.Ft.
  • Total Area3,066 Sq.Ft.
  • Lot Area0.35 Acres
  • MLS® ID3129459
  • TypeResidential
  • YEAR BUILT2013
  • NeighborhoodArrington / Nolensville
  • Elementary SchoolArrington Elementary School
  • Middle SchoolFred J Page Middle School
  • High SchoolFred J Page High School

Exterior

  • STORIES2
  • Garage Space3.0
  • water SourcePublic
  • utilitiesWater Available
  • parkingAttached
  • HEAT TYPECentral
  • AIR CONDITIONINGCentral Air
  • sewerSTEP System
  • other exterior FeaturesSmart Camera(s)/Recording

Financial

  • Sales Price$868,000
  • Real Estate Tax $2,656/yr
  • HOA $75/mo

Partner With Our Expert Team

We pride ourselves in providing personalized solutions that bring our clients closer to their dream properties and enhance their long-term wealth. Contact us today to find out how we can be of assistance to you!

Follow Me on Instagram